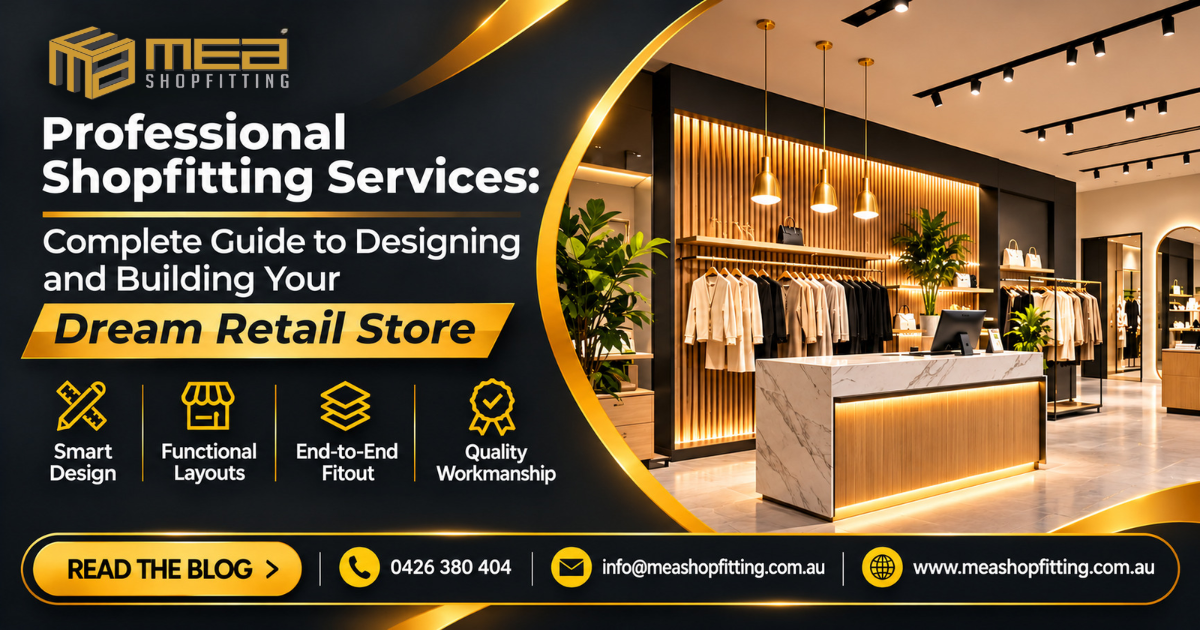
Creating a successful retail store involves more than simply choosing attractive furniture and displaying products. Your store’s layout, lighting, shelving, counters and overall design play an important role in attracting customers, improving their shopping experience and supporting daily business operations.
This is where professional shopfitting services make a difference. Whether you are opening a new retail store, renovating an existing shop or upgrading your commercial premises, professional shopfitters can help transform your ideas into a practical and visually appealing retail environment.
For Melbourne business owners, choosing the right shopfitting company is an important step towards creating a store that reflects their brand, makes the best use of available space and supports long-term business growth.
In this guide, we explore everything you need to know about professional shopfitting services, from planning and design to construction and final installation.
What Are Professional Shopfitting Services?
Professional shopfitting services involve designing, manufacturing, supplying and installing the interior elements required to create a functional retail space.
A shopfitting project focuses on making a commercial environment attractive, organised and suitable for its intended business activities.
Depending on your requirements, shopfitting services may include:
- Retail store design and space planning
- Custom display counters and reception desks
- Shelving and product display units
- Wall fixtures and storage solutions
- Commercial joinery and cabinetry
- Lighting and interior finishing
- Flooring and ceiling solutions
- Complete retail shop fit-outs
- Renovation and refurbishment work
Working with an experienced shopfitting company helps ensure that all these elements work together to create a consistent and professional retail environment.
Why Is Professional Shopfitting Important for Retail Businesses?
Your retail store is often the first physical interaction customers have with your brand. A well-designed environment can influence how customers perceive your business and how comfortably they navigate the space.
Here are some important benefits of investing in professional shopfitting.
1. Creates a Strong First Impression
First impressions matter in retail. An attractive shopfront, organised product displays and well-planned interiors can encourage potential customers to enter your store.
Professional shopfitters help create an environment that reflects your brand identity and communicates quality from the moment customers walk inside.
2. Improves Space Utilisation
Every square metre of retail space matters, particularly for small and medium-sized businesses.
Professional shopfitting helps maximise available floor space through carefully planned shelving, display units, counters and storage areas.
A practical layout allows customers to move comfortably while ensuring products remain accessible and visible.
3. Enhances Customer Experience
A confusing store layout can make shopping uncomfortable. Customers should be able to find products, explore displays and reach checkout areas without unnecessary obstacles.
Strategic product placement, suitable lighting and clear walkways contribute to a more convenient shopping experience.
4. Strengthens Brand Identity
Your store’s interior should communicate your brand’s personality.
From colours and materials to lighting and custom fixtures, every design element contributes to how customers recognise and remember your business.
Custom shopfitting allows you to create a retail environment that stands out from competitors.
5. Supports Daily Business Operations
A good retail layout should work for employees as well as customers.
Well-positioned counters, storage units, display fixtures and work areas can improve accessibility and help staff manage daily activities more efficiently.
Types of Shopfitting Services for Different Retail Businesses
Different businesses have different operational and design requirements. A professional shopfitting solution should be developed around the products, customers and activities of each business.
Retail Store Shopfitting
Retail shopfitting focuses on creating attractive and functional shopping environments.
Common features include:
- Product display shelving
- Custom retail counters
- Wall-mounted displays
- Feature lighting
- Fitting rooms
- Storage and merchandising areas
Clothing Store Shopfitting
Fashion retailers require carefully planned display areas that highlight their collections.
Custom clothing racks, wall shelving, mirrors, fitting rooms and display counters help create an organised shopping environment.
Grocery and Convenience Store Fit-Outs
Grocery stores need practical layouts that support product visibility, customer movement and efficient restocking.
Shelving systems, refrigerated display areas, checkout counters and storage solutions are important considerations.
Salon and Beauty Shopfitting
Salons and beauty businesses need interiors that combine appearance with functionality.
Reception counters, workstations, storage cabinetry, mirrors and suitable lighting help create a comfortable environment for customers and employees.
Café and Hospitality Shopfitting
Cafés, restaurants and takeaway businesses require layouts that support customer seating, service areas and staff movement.
Custom counters, cabinetry, display units and practical storage solutions can help create a more organised hospitality environment.
The Professional Shopfitting Process: Step by Step
A successful shopfitting project requires proper planning, coordination and attention to detail.
Here are the key stages involved.
Step 1: Understanding Your Business Requirements
The first step is understanding your business, target customers, available space and project objectives.
Important considerations include:
- Type of retail business
- Available floor area
- Product display requirements
- Customer movement
- Storage needs
- Brand identity
- Project budget
Clear requirements help establish the direction of the project.
Step 2: Space Planning and Design
Once the requirements are understood, the next stage involves developing a practical store layout.
The design should consider product placement, customer circulation, display visibility, checkout locations and employee work areas.
Depending on the project, 3D visualisations and design concepts may also help you understand how the finished space will look.
Step 3: Material and Fixture Selection
Choosing suitable materials is essential for achieving the desired appearance, durability and functionality.
Common materials include:
- Timber and timber finishes
- Laminates
- Glass
- Metal
- Stone and engineered surfaces
- Commercial-grade cabinetry materials
The right selection depends on the design, usage requirements and available budget.
Step 4: Shopfitting Construction and Installation
After design and material decisions are finalised, the construction and installation stage begins.
This may involve manufacturing custom joinery, installing shelving, assembling counters, fitting display units and completing interior finishes.
Proper coordination helps ensure that different elements come together according to the approved design.
Step 5: Final Inspection and Handover
Before opening the store, the completed work should be checked for quality, functionality and finishing details.
This includes checking fixtures, cabinetry, surfaces, accessibility and the overall appearance of the retail environment.
A final inspection helps identify any outstanding items that need attention before the business opens.
How Much Do Professional Shopfitting Services Cost in Melbourne?
The cost of professional shopfitting services in Melbourne depends on several factors. There is no single price that applies to every retail project because each business has different requirements.
Some of the main factors affecting the final cost include:
1. Store Size: Larger retail spaces generally require more materials, fixtures and installation work.
2. Design Complexity: Custom designs, specialised features and detailed finishes can increase project costs.
3. Materials: Premium materials and specialised finishes may require a higher investment.
4. Custom Joinery: Bespoke counters, cabinetry, shelving and display fixtures influence the overall budget.
5. Electrical and Lighting Requirements: Additional lighting, electrical work and related installations can affect the project cost.
6. Existing Site Conditions: Renovating an existing retail space may involve removal work, repairs or modifications before installation can begin.
7. Project Timeline: Tight deadlines and complex project coordination can also influence costs.
The best approach is to obtain a detailed shopfitting quote that clearly outlines the scope of work, materials, inclusions, exclusions and expected timeline.
How to Choose the Right Shopfitting Company in Melbourne
Choosing the right shopfitting company can make a significant difference to your project’s outcome.
Before making a decision, consider the following points:
- Experience: Look for a company with experience in commercial and retail shopfitting projects.
- Portfolio: Review previous projects to understand its design quality and workmanship.
- Customisation: Make sure the company can develop solutions based on your business requirements.
- Communication: Clear communication is essential throughout the project.
- Project Management: Understand how the company coordinates design, construction and installation.
- Transparent Pricing: Request a detailed quotation to understand exactly what is included.
- Timeline: Discuss project milestones and expected completion dates.
Do not choose a shopfitting contractor based on price alone. Quality, reliability, communication and project coordination are equally important.
Common Shopfitting Mistakes to Avoid
Even a well-funded project can face problems without proper planning.
Here are some common mistakes retail business owners should avoid:
- Ignoring customer movement: Poor layouts can create congestion and make shopping uncomfortable.
- Overcrowding displays: Too many fixtures can make a store feel small and disorganised.
- Choosing materials based only on appearance: Durability and maintenance requirements should also be considered.
- Not planning enough storage: Insufficient storage can affect daily operations.
- Ignoring lighting: Poor lighting can reduce product visibility and affect the store’s atmosphere.
- Underestimating the budget: Allowing for potential additional costs helps reduce financial surprises.
- Hiring without checking previous work: Reviewing experience and completed projects helps you make a more informed decision.
Why Choose MEA Shopfitting for Your Retail Project?
Creating a successful retail environment requires the right balance of design, functionality and quality workmanship.
MEA Shopfitting helps businesses transform commercial spaces into practical and attractive environments through professional shopfitting and fit-out solutions.
Whether you are planning a new retail store, upgrading an existing shop or considering custom shopfitting, choosing the right team is an important part of achieving your vision.
With a focus on custom designs, quality workmanship, project coordination and customer requirements, MEA Shopfitting aims to deliver spaces that support your business needs.
If you are planning a retail shop fit-out in Melbourne, get in touch with MEA Shopfitting to discuss your project.
Frequently Asked Questions (FAQs)
1. What do professional shopfitting services include?
Professional shopfitting services can include retail space planning, custom joinery, display shelving, counters, cabinetry, lighting, fixture installation and complete shop fit-outs.
2. How long does a retail shopfitting project take?
The timeline depends on the store size, design complexity, materials, site conditions and installation requirements. Smaller projects may take less time, while larger commercial fit-outs can require several weeks or longer.
3. How much does shopfitting cost in Melbourne?
Shopfitting costs vary depending on the size of the premises, materials, custom fixtures, labour and project scope. A detailed quotation is the best way to understand your project’s expected cost.
4. Can shopfitters create custom retail counters and shelving?
Yes. Custom shopfitting can include purpose-designed counters, shelving, display units, cabinetry and storage solutions to suit your store’s layout and branding.
5. Is custom shopfitting better than ready-made fixtures?
Custom shopfitting offers greater flexibility in dimensions, materials, design and space utilisation. Ready-made fixtures may be suitable for simpler projects or businesses working with a limited budget.
6. Do I need approval for a retail shop fit-out in Melbourne?
Depending on the proposed work, building permits, planning requirements, landlord approval or shopping centre management approval may apply. Requirements should be checked before construction begins.
7. Can I renovate an existing retail store instead of starting from scratch?
Yes. Existing stores can often be refurbished by upgrading counters, shelving, lighting, flooring and other interior elements. The best approach depends on the condition of the premises and your business objectives.
8. Why should I hire a professional shopfitting company?
A professional shopfitting company can help coordinate design, materials, custom fixtures and installation to create a functional and visually consistent retail environment.
Summary
Professional shopfitting services play an important role in creating retail spaces that are attractive, functional and aligned with business requirements.
From initial planning and custom joinery to construction and final installation, every stage contributes to the overall success of a shop fit-out.
For Melbourne retailers, investing in the right shopfitting solution can improve space utilisation, customer experience, product presentation and daily operations.
Before starting your project, take time to understand your requirements, establish a realistic budget and choose an experienced shopfitting company.
Planning your dream retail store? Contact MEA Shopfitting to discuss your next shopfitting project in Melbourne.
Contact MEA Shopfitting
MEA Shopfitting
- Phone: 0426 380 404
- Email: Info@meashopfitting.com.au
- Website: https://meashopfitting.com.au/
- Location: Melbourne, Victoria, Australia
- Service Area: Melbourne and surrounding suburbs
Get in touch today to discuss your retail shopfitting and commercial fit-out requirements.