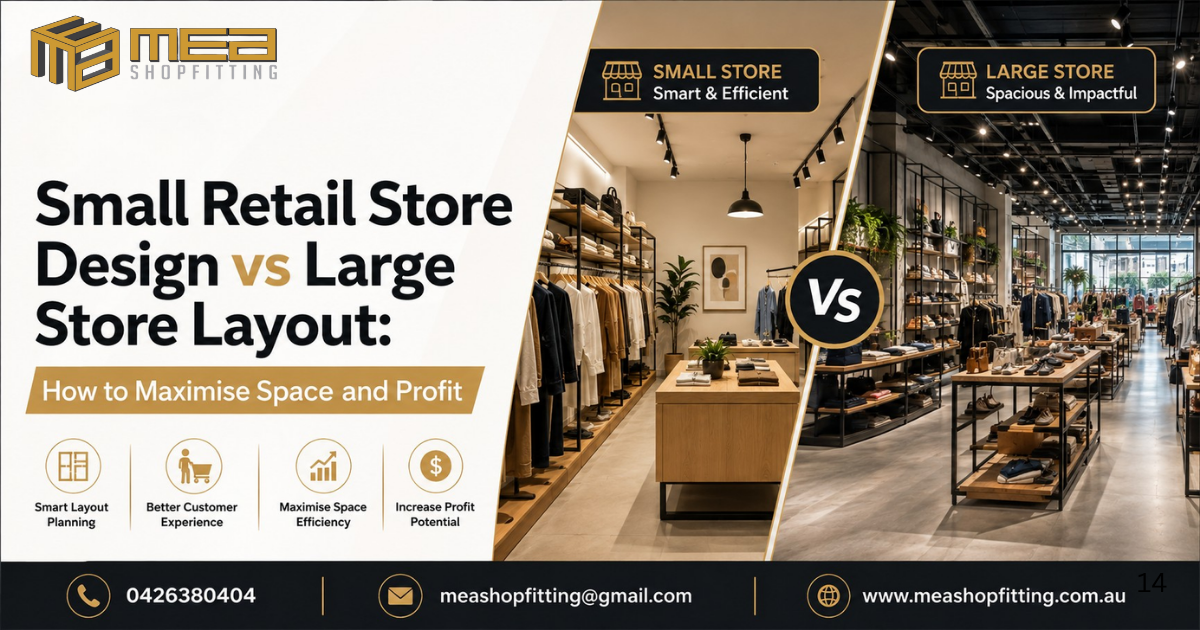
For a retail business, the size of your store does not automatically determine how successful it will be. A Small Retail Store Design vs Large Store Layout can create an excellent customer experience, while a large store can perform poorly if the space is difficult to navigate, overcrowded or poorly planned For Small Retail Store Design vs Large Store Layout.
The right retail store design and shopfitting strategy should make every square metre work for your business. From product placement and customer flow to lighting, shelving, counters, displays and custom joinery, every detail can influence how customers interact with your store.
For businesses planning a new store, renovation or commercial fit-out in Melbourne, Victoria and surrounding areas such as Bendigo, Ballarat, Somerville, Officer and Geelong, understanding the difference between small-store design and large-store layouts is an important first step.
MEA Shopfitting provides professional retail shopfitting and commercial fit-out solutions designed around the individual requirements of each business. Its retail fit-out services can include store layout planning, counters, workstations, shopfronts, fixtures, fittings and other internal elements.
Why Retail Store Layout Matters Small Retail Store Design vs Large Store Layout
A retail store is more than a place to display products. Your layout influences how customers enter the store, what they notice first, where they walk, which products they see and how easily they can find what they need.
A well-planned retail shop layout in Melbourne can help businesses:
- Make better use of available floor space
- Improve customer movement throughout the store
- Showcase high-priority products
- Create stronger visual merchandising
- Make products easier to browse
- Improve the checkout experience
- Strengthen brand presentation
- Create additional opportunities for upselling and cross-selling
- Provide a more comfortable shopping environment
Recent retail design thinking increasingly focuses on making physical stores destinations rather than simply places to transact. Retailers are using layouts and experiences to encourage discovery, engagement and longer visits.
This is why professional shopfitting in Melbourne should begin with the business strategy, not simply the appearance of the interior.
Small Retail Store Design: Making Every Square Metre Count
Small retail stores have one major challenge: limited space.
However, a smaller footprint does not mean you need to compromise on presentation or customer experience. In fact, careful planning can make a compact store feel larger, more organised and easier to shop.
1. Use Vertical Space
One of the most effective strategies for a small retail shop is to use the walls.
Instead of relying entirely on floor-standing displays, consider:
- Wall-mounted shelving
- Vertical display units
- Hanging rails
- Tall storage cabinets
- Built-in custom joinery
- Wall-mounted product displays
This allows you to increase display capacity without taking too much floor space away from customers.
A professional retail shop fit out can incorporate custom joinery designed specifically around the dimensions of your tenancy, product range and brand requirements.
2. Keep Customer Movement Clear
In a small store, every unnecessary obstruction can make the space feel cramped.
A successful small retail store layout should provide customers with a clear path through the store. Display units should be positioned strategically so customers can browse without constantly navigating around obstacles.
The goal is not simply to fit as many products as possible into the store.
The goal is to display the right products in the right locations while maintaining a comfortable customer experience.
3. Choose Multi-Purpose Fixtures
Small stores can benefit from fixtures that perform more than one function.
For example, a custom counter could incorporate:
- Product display space
- Storage
- POS equipment
- Customer service areas
- Concealed electrical requirements
Similarly, built-in shelving can combine product presentation with back-of-house storage.
This is where custom shopfitting and custom joinery in Melbourne can provide significant advantages over generic fixtures.
4. Use the Entrance Strategically
The entrance is one of the most important areas of a retail store.
Your first display should quickly communicate:
What do you sell? Who is it for? Why should customers come inside?
For a small store, the entrance should avoid becoming cluttered. A carefully designed shopfront and entry display can create a strong first impression without consuming excessive floor space.
Large Retail Store Layout: Creating Structure in a Bigger Space
Large stores have the opposite problem.
Instead of trying to fit everything into a limited footprint, the challenge is often how to use a large amount of space effectively.
An oversized retail store can feel empty, confusing or difficult to navigate if there is no clear zoning strategy.
1. Create Clear Retail Zones
Large retail stores benefit from dividing the floor into logical zones.
Depending on the business, these could include:
- New arrivals
- Best sellers
- Promotional products
- Premium products
- Seasonal collections
- Product categories
- Customer service
- Checkout
- Waiting areas
- Demonstration areas
- Fitting rooms
- Storage
Clear zoning helps customers understand the store and makes a large space easier to navigate.
2. Use Displays to Guide Customers
In a large store, displays can act as visual landmarks.
Shelving, counters, feature walls, product tables and signage can help create a logical journey through the store.
The objective is to avoid a large open area where customers do not know where to go.
A professional large retail store layout should balance openness with direction.
3. Create Feature Areas
Large stores provide more opportunities to create destination displays.
For example, a fashion retailer could have a dedicated seasonal collection area, while a homewares retailer could create lifestyle displays showing how products work together.
These feature areas can give customers a reason to explore different sections of the store.
4. Avoid Wasting Floor Space
A large store does not mean every section should be filled with fixtures.
Overloading the floor can make a store difficult to navigate, while leaving too much unused space can reduce the store’s commercial potential.
Professional retail fit out design aims to find the right balance between:
Product capacity + customer comfort + visual presentation + operational efficiency.
Small Retail Store Design vs Large Store Layout : What Is the Difference?
The principles of retail design remain similar, but the priorities change according to the available space.
| Small Retail Store | Large Retail Store |
|---|---|
| Maximise every square metre | Create effective zones |
| Use vertical displays | Use strategic floor displays |
| Keep pathways clear | Guide customers through the store |
| Use multifunctional fixtures | Create destination areas |
| Prioritise key products | Build strong category sections |
| Use custom joinery efficiently | Combine multiple display formats |
| Avoid visual clutter | Avoid empty or confusing spaces |
| Make the store feel open | Give the store structure and direction |
There is no universal layout that works for every retail business.
The best shop fit out Melbourne solution depends on the tenancy, product range, target customers, brand identity, operational requirements and budget.
How to Maximise Retail Space and Profit Potential For Small Retail Store Design vs Large Store Layout
Whether you operate a small boutique or a large retail destination, the objective should be to make the store work harder for your business.
Product Placement Matters
Not every product deserves the same amount of space.
Your highest-priority products may need stronger visibility, while complementary products can be positioned nearby to encourage additional purchases.
For example, a clothing store might place accessories close to apparel, while a beauty retailer could group complementary skincare or cosmetic products.
This type of merchandising strategy should influence the retail store layout before construction begins.
Invest in Quality Custom Joinery
Custom joinery can help solve difficult layout challenges.
Instead of attempting to force standard fixtures into an unusual tenancy, custom-made elements can be designed around the available space.
Custom joinery can include:
- Retail shelving
- Display cabinets
- Reception counters
- Checkout counters
- Product stands
- Storage units
- Feature walls
- Wall displays
- Service counters
MEA Shopfitting’s retail services include counters, workstations, shopfronts and internal fixtures and fittings as part of retail and commercial fit-outs.
Make Your Checkout Practical
The checkout should be easy for customers to find without unnecessarily disrupting the rest of the store.
Depending on the retail concept, the counter may also provide opportunities for:
- Impulse purchases
- Customer service
- Product displays
- Storage
- POS equipment
- Branding
Its position should be considered during the initial shop layout planning process, rather than treated as an afterthought.
Small Retail Stores Need Smart Design, Not Just More Fixtures
One of the biggest mistakes small retailers can make is attempting to maximise product capacity at the expense of customer experience.
More shelves do not automatically mean more sales.
If customers cannot move comfortably, find products easily or appreciate the displays, excessive fixtures can work against the business.
A smart small-store design focuses on:
Visibility → Accessibility → Movement → Presentation → Conversion
Every fixture should have a purpose.
Large Retail Stores Need Better Navigation
Large stores need a different approach.
Customers should not feel overwhelmed when they enter.
Clear zones, feature displays, signage and logical product categories can help customers understand the store quickly.
This is particularly important for retailers with extensive product ranges.
A large retail store should feel spacious without feeling empty.
The layout should encourage customers to explore without making them feel forced to walk through unnecessary areas.
Recent Australian retail examples also demonstrate how major retailers are actively testing checkout positioning, visual merchandising and store navigation to improve convenience and customer experience.
Shopfront Design: Your Store’s First Impression
Whether your store is 30 square metres or several hundred square metres, the shopfront matters.
Before a customer enters, they are already judging:
- What type of business is this?
- Does the store look professional?
- What products are available?
- Is the brand relevant to me?
- Does the interior look inviting?
A well-designed retail shopfront can help communicate your brand before customers even walk through the door.
For businesses operating in shopping centres, high streets and commercial precincts, the shopfront also needs to work within the requirements of the tenancy and property.
Lighting and Retail Store Design
Lighting should be considered as part of the overall shopfitting strategy.
Different areas may require different lighting approaches.
For example:
- Feature lighting can highlight premium products.
- General lighting can create comfortable visibility.
- Display lighting can draw attention to merchandise.
- Counter lighting can improve the checkout area.
- Decorative lighting can reinforce brand identity.
The objective is not simply to make the store bright.
The objective is to make the products and environment look intentional, attractive and easy to navigate.
Small and Large Retail Fit Outs Need Different Strategies
A common mistake is using the same design approach for every store.
A small boutique may require maximum storage efficiency, compact counters and vertical displays.
A large showroom may require zoning, customer pathways, feature areas and larger display installations.
This is why professional retail fit out design in Melbourne should be customised to the business rather than based on a generic template.
MEA Shopfitting states that its projects are tailored to the client’s business, brand, space and operational requirements, with services covering planning through to construction and handover.
Retail Shopfitting Across Melbourne and Victoria
MEA Shopfitting provides shopfitting and commercial fit-out solutions for businesses across Melbourne and Victoria.
For businesses outside metropolitan Melbourne, retail and commercial projects can also be planned in areas such as:
- Bendigo
- Ballarat
- Somerville
- Officer
- Geelong
- Moe
- And surrounding Victorian areas
Whether you are opening a new shop, renovating an existing store or transforming a commercial tenancy, the layout should be designed around your specific business requirements.
MEA Shopfitting’s portfolio of services extends across retail outlets, bakeries, delis, fresh food stores, cafés, kiosks, takeaway shops, restaurants, commercial kitchens, beauty salons, hairdressers, fashion stores and laundromats.
Why Choose MEA Shopfitting for Your Retail Fit Out?
MEA Shopfitting is a Melbourne-based shopfitting and commercial fit-out company focused on creating practical, professional and visually appealing business environments.
The team provides solutions covering areas such as:
- Retail shop fit outs
- Commercial fit outs
- Retail store design
- Shopfitting
- Custom joinery
- Shopfronts
- Counters
- Workstations
- Retail fixtures
- Store renovations
- Commercial interior fit outs
The company describes its process as covering planning and concept design through to approvals, construction, project management and final handover, depending on project requirements.
For a retailer, this means the fit-out can be considered as a complete project rather than a collection of unrelated construction tasks.
Planning a New Retail Store in Melbourne?
Before beginning your retail shop fit out, consider these questions:
1. What is the main purpose of the space?
Is it primarily for browsing, selling, demonstrations, appointments, customer service or a combination?
2. Which products deserve the most visibility?
Your best-selling and highest-margin products may require stronger positioning.
3. How should customers move through the store?
Consider the entrance, product zones, service areas, checkout and exit.
4. How much storage is required?
Storage should be incorporated into the design rather than taking over valuable selling space later.
5. What does your brand need to communicate?
Your colours, materials, lighting, signage, joinery and overall interior should work together to create a consistent brand experience.
6. What are the tenancy and project requirements?
Shopping-centre rules, landlord requirements, approvals, existing services and construction conditions can influence the project scope and timeline.
Planning these elements early can reduce unnecessary changes during construction.
The Right Retail Layout Can Turn Space Into an Asset
A successful retail store does not simply fill its floor area.
It uses space strategically.
For a small store, that may mean vertical displays, custom joinery, multifunctional fixtures and carefully controlled product density.
For a large store, it may mean zoning, feature areas, clear customer pathways and stronger navigation.
In both cases, the goal is the same:
Create a store that looks professional, feels easy to navigate and supports the way your business sells.
That is where experienced shopfitters in Melbourne can add value.
If you are planning a new retail store, renovation, refurbishment or commercial fit-out, MEA Shopfitting can help you turn your available space into a practical and professionally designed retail environment.
Frequently Asked Questions About Retail Shopfitting
1. What is the difference between a small and large retail store layout?
A small retail store layout focuses heavily on space efficiency, vertical displays, compact fixtures and clear customer movement. A large retail layout generally focuses more on zoning, navigation, feature displays and making a larger floor area feel organised and purposeful.
2. Can MEA Shopfitting design a retail fit out for a small shop?
Yes. Small retail stores can benefit significantly from professional layout planning and custom shopfitting. MEA Shopfitting provides retail fit-out solutions designed around the business, available space, products and operational requirements.
3. Does MEA Shopfitting provide retail shopfitting in Melbourne and Victoria?
Yes. MEA Shopfitting provides professional retail shopfitting and commercial fit-out services across Melbourne and Victoria.
4. How much does a retail shop fit out cost in Melbourne?
There is no single price because costs vary according to the store size, existing tenancy condition, design, materials, custom joinery, electrical and plumbing requirements, fixtures, finishes and construction scope. A project assessment is the best way to establish a tailored quotation.
5. Can MEA Shopfitting help with a retail renovation or new store fit out?
Yes. MEA Shopfitting works on new retail stores, renovations, refurbishments and commercial fit-out projects, with services that can cover planning, design, approvals, construction and final handover depending on the project.
Get Your Retail Shop Fit Out Started With MEA Shopfitting
Planning a small retail store, large retail store, shop renovation or commercial fit out in Melbourne or Victoria?
MEA Shopfitting can help you plan a retail environment that makes better use of your space, supports customer movement and presents your brand professionally.
MEA SHOPFITTING
📞 Phone: 0426 380 404
📧 Email: meashopfitting@gmail.com
🌐 Website: www.meashopfitting.com.au
Servicing Melbourne, Victoria and surrounding areas including Bendigo, Ballarat, Somerville, Officer, Geelong, Moe and more