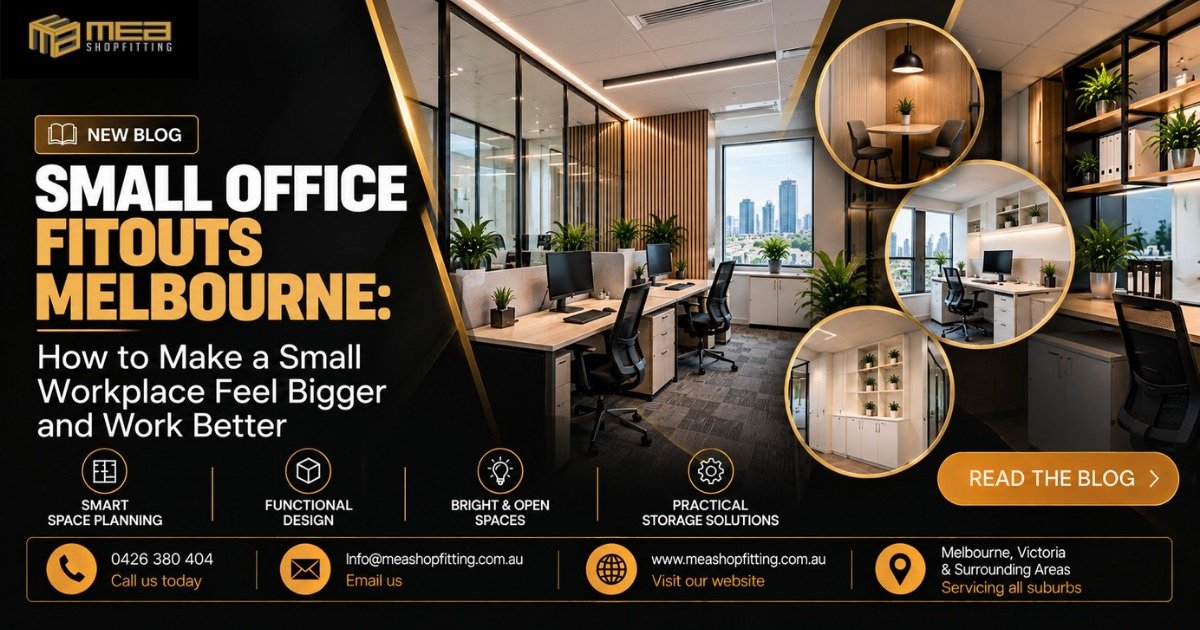
Most small offices in Melbourne weren’t designed with much thought. They might be a ground-floor suite in a Collins Street building, a unit in an industrial estate, or a tenancy above a shopfront in Geelong. The floor plan is whatever the landlord handed you, and the business has to fit inside it.
The good news is that a small office doesn’t have to feel small. We’ve seen 60 square metre tenancies that feel more open than offices twice their size, and the reason is almost never the square metres. It comes down to how the space is planned, lit, stored and finished.
At MEA Shopfitting we handle commercial fitouts across Melbourne, Victoria and the surrounding areas. This guide covers what we’d tell any business owner before they spend a dollar on a small office fitout.
Why small office fitouts are a different job
A large floor plate gives you room to make mistakes. A small one doesn’t. If you put a meeting room in the wrong corner, you lose natural light for half your staff. A bulky reception desk can eat a tenth of your floor. Poorly planned storage ends up as boxes stacked in the walkway.
A small office fitout is mostly about trade-offs, so it pays to get the planning right before anything gets built. Our clients are usually surprised how much a few early decisions change the finished space.
1. Start with smart space planning
Before you pick colours or furniture, work out how your team actually works. Ask yourself:
- How many people are in the office on a normal day, and how many are there only on Tuesdays and Thursdays?
- Who needs a quiet, dedicated desk, and who spends most of the day on the phone or out on site?
- How often do you host clients, and do they need a proper meeting room or just a comfortable table?
- What do you really need to keep on site, such as files, stock, samples and equipment?
The answers shape the layout. A business with a hybrid team can often run with fewer desks than it thinks. A business that has clients visit weekly needs a presentable entry and somewhere to sit them that isn’t the middle of the workstations.
A few planning principles come up on almost every small fitout we look at:
Keep the middle open. Push storage and fixed joinery to the walls and leave the centre of the room clear. People read a space as bigger when they can see across it.
Protect your sightlines. If you can stand at the door and see the window, the office feels longer and brighter. A tall cabinet in the wrong place ruins that.
Give things a zone. Even in 50 square metres you can separate “heads-down work”, “meet and talk” and “reception” without building walls. A change of flooring, a different light or a low joinery unit does the job.
Plan for people moving. Chairs pull out. Doors swing. Someone is always carrying a coffee past someone else. Allow real clearance around desks and doors, not just the minimum on a drawing.
2. Functional design beats fancy design
It’s tempting to copy a big, expensive-looking office from Instagram. In a small space, function has to come first, or the whole thing gets in your own way.
Think about furniture and joinery that does more than one job. A bench along a window that works as a hot desk and a casual meeting spot. A reception counter with concealed storage built in. A meeting table that doubles as a lunch table. Custom joinery matters here because it can be built to the exact dimensions of your room, down to the awkward alcove next to the air-conditioning unit that off-the-shelf furniture would never fit.
This is where a shopfitter is a better choice than a general builder. Shopfitters spend their working lives making every centimetre of a tight tenancy earn its keep, and that skill carries straight over to small offices.
Cabling and power get forgotten more than anything else. Plan your data points and power outlets around where people will actually sit. Floor boxes in the wrong spot or extension leads across the carpet are usually a sign this was done as an afterthought.
3. Bright and open spaces: light does most of the work
If we had to pick one thing that changes how a small office feels, it’s light.
Use the natural light you have. If your tenancy has windows on one side only, keep that side as open as you can. Place workstations and meeting areas where they can borrow the daylight, and put the closed-off rooms, storage and print area at the back.
Glass partitions are your friend. A meeting room or manager’s office with a glazed front still gives privacy and acoustic separation but lets light travel through the whole floor. Solid walls in a small office can make it feel like a series of boxes.
Layer your lighting. One bank of ceiling panels is the usual default, and it makes a space feel flat. Mix general lighting with task lighting at desks, and add a few warmer accent lights on feature walls, shelving or reception. Linear LED strips, like the ones in the poster image above, make ceilings feel longer and tidier.
Pick the colour temperature carefully. Very cool white light feels clinical after a few hours. Most offices work better with a neutral to slightly warm tone, so people are comfortable at their desks in the afternoon.
Go lighter on the big surfaces. White or soft-toned walls and ceilings bounce light around. Timber-look panelling, warm laminates and a few darker accents add character without closing the room in. The mix of light surfaces and timber slats in our poster is a good example of how to get warmth without heaviness.
Add some green. Plants are cheap, they soften hard edges and they make a workplace feel looked after. Shelving or ledges with a few plants are an easy way to add life without using up floor space.
4. Practical storage that doesn’t eat the floor
Clutter is what makes small offices feel cramped. In nearly every case we see, the problem isn’t a lack of space, it’s that nobody planned anywhere for things to go.
Some solutions that work well:
- Go vertical. Use the height of the room. Full-height joinery, open shelving and wall-mounted units free up the floor.
- Build storage into the furniture. Under-bench drawers, desk pedestals that double as seats, and reception counters with proper cupboards behind them.
- Combine open and closed. Open shelves show off a few good items and plants. Closed cabinets hide the paper, cables, spare stationery and anything else that doesn’t need to be on display.
- Be honest about paper. If you’re still keeping years of physical files, think about scanning and archiving, or offsite storage, before you build a wall of cabinets you don’t need.
- Think about the staff kitchen or break area. Even a small kitchenette needs good storage, or it turns into the messiest corner of the office.
Quality joinery pays for itself here. Cheap flat-pack storage sags, chips and looks tired in two years. Properly made, custom cabinets last, and they can be finished to match the rest of your space.
5. Don’t forget acoustics
Small offices get noisy quickly. When everyone is within a few metres of each other, phone calls, keyboards and conversations all blend together and productivity drops.
You don’t need to build a recording studio. Acoustic wall panels, carpet tiles, soft furnishings, upholstered screens and timber slat panelling with acoustic backing all help. A small phone booth or quiet room, even a compact one, is worth more than a large open area if people are on calls all day.
6. Know the rules before you build
This is the boring part, but it will save you money and stress. Commercial fitouts in Victoria are subject to building regulations, and even work that isn’t structural can trigger approvals. Partition walls, for example, can change how people get to the exits in an emergency, and lighting, fire detection and accessibility all have requirements.
In general:
- A planning permit deals with land use. A building permit deals with whether the work meets safety and construction standards. You might need one, both, or neither, depending on what you’re doing and where.
- A registered building surveyor decides whether your particular fitout needs a building permit.
- Accessibility, emergency exits and fire safety measures need to be considered even in a small tenancy.
- If you lease your premises, you’ll also need your landlord’s approval, and you’ll want to check what your lease says about reinstatement, or “make good”, at the end of the term.
Check these early, before design is locked in, because it’s much cheaper to adjust a drawing than a half-built wall. We’ll tell you what to ask your landlord and surveyor, and we can coordinate the process so you’re not left chasing paperwork.
7. What affects the cost of a small office fitout?
Everyone asks about cost first, and we get it. We can’t give an honest number without seeing your space, though, because two offices of the same size can cost very different amounts. Here’s what moves the price the most:
- How much you’re changing. A refresh with new flooring, paint and lighting costs far less than stripping the tenancy and starting again.
- Walls and partitions. Glazed or acoustic partitions and extra rooms add to the cost.
- Joinery. Custom reception counters, kitchens and storage are an investment, but they’re often where the space gets its character.
- Services. Electrical, data, air-conditioning changes and fire services can all add up, especially in older buildings.
- Finishes. Flooring, laminates, ceiling treatments and lighting choices change the result and the budget.
- Timing. Rushed jobs cost more. If you can plan ahead, you’ll have more choice.
Cost guides online show a huge spread for Melbourne office fitouts, and the differences come from what’s actually included in each figure. Always ask what a quote covers, and get it in writing.
8. Why a local shopfitter makes sense for a small office
A shopfitter’s work is all about presentation, function and fitting a lot into a small, awkward space. That’s exactly what small offices need. At MEA Shopfitting we build commercial interiors for businesses of all sizes, from offices and retail stores to clinics and hospitality venues, and the same approach applies to every one of them: plan properly, build it well, and finish on time.
We work across Melbourne and the wider region. That includes the CBD and inner suburbs, the growth areas such as Officer and Melton, the Mornington Peninsula side with Somerville, and regional centres including Geelong, Ballarat, Bendigo, Seymour and Moe. Wherever your office is in Victoria, we’ll look at your space in person, so the design is based on real measurements and not guesswork.
A simple checklist before you start
Before you contact a fitout company, have a rough answer to these:
- How many people will work in the space now, and in two or three years?
- What do you need to keep on site?
- Do you need a private office, a meeting room or a quiet space?
- Is the premises leased or owned, and what does the lease allow?
- What’s your budget range and your ideal completion date?
- What do you want visitors to feel when they walk in?
You don’t need perfect answers. A good fitout team will help you shape them.
Frequently Asked Questions About Small Office Fitouts Melbourne
How much does a small office fitout cost in Melbourne?
It depends on the size of the space, how much of it is being changed, and the quality of the finishes. A light refresh with paint, flooring and lighting sits at one end, and a full rebuild with new partitions, joinery and services sits at the other. The most reliable way to get a number is to have a fitout contractor inspect the space and provide a written quote that lists exactly what’s included.
How long does a small office fitout take?
Many small fitouts take a few weeks on site, but the planning, design, approvals and material lead times come before that, and can take longer than the construction itself. Custom joinery and glazing often have the longest lead times, so it’s worth starting early, especially if you’re coming to the end of a lease.
Do I need a building permit for an office fitout in Victoria?
Not always, but you can’t assume you don’t. Work that affects fire safety, exits, accessibility or services often needs one, even when it isn’t structural. A registered building surveyor can confirm what applies to your premises. If you lease, you’ll also need your landlord’s approval.
How can I make a small office feel bigger?
Keep the centre of the room open, use glass partitions where you can, choose lighter colours on the big surfaces, layer your lighting, and push storage up the walls and into custom joinery. Most of the effect comes from light, clear sightlines and less clutter.
Do you do fitouts outside Melbourne, like Geelong, Ballarat or Bendigo?
Yes. MEA Shopfitting services Melbourne, Victoria and surrounding areas, including Geelong, Ballarat, Bendigo, Melton, Officer, Somerville, Seymour and Moe, as well as other suburbs and towns. Get in touch with your location and we’ll let you know how we can help.
Ready to talk about your small office?
If you’re planning a new office, a refresh, or a move into a tight tenancy, we’re happy to talk it through, with no pressure and no jargon. Tell us about the space and what you need it to do, and we’ll point you in the right direction.
MEA Shopfitting
📞 Call us today: 0426 380 404
✉️ Email: Info@meashopfitting.com.au
🌐 Website: www.meashopfitting.com.au
📍 Melbourne, Victoria & Surrounding Areas, servicing all suburbs