Walk down any laneway in Melbourne on a Saturday morning and you will see the same thing: a tiny cafe with a queue out the door, people balancing keep cups, and a barista who somehow makes forty coffees in twenty minutes without bumping into anyone. Nothing about that is an accident. Behind every small cafe that works, there is a floor plan that has been thought through down to the last few centimetres.
If you are planning a new cafe, or giving an older one a fresh start, this guide is for you. We are MEA Shopfitting Small Cafe Design Ideas in Melbourne and we spend our days on commercial fit-outs across Melbourne and regional Victoria. Below are the small cafe design ideas we come back to again and again, along with the practical stuff that people usually find out the hard way: council approvals, workflow, budget and the mistakes that cost owners money.
Why small cafe design in Melbourne is its own challenge
Melbourne is a coffee city, and customers here are fussy in the best possible way. They notice good lighting, they notice a wobbly table, and they definitely notice when the place feels cramped. At the same time, rents in the CBD, inner suburbs and busy strips like Brunswick, Footscray, Richmond or Carnegie are not cheap, which is why so many cafes start small. Fifty or sixty square metres is common. Some are smaller.
Small is not a problem if the design is right. In fact, a compact cafe can feel warmer and busier (in a good way) than a huge one. The trick is making every square metre do a job, and making the space look and feel bigger than it actually is.
The same principles apply whether you are opening in Collingwood or in a regional town like Bendigo, Ballarat, Geelong or Seymour. The customers might differ a little, but a cafe that flows well and feels welcoming wins everywhere.
Start with how the cafe will actually run
Most people begin with Pinterest. We understand why, it is the fun part. But the best designs start with a simpler question: what happens between a customer walking in and walking out with a coffee?
Think through the journey:
- Where does someone stand when they walk in and look at the menu?
- Where do they order and pay?
- Where do they wait for their coffee, and is that spot out of the way of people trying to get to their table?
- Where do dirty cups go, and who collects them?
- Where do deliveries come in, and where do they get stored?
If you get the answers wrong, you end up with a barista dodging a pram, customers hovering over someone’s lunch and staff who are worn out by 10am. Get them right, and the place almost runs itself. We always sketch this flow out with clients before we talk about colours or finishes.
Smart layout ideas for a Small Cafe Design Ideas in Melbourne
Put the counter where it works hardest
In a narrow shop, a long counter along one wall usually makes the most sense. It gives you a clear order point near the entry, space for the machine and grinders behind, and leaves the opposite side free for seating. In a squarer shop, an L-shaped counter can work well, but be careful that it does not swallow the floor.
A good rule of thumb is to keep the order point close to the door but not right on top of it, so there is room for a short queue that does not spill onto the footpath or block people leaving.
Separate the pick-up point from the order point
This is one of the simplest changes that makes a small cafe feel less chaotic. If customers pay at one end of the counter and collect at the other, the crowd spreads out. Takeaway coffee is a big part of Melbourne’s cafe trade, so it deserves its own little zone instead of fighting for space with dine-in customers.
Mix your seating instead of filling the floor with the same table
An all-two-seater floor is flexible but wastes space. A smarter mix for a small cafe might include:
- A built-in banquette along one wall. It fits more people than loose chairs, and when you pair it with small tables, it looks tidy and a bit European.
- A window bench or high bar. Great for solo customers with a laptop or a quick coffee, and it uses depth that would otherwise be dead space.
- A few movable two-seaters. These can be pushed together for a small group.
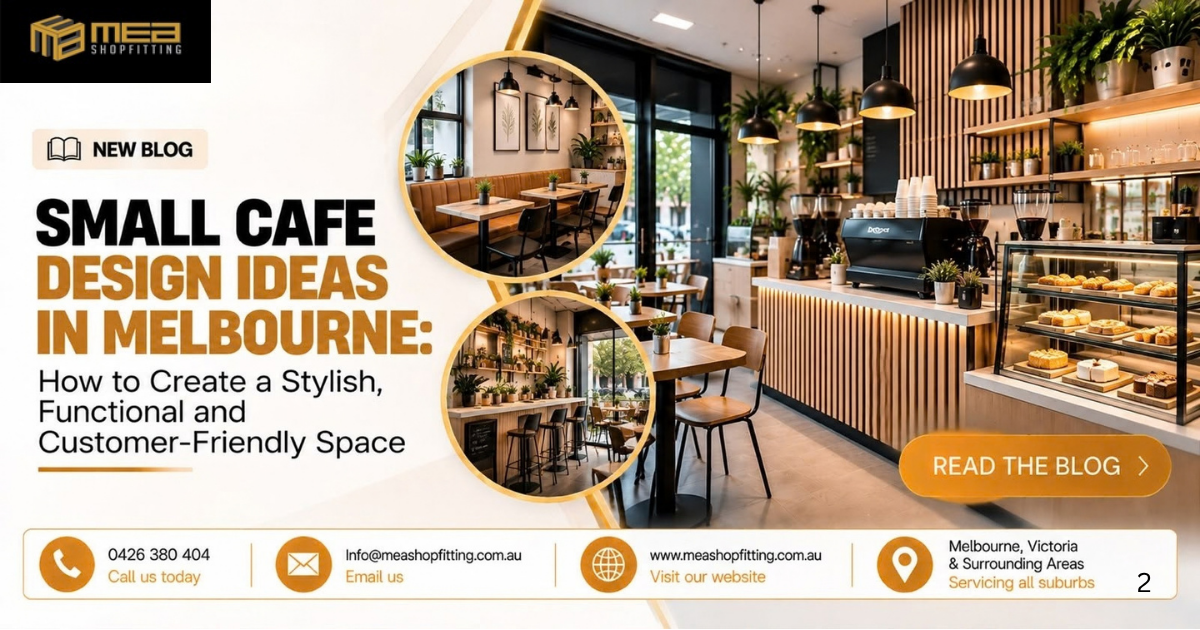
Look at the bottom-left photo on our poster for a good example: a slim timber bar with stools sits against the glass, while proper tables sit in the middle. Different customers, different seats, no one feels squeezed.
Keep your walkways honest
It is tempting to squeeze in one more table. Do not. Walkways that are too tight are uncomfortable for customers, awkward for staff carrying trays and a problem for anyone using a wheelchair or pram. Leave enough space for people to move around chairs without everyone shuffling. If you are unsure, ask us to mark the layout out and walk through it with you before anything gets built.
Joinery and counter design: where the personality comes from
The counter is the heart of a cafe. It is the first thing people look at and the thing they will remember. A few ideas we love for small spaces:
- Timber slat or fluted panelling on the front of the counter. It adds warmth and texture, looks great with warm LED strip lighting behind it, and is a very popular look right now in Melbourne cafes. You can see this style in the main image of our poster.
- A glass display cabinet at the right height. Cakes, pastries and sandwiches sell themselves when customers can see them. Position the cabinet so it is the first thing people see as they queue.
- Integrated shelving behind the counter. Open timber or metal shelves keep cups, jars, beans and small plants close at hand and double as display. It stops the back wall looking bare without taking up floor space.
- Durable counter tops. Stone, engineered stone or solid surface is easy to clean and holds up to hot cups, spills and constant wiping. It is worth spending a little more here.
Good joinery is not just about looks. Drawer positions, bin locations, undercounter fridges, knock boxes, the angle of the machine: all of it affects how fast and comfortably your staff can work. This is where having a shopfitter who understands how a cafe operates really matters.
Lighting: the cheapest way to make a cafe feel expensive
If we could only change one thing in a tired cafe, it would be the lighting. Harsh, flat downlights make everything feel like a waiting room. Layered lighting changes the whole mood.
- Pendant lights over tables and the counter. Black or brass pendants, like the ones in our poster images, create a pool of light and a bit of intimacy.
- Warm white lighting (around 2700K to 3000K). It flatters food, coffee and people. Cold white makes a cafe feel clinical.
- Hidden LED strips under the counter or inside shelving for a soft glow.
- Dimming where possible, so the cafe can feel bright and fresh at 7am and cosy at 4pm.
Do not forget the shopfront. Good lighting at the entry and signage is what makes someone walking past on a winter evening stop and look in.
Natural light, glass and the street
In a small cafe, windows are gold. A big glazed frontage lets daylight in, makes the cafe feel larger, and acts as free advertising because passers-by can see people enjoying themselves. Keep window displays and signage from blocking the view. Put your most inviting seating, like a bench or a couple of tables, near the glass so the cafe looks alive from outside.
If you have a small footpath area and your council allows outdoor dining, a couple of outdoor tables can add seats without adding rent. You will need the right permit, so check with your local council early.
Materials and colours that suit a Small Cafe Design Ideas in Melbourne
Be a little restrained. Too many materials in a small room make it feel busy. A good palette usually has three or four elements that repeat:
- Warm timber (oak tones are very popular) for joinery and tables
- A soft neutral for walls, such as warm white, sand or light stone
- One accent colour or texture, such as tan leather on a banquette, green tiles or black metal
- Plants to soften everything
Greenery is a signature of the cafe look in our poster, and it works. A few plants on shelves and tables make a space feel fresh and alive. Just be realistic about maintenance. If nobody is going to water them, use good quality artificial ones or choose hardy species. Dead plants are worse than no plants.
Floors matter too. Choose something that handles foot traffic, wheeled trolleys and the occasional dropped coffee, and does not turn into a slip hazard when wet. Polished concrete, quality vinyl planks and commercial tiles are all common choices.
Don’t forget the noise
Hard surfaces like timber, glass and concrete look great but bounce sound around. A small cafe on a busy morning can get loud quickly, and loud cafes make people leave sooner. Some simple fixes: acoustic panels hidden behind slat timber, soft banquette seating, fabric lampshades and ceiling treatments. It is much easier (and cheaper) to plan this during the fit-out than to fix it after you open.
Storage and back of house
Customers never see it, but this is where small cafes quietly succeed or fail. Ask yourself:
- Is there a proper spot for dry stock, milk and fridge items?
- Are the sinks (including the handwash basin) where they should be?
- Is there somewhere for staff to keep bags and take a short break?
- Can the bins and cleaning gear be tucked away?
If you do not have a spare room, think vertical. Tall cabinets, overhead shelving and under-bench storage can turn a tiny back corner into a surprisingly efficient workspace.
Council rules and food safety: what to sort out early
This is the part nobody finds exciting, but it can make or break your timeline. In Victoria, you cannot sell food to the public unless your business is registered with, or has notified, your local council. Most cafes fall into Class 2 or Class 3 food premises, depending on what they serve. The exact requirements vary by council, so always speak to your local council’s environmental health team.
A few things worth knowing:
- Fit-out assessment (plans approval). Many Victorian councils strongly advise having your fit-out plans assessed before building starts. If you build first and the plans do not comply, you may have to pay to fix it.
- Food premises design standards. Food premises must meet requirements for things like surfaces, handwash facilities, sinks, ventilation and equipment. These come from the Food Standards Code (Standard 3.2.3) and the Food Act 1984, and many councils also reference the Australian Standard for food premises design and fit-out (AS 4674).
- Food safety supervisor and food safety program. Class 1 and Class 2 premises generally need a food safety supervisor, and some will need a food safety program.
- Building and planning permits. Depending on the work (changing walls, services or use), you may need a building permit and sometimes a planning permit.
- Accessibility. Entry, circulation and toilets need to be considered so the cafe works for everyone.
This is general information only, not legal advice, and rules change. Confirm the details with your council and building surveyor. A shopfitter who has worked on food premises before will know what to ask and what the inspector is likely to look for, which saves time and arguments later.
Where to spend and where to save
No one has an unlimited budget. Based on what we see on site, this is how we usually advise cafe owners:
Spend on: the counter and joinery that gets used all day, lighting, flooring, ventilation and plumbing done properly, and a comfortable banquette or seating that will survive years of use.
Save on: decorative extras you can add later (artwork, extra plants, some loose furniture), and finishes in areas customers never see.
If the budget is tight, we often suggest staging the project. Get the essentials right first, open, and then add the extras once the till is ringing.
Common mistakes in small cafe fit-outs
- Designing for looks only. A beautiful cafe that is slow to serve loses money.
- Too many tables. More seats does not mean more sales if people feel crammed.
- Ignoring the approvals. Starting work before plans are approved is an expensive gamble.
- Skipping storage. Stock ends up on the floor and the space looks messy.
- Poor lighting. Either too harsh or too dim.
- Cheap surfaces. They look fine on day one and terrible after six months.
- No plan for noise. The first busy Saturday will teach you.
- Hiring on price alone. The lowest quote often leaves things out.
Small cafe fit-outs beyond the CBD: Bendigo, Ballarat, Geelong and more
We often hear from cafe owners who assume a Melbourne-quality fit-out is only available inside the city. It is not. MEA Shopfitting works across Melbourne, Victoria and the surrounding areas, including regional centres and growth corridors such as Bendigo, Ballarat, Geelong, Melton, Seymour, Moe, Somerville and Officer, and we are happy to look at projects in other suburbs and towns too.
Regional cafes have their own character. A town centre cafe in Bendigo or Ballarat might lean on heritage buildings and a strong local crowd. A cafe in a new estate in Officer or Melton might need to be designed for growing families, school drop-offs and plenty of takeaway. Geelong waterfront cafes think about tourists and weekend traffic. We take all of that into account instead of copying a city design and pasting it somewhere else.
Working with MEA Shopfitting Small Cafe Design Ideas in Melbourne
We are not a design-only studio or a builder who turns up and disappears. We are commercial fit-out specialists who look after the whole job, from the first conversation through to handover. Here is how a typical Small Cafe Design Ideas in Melbourne project runs with us:
- Chat and site visit. We learn about your concept, menu, budget and timeframe, and look at the space.
- Layout and design. We work out the workflow, seating and joinery, and develop the look with you.
- Plans and approvals. We help you understand what is needed for council and compliance so there are no nasty surprises.
- Clear quote. You see what is included, so you can compare properly.
- Build. Joinery, lighting, flooring, finishes and installation, managed on site.
- Handover. We walk you through, check the details and make sure you are ready to open.
Whether you are starting from scratch in an empty shell or refreshing an existing cafe, we would love to hear about it.
Frequently asked questions about small cafe design in Melbourne
1. How much space do I need for a small cafe in Melbourne?
There is no single answer, because it depends on your menu and how much of your trade is takeaway versus dine-in. Many successful Melbourne cafes operate from a compact footprint. What matters more than raw size is how well the layout works. A well-planned small space with a clear order point, an efficient counter and sensible seating will usually outperform a larger, badly planned one. We recommend talking to a shopfitter before you sign a lease so the space can be checked for suitability.
2. How can I make my small cafe look bigger?
Use light colours on walls and ceilings, make the most of natural light, and choose slim-profile furniture. Mirrors, glass and open shelving help create a sense of depth. Built-in banquette seating along walls saves floor space, while layered lighting makes the room feel warm instead of boxed in. Keep the palette simple so the eye is not jumping around.
3. Do I need council approval before fitting out a cafe in Victoria?
Yes, in most cases. You must register with, or notify, your local council before you sell food, and many councils recommend (or require) that fit-out plans are assessed before work begins. You may also need a building permit, and in some cases a planning permit. Requirements differ between councils, so check with yours early. MEA Shopfitting can help you understand what is likely to be needed for your project.
4. How long does a small cafe fit-out take?
It depends on the size, the condition of the space, how much plumbing and electrical work is needed, and how long approvals take. A simple refresh is much quicker than a full build from an empty shell. The biggest delays usually come from approvals and late design changes, not the building itself. Getting your design and compliance sorted before construction is the best way to keep things on track. We will give you a realistic timeline after seeing the site.
5. Does MEA Shopfitting work outside Melbourne, in places like Geelong, Ballarat or Bendigo?
Yes. We service Melbourne, Victoria and surrounding areas, including Bendigo, Ballarat, Geelong, Melton, Seymour, Moe, Somerville and Officer, as well as other suburbs and regional towns. If you are not sure whether we cover your location, just call or email and we will let you know.
Ready to plan your Small Cafe Design Ideas in Melbourne?
A great small cafe is not about having the biggest budget or the biggest shop. It is about making smart decisions about layout, lighting, joinery and compliance, and building something that feels good for customers and works hard for you. If you are thinking about a new cafe or a refresh in Melbourne or regional Victoria, talk to a team that does this every day.
- Phone: 0426 380 404
- Email: Info@meashopfitting.com.au
- Website: www.meashopfitting.com.au
- Service area: Melbourne, Victoria and surrounding areas, servicing all suburbs