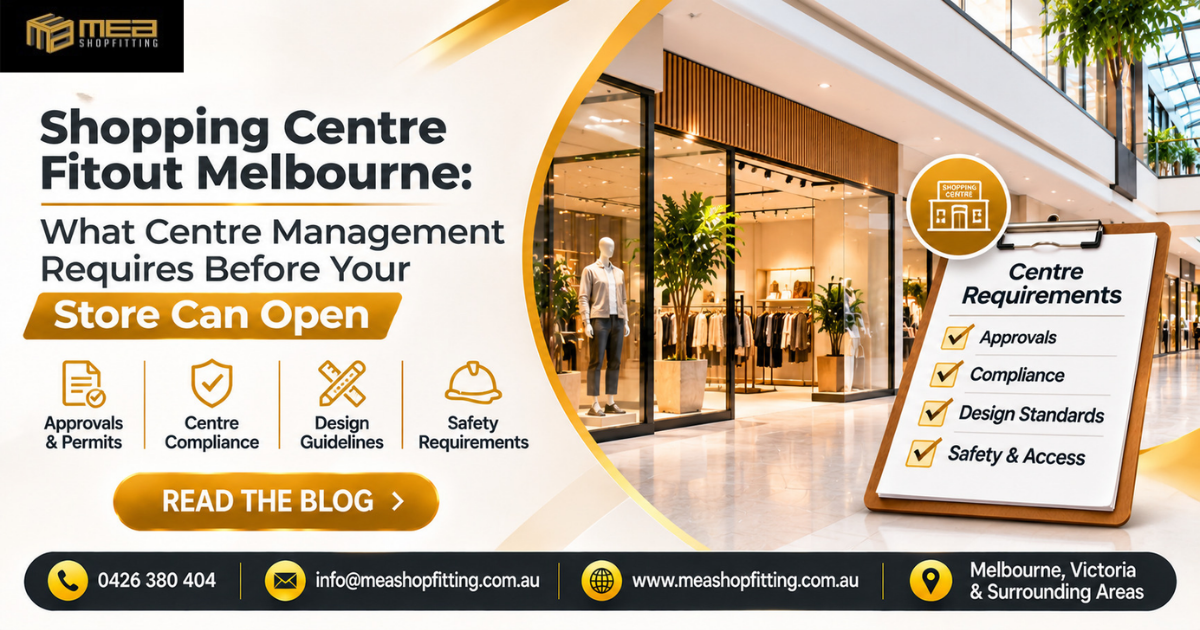
Opening a retail store in a shopping centre involves much more than choosing an attractive interior design, installing shelves and arranging products. Before a new store can welcome customers, several important requirements must be addressed to ensure the fitout meets shopping centre management standards, building regulations and workplace safety expectations. Understanding these requirements early can help retailers avoid unnecessary delays, unexpected costs and complications during construction.
For businesses planning a new retail outlet in Melbourne, working with experienced shopfitters is an important part of achieving a smooth and professionally managed store fitout. Shopping centre environments have specific operational requirements, design guidelines and construction procedures that retailers must follow before receiving approval to commence work and open their doors.
At MEA Shopfitting, we understand the importance of creating functional, visually appealing and compliant retail environments. Whether you are opening a new boutique, fashion store, specialty retail outlet or commercial space, proper planning and professional shopfitting can make the entire process more organised and efficient.
Why Shopping Centre Management Approval Is Important
Shopping centres operate under specific building, safety, operational and visual standards. Every retail tenancy must meet the centre’s requirements to maintain a consistent shopping experience and protect customers, employees and neighbouring businesses.
Before construction begins, centre management generally reviews the proposed fitout plans, materials, shopfront design, construction schedule and relevant documentation. These checks help ensure that the proposed store does not interfere with the centre’s existing infrastructure, shared facilities or daily operations.
For retailers, understanding the approval process is essential. Starting construction without the necessary permissions can lead to project interruptions, additional expenses and delays to the planned opening date.
An experienced commercial shopfitting team can help retailers understand the documentation and construction requirements, coordinate relevant trades and prepare the tenancy for the next stages of the project.
1. Approvals and Permits Required Before Construction
One of the first things centre management expects from retailers is the submission of the proposed fitout documentation. Before any physical work begins, the centre may require detailed drawings and supporting information explaining how the new store will be constructed.
These documents commonly include architectural layouts, shopfront elevations, electrical plans, lighting arrangements, flooring specifications and details of proposed fixtures and fittings.
Depending on the nature and location of the project, additional approvals or permits may also be required from the relevant building surveyor, council or other authorities.
For example, changes involving structural elements, fire safety systems, plumbing or electrical installations may require specific assessments and approvals. The exact requirements depend on the tenancy, the proposed work and applicable regulations.
Retailers should avoid assuming that approval from shopping centre management automatically replaces statutory permits. Both processes may need to be completed before construction can proceed.
MEA Shopfitting can assist with coordinating the shopfitting process and relevant project requirements so that important approval stages are considered before work commences.
2. Meeting Shopping Centre Design Guidelines
Shopping centres often maintain design guidelines to ensure that every retail tenancy contributes to the overall appearance and customer experience of the property.
These guidelines may cover shopfront presentation, signage, materials, lighting, colour schemes, finishes and the overall layout of the store.
A retailer may have a unique brand identity, but the proposed design must also work within the shopping centre’s requirements.
For example, a fashion retailer may want an elaborate illuminated shopfront, while centre management may have specific restrictions regarding signage dimensions, lighting brightness or the use of certain materials. Similarly, a cosmetic store may require specialist display lighting and custom shelving while maintaining clear visibility from the common shopping area.
Professional shopfitting helps bring these requirements together without compromising the store’s visual identity.
The objective is to create an attractive retail environment that reflects the brand, makes products easy to discover and meets the centre’s approved design standards.
3. Centre Compliance and Building Requirements
Compliance is another important consideration before a shopping centre store can open.
Retail fitouts must be planned and completed with applicable building requirements in mind. Depending on the project, these may include accessibility, emergency exits, fire safety, electrical installations, ventilation and other building services.
Centre management may also require contractors to follow specific procedures when working around existing shopping centre infrastructure.
Some important considerations include:
Fire safety: Existing fire detection, sprinkler and emergency systems must be protected during construction. Any changes to these systems should be appropriately assessed and authorised.
Accessibility: The store layout should consider accessible entry, circulation areas and customer facilities where applicable.
Electrical compliance: Electrical installations, lighting and power outlets must be completed by appropriately qualified professionals in accordance with applicable requirements.
Building services: Plumbing, ventilation, air conditioning and other services should be coordinated with the existing building infrastructure.
Emergency access: Store layouts must not obstruct required exits, access routes or emergency equipment.
Addressing these requirements during the design stage can reduce the likelihood of expensive changes later in the project.
4. Construction Safety and Contractor Requirements
Shopping centre fitouts often take place in busy commercial environments where construction activities must be carefully controlled.
For this reason, centre management generally has specific contractor access and site safety procedures. These requirements help protect construction workers, centre employees, neighbouring retailers and members of the public.
Before work starts, contractors may need to provide relevant insurance documentation, worker qualifications, safety information, construction schedules and other required paperwork.
There may also be restrictions regarding working hours, loading dock access, material deliveries, waste removal and the use of noisy equipment.
Retailers should ensure their shopfitting contractor understands these procedures before the project begins.
A properly organised construction process helps minimise disruption to neighbouring businesses while keeping the project moving towards completion.
5. Shopfront, Signage and Lighting Standards
The shopfront is one of the most important elements of a retail fitout because it creates the first impression for potential customers.
Shopping centre management may have specific requirements relating to shopfront dimensions, signage placement, illuminated displays, glazing, finishes and overall presentation.
Retailers should consider these requirements before finalising their design.
Lighting is equally important. A well-planned lighting arrangement can highlight products, improve the shopping experience and create an inviting atmosphere. However, lighting installations may need to comply with centre-specific electrical, operational and design requirements.
Signage should also communicate the brand clearly without exceeding permitted dimensions or interfering with neighbouring tenancies.
With the right design and professional installation, retailers can achieve an impressive shopfront that attracts attention while remaining consistent with the centre’s guidelines.
6. Final Inspections and Handover Before Opening
Completing the physical construction does not necessarily mean the store is ready to open.
Before the opening date, retailers may need to arrange final inspections, provide compliance documentation and obtain any required sign-offs from the relevant authorities and centre management.
The final review may consider whether the completed fitout matches the approved drawings, whether construction materials and finishes have been installed correctly, and whether outstanding safety or operational issues have been addressed.
Depending on the project, documentation may include electrical certificates, relevant building approvals, fire system documentation and other required records.
Retailers should also ensure that construction waste has been removed, the tenancy is clean and all fixtures, fittings and equipment are ready for use.
Planning for the handover stage from the beginning helps prevent last-minute issues that could affect the store’s opening schedule.
Why Choosing the Right Shopfitting Company Matters
Shopping centre fitouts require careful coordination between retailers, centre management, designers, contractors and relevant tradespeople. Managing all these responsibilities without professional support can become challenging, particularly when the project involves strict deadlines and multiple approval stages.
Choosing an experienced shopfitting company can help simplify the process.
MEA Shopfitting focuses on creating practical and visually appealing commercial environments that support business operations and customer experience.
From understanding the proposed store layout to coordinating construction activities, fixtures, finishes and installation requirements, professional shopfitting plays an important role in bringing a retail concept to life.
A well-executed shopping centre fitout should do more than look impressive. It should make the best use of available space, support efficient product displays, provide comfortable customer movement and meet the relevant project requirements.
Whether you are planning a new retail tenancy or upgrading an existing store, investing in proper planning and professional workmanship can make a significant difference to the final result.
Planning a Shopping Centre Fitout in Melbourne?
If you are preparing to open a new store in Melbourne, it is worth understanding the shopping centre’s requirements before committing to construction.
Start by requesting the centre’s fitout guidelines, confirming the approval process and identifying the documentation required for your tenancy. Discuss your proposed design with an experienced shopfitting team and allow sufficient time for approvals, construction, inspections and final handover.
MEA Shopfitting works with businesses to create professional retail and commercial spaces that combine functionality, presentation and quality workmanship.
From shopping centre retail fitouts to customised commercial interiors, the right approach can help transform an empty tenancy into a welcoming business environment.
Frequently Asked Questions (FAQs)
1. What approvals are required for a shopping centre fitout in Melbourne?
Shopping centre fitouts generally require approval from centre management before construction begins. Depending on the proposed work, building permits, building surveyor assessments, electrical approvals and other relevant documentation may also be necessary.
2. Can I start my retail fitout before receiving centre management approval?
Retailers should not commence construction until they have received the necessary approvals. Starting work without permission can result in delays, additional costs and potential compliance issues.
3. What are shopping centre fitout design guidelines?
These are requirements established by shopping centre management covering aspects such as shopfront design, signage, lighting, materials, colours, flooring and store presentation. They help maintain consistency throughout the shopping centre.
4. How long does a shopping centre fitout take in Melbourne?
The timeframe depends on the store’s size, design complexity, approval requirements, availability of materials and construction work involved. Smaller retail fitouts may take several weeks, while larger or more complex projects can take considerably longer.
5. Why should I hire a professional shopfitting company for my shopping centre fitout?
A professional shopfitting company can help coordinate the design and construction process, manage installation requirements, organise trades and deliver a functional retail environment. Experienced contractors can also help identify potential challenges before construction begins.
Summary
A successful shopping centre fitout in Melbourne requires more than attractive interiors and quality fixtures. Retailers must consider centre management approvals, design guidelines, building compliance, contractor safety, shopfront standards and final inspections before opening their stores.
Understanding these requirements early can help avoid unnecessary delays and create a smoother construction experience. Working with an experienced shopfitting company like MEA Shopfitting can help turn your retail vision into a professionally finished commercial space.
Whether you are opening a new store or renovating an existing retail tenancy, proper planning and quality shopfitting are essential for a successful outcome.
Contact MEA Shopfitting
MEA Shopfitting
Looking for professional shopping centre fitout services in Melbourne and surrounding areas? Get in touch with our team.
Phone: 0426 380 404
Email: info@meashopfitting.com.au
Website: www.meashopfitting.com.au
Service Areas: Melbourne, Victoria and surrounding areas, including Geelong, Ballarat, Bendigo, Melton, Officer, Somerville, Moe and Seymour.