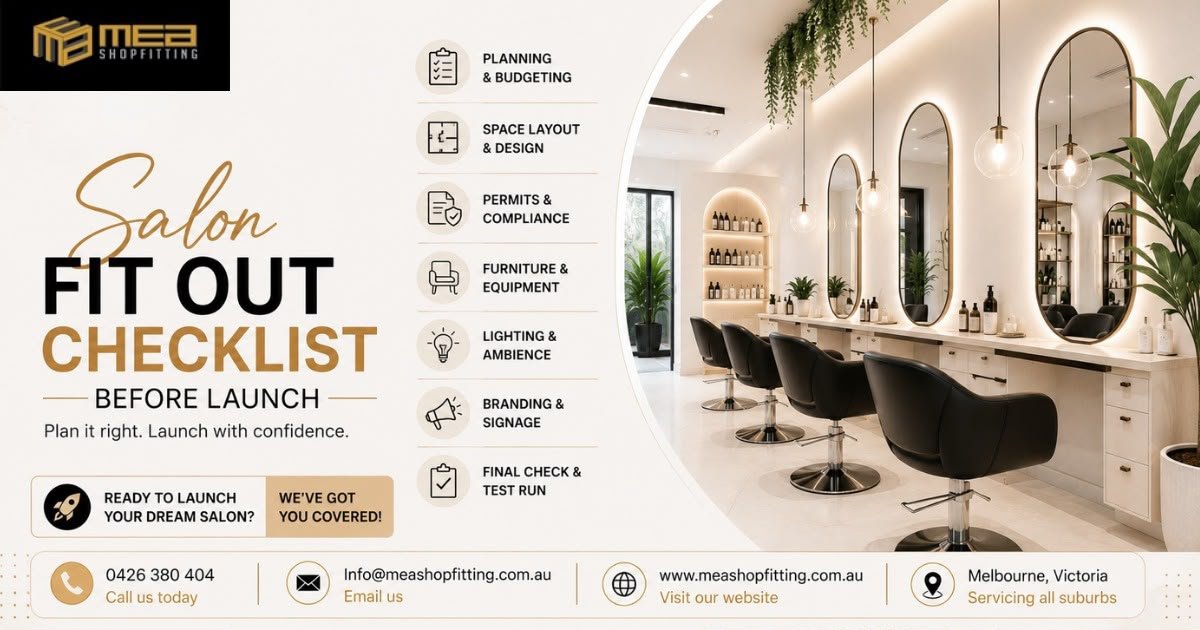
Salon Fit Outs play an important role in turning an empty commercial space into a professional, welcoming and functional salon. Whether you are opening a new hair salon, beauty salon, barber shop or renovating an existing business, the design and construction of your premises can have a major impact on customer experience, staff workflow and the overall success of your business. A well-planned salon should not only look impressive but also provide practical work areas, comfortable customer spaces, efficient storage, suitable lighting and a layout that allows staff to work comfortably throughout the day. For salon owners across Melbourne and Victoria, choosing the right approach to a commercial fit out can help create a space that reflects the brand while supporting everyday business operations.
Salon Fit Outs: Planning Your Budget
Before starting any Salon Fit Outs, it is important to establish a realistic budget based on the size of the premises, the condition of the existing space and the type of salon you want to create. A salon fit-out can involve many different elements, including interior design, demolition, flooring, painting, electrical work, plumbing, lighting, custom joinery, reception areas, furniture, signage and installation of specialist salon equipment. If these elements are not considered from the beginning, unexpected costs can make it difficult to manage the project later. A detailed plan allows you to understand where your investment is going and helps ensure that important parts of the salon are not overlooked.
The budget should also consider the long-term value of the fit out rather than simply focusing on the lowest initial cost. Choosing durable flooring, quality cabinetry, suitable lighting and commercial-grade finishes can help create a salon environment that continues to look professional despite regular customer use. Working with an experienced Melbourne shopfitting company can also help you understand which areas require greater investment and where practical alternatives may be available without compromising the finished result.
Salon Fit Outs: Space Layout and Design
The layout is one of the most important aspects of professional Salon Fit Outs because it affects how customers and employees move through the premises. A salon may contain reception areas, waiting spaces, styling stations, shampoo areas, treatment rooms, storage areas and staff facilities, and each zone needs to work together. A poorly planned layout can make a salon feel crowded and make it difficult for staff to move between different work areas. A well-designed layout, on the other hand, can create a more comfortable environment while improving efficiency.
During the design process, it is important to consider the customer journey from the moment they enter the salon. Reception should be easy to identify, while the waiting area should provide comfortable seating without blocking access to working areas. Styling stations should provide sufficient space for both customers and staff, and shampoo areas should be positioned with the required plumbing and drainage in mind. Good Salon Fit Outs combine visual appeal with practical planning so that every part of the premises has a clear purpose.
Creating a Professional Reception Area
The reception area creates the first impression of your salon, making it an important part of the overall design. When customers walk through the door, they should immediately understand where to check in, where to wait and where to go for their appointment. A professionally designed reception counter can provide a strong focal point while also offering useful storage for booking systems, paperwork and other business requirements.
The materials, colours, lighting and finishes used at reception should also reflect the identity of your business. A modern salon may benefit from clean lines, contemporary finishes and feature lighting, while a premium beauty salon may use more refined materials and softer design elements. Custom reception joinery can be particularly useful because it allows the counter and storage areas to be designed specifically for the available space instead of relying on standard furniture.
Furniture and Equipment for Salon Fit Outs
Furniture and equipment should be selected according to the services your salon provides and the way your staff work. Hair salon fit outs may require styling chairs, mirrors, workstations, shampoo units, dryers and product storage, while beauty businesses may need treatment beds, manicure stations, pedicure areas and specialised equipment. Each item needs to be considered as part of the overall layout rather than added after construction is complete.
The positioning of furniture can also affect electrical and plumbing requirements. For example, styling stations may require multiple power outlets, while shampoo basins need appropriate water supply and drainage. Planning these services during the design stage can help prevent expensive changes once construction has already started. Professional Salon Fit Outs should therefore consider furniture, equipment, electrical services and plumbing together to create an efficient working environment.
Custom Salon Joinery and Storage Solutions
Storage is often overlooked when planning a salon, but it can have a major impact on the appearance and functionality of the finished space. Salons need somewhere to store products, towels, tools, cleaning supplies, equipment and other everyday items. Without adequate storage, work areas can quickly become cluttered, which can affect both staff efficiency and customer perception.
Custom salon joinery provides an opportunity to make better use of the available space. Reception counters, built-in cabinets, retail displays, product shelving and concealed storage can all be designed around the specific requirements of the business. In smaller Melbourne premises, carefully planned custom joinery can also help make use of areas that might otherwise remain unused. This creates a cleaner environment while ensuring that important products and equipment remain easily accessible to staff.
Lighting and Ambience for Salon Fit Outs
Lighting has both a practical and aesthetic role in Salon Fit Outs. Salon professionals need appropriate lighting to perform their services accurately, while customers want an environment that feels comfortable and attractive. The wrong lighting can make colours appear different, create uncomfortable shadows or make the salon feel too harsh.
A successful lighting plan usually considers the purpose of each area. Styling stations may require brighter task lighting, while reception and waiting areas can use softer lighting to create a welcoming atmosphere. Feature lighting can also be used to highlight branding, retail displays, mirrors or architectural features. Combining practical lighting with decorative elements allows salon owners to create an environment that looks professional while supporting the day-to-day work of the business.
Branding and Signage for Salon Fit Outs
Your salon interior should communicate your brand consistently from the entrance through to the service areas. Branding can be incorporated into reception counters, feature walls, signage, furniture, colour schemes and product displays. When these elements work together, the salon can create a stronger visual identity and provide customers with a more memorable experience.
Exterior signage is equally important because it helps potential customers identify your business. A well-positioned sign can improve visibility from the street and reinforce your brand before customers enter the premises. During Salon Fit Outs, it is therefore useful to consider internal and external branding together rather than treating signage as an afterthought.
Salon Fit Outs: Permits and Compliance
Commercial salon projects may involve planning, building, electrical, plumbing, fire safety and accessibility considerations depending on the premises and the proposed works. Before construction begins, salon owners should determine which approvals and compliance requirements apply to their particular project and location. Requirements can vary between properties and local council areas, so early planning is important.
Beauty and personal-care businesses may also have specific hygiene and infection-control considerations depending on the services provided. These requirements should be incorporated into the design rather than addressed after construction. Professional Salon Fit Outs should take practical compliance requirements into account while creating a space that remains attractive and comfortable for customers.
Designing Hair Salon Fit Outs for Better Workflow
Hair salons can become busy environments where several staff members are working simultaneously. The layout therefore needs to support efficient movement between reception, styling stations, shampoo areas, storage and other parts of the salon. When products and equipment are positioned correctly, staff can spend less time moving around unnecessarily and more time focusing on customers.
The distance between styling stations, the position of mirrors and the accessibility of storage can all influence workflow. Even small improvements in layout can make a noticeable difference when repeated throughout a busy working day. This is why professional Hair Salon Fit Outs should be designed around the actual services and working habits of the business rather than relying solely on appearance.
Beauty Salon Fit Outs and Treatment Areas
Beauty salons often require a different approach because many treatments need privacy and specialised equipment. Treatment rooms may need to accommodate beds, storage, sinks, equipment and staff movement while still providing customers with a comfortable environment. If several treatments are offered, the layout should allow the different areas to operate without creating unnecessary disruption.
A well-designed beauty salon should also create a sense of cleanliness and professionalism. Materials should be practical to maintain, while lighting and colour choices can contribute to a relaxing customer experience. Beauty Salon Fit Outs should therefore combine practical requirements with an atmosphere that supports the type of services being offered.
Salon Renovation Melbourne: Updating an Existing Business
Not every business requires a completely new fit out. An existing salon may benefit from a renovation that updates the appearance and improves functionality without replacing everything. Depending on the condition of the premises, this could involve new flooring, painting, lighting, reception joinery, storage, furniture, signage or a revised workstation layout.
A Salon Renovation Melbourne project can also provide an opportunity to modernise the customer experience while maintaining elements of an established brand. Before deciding between renovation and a complete fit out, salon owners should assess the existing structure, services and layout to determine which improvements will provide the greatest value.
Salon Fit Outs Across Melbourne and Victoria
Professional Salon Fit Outs are not limited to Melbourne CBD. Salon businesses across metropolitan Melbourne and regional Victoria can benefit from carefully planned commercial interiors. Locations such as Werribee, Melton, Officer, Somerville, Seymour, Frankston, Dandenong, Geelong, Ballarat, Bendigo and Moe all have commercial businesses that may require specialised fit-out solutions.
Regional projects can involve different property types, site conditions and local requirements, so planning should begin with a clear understanding of the premises. A shopfitting team with experience in commercial environments can help coordinate the different elements required to transform the space into a finished salon.
Choosing a Professional Salon Shopfitting Company
Choosing the right company for your Salon Fit Outs is an important decision because the shopfitter may be involved in many stages of the project. Look for a company that understands commercial construction, interior fit outs, custom joinery and the practical requirements of business premises. Experience with salon environments can be particularly valuable because salons have specific requirements relating to plumbing, electrical services, equipment, storage, lighting and customer flow.
It is also important to understand exactly what is included in the proposed scope of work. A professional shopfitting project should have clear communication around design, construction, materials, trades, joinery, installation and project management. Understanding these details before work begins can help minimise confusion and make the overall process easier to manage.
Final Checks Before Opening Your Salon
Once construction is finished, the salon should be inspected carefully before opening to customers. Check that lighting, electrical outlets, plumbing, drainage, air conditioning, doors, flooring, joinery and signage are all functioning as expected. Furniture and equipment should also be positioned correctly and tested where necessary.
It is useful to walk through the finished salon from both the customer’s and employee’s perspective. Consider whether customers can easily find reception, whether the waiting area feels comfortable and whether staff have convenient access to products and equipment. These final checks can identify small issues before the business officially opens.
Salon Fit Outs Designed for Long-Term Business Growth
A good salon fit out should support your business not only when it opens but also as it grows. Think about whether additional staff may join the business, whether you may introduce new services or whether you may need additional product displays and storage in the future. Building flexibility into the initial design can make future changes easier.
For example, providing sufficient electrical capacity, planning adaptable workstations and incorporating practical storage can help the salon respond to changing requirements. A well-considered commercial fit out is therefore an investment in the long-term operation of the business rather than simply an expense associated with opening a premises.
Frequently Asked Questions About Salon Fit Outs
How much do Salon Fit Outs cost in Melbourne?
The cost of Salon Fit Outs varies depending on the size of the premises, existing condition, design requirements, materials, equipment, plumbing, electrical work, custom joinery and level of finishing required. The best way to establish a realistic budget is to develop a detailed project scope based on the specific property and business requirements.
How long does a salon fit out take?
The timeframe depends on the size and complexity of the project, the condition of the existing premises, required approvals, material availability and the amount of construction and custom joinery involved. A clear plan created before construction begins can help establish a realistic project schedule.
Do salon fit outs require permits in Victoria?
Some commercial fit-out projects may require planning or building approvals, while other works may have different requirements. The requirements depend on the property, proposed changes, location and type of business, so the applicable approvals should be confirmed before construction starts.
Can custom joinery be included in Salon Fit Outs?
Yes. Custom joinery can be designed for reception counters, storage cabinets, retail displays, workstations and other areas of a salon. Custom solutions can help make better use of the available space and create a consistent appearance throughout the premises.
Do you provide Salon Fit Outs outside Melbourne?
Salon fit-out services can be available across Melbourne and selected regional areas of Victoria. Businesses in locations such as Bendigo, Ballarat, Geelong, Somerville, Officer, Melton, Seymour and Moe can discuss their project requirements and site location with the shopfitting team.
Conclusion
Salon Fit Outs are an opportunity to create a professional commercial environment that combines design, functionality and customer experience. From budgeting and space planning to furniture, custom joinery, lighting, branding, plumbing and final inspections, every element needs to work together.
For salon owners in Melbourne and Victoria, a carefully planned fit out can help create a space that looks professional, supports efficient staff workflow and provides customers with a comfortable experience. Whether you are opening a new hair salon, launching a beauty business or renovating an existing premises, investing in the right commercial fit-out approach can provide lasting value for your business.
MEA Shopfitting provides commercial shopfitting solutions for businesses across Melbourne and Victoria, with a focus on creating practical, professional and well-designed commercial spaces.
Phone: 0426 380 404
Email: info@meashopfitting.com.au