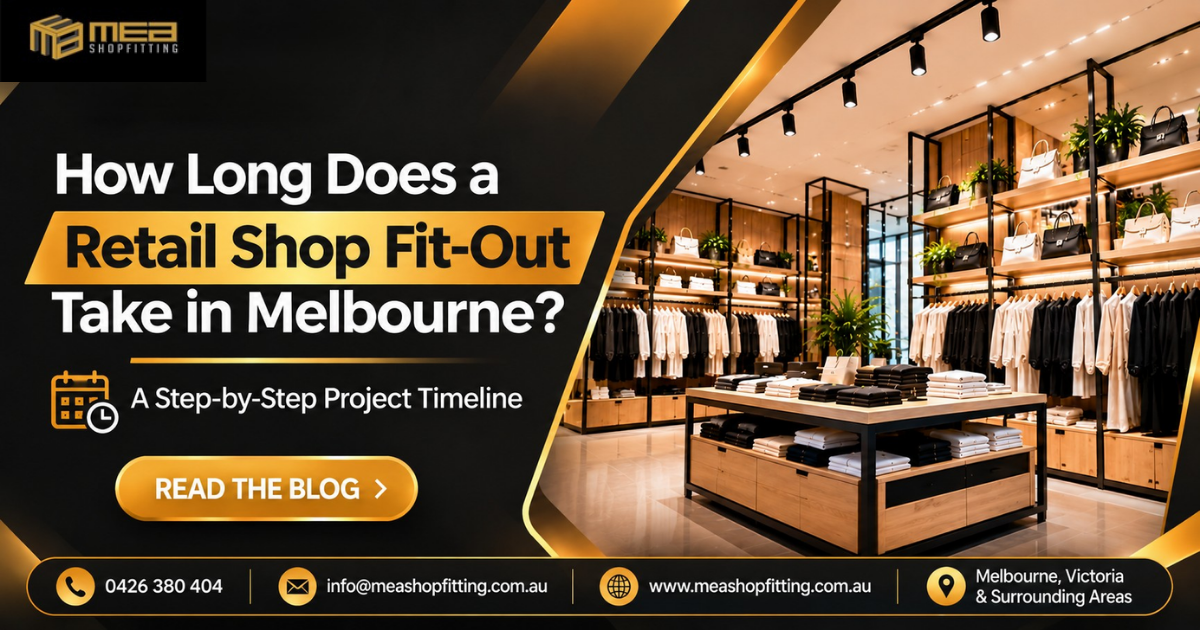
Opening a retail store is an exciting business decision, but before welcoming customers through the doors, there is one important question every business owner needs to consider: how long will the shop fit-out actually take?
A retail shop fit-out involves much more than installing shelves, painting walls and arranging display units. It requires careful planning, design coordination, construction, electrical work, lighting installation, flooring, fixtures and finishing touches. Every stage needs to be completed properly to create a functional and attractive retail environment.
For business owners planning a new store or renovating an existing retail space, understanding the expected project timeline can make a significant difference. It helps with budgeting, lease arrangements, stock deliveries, staff preparation and the planned opening date.
In Melbourne, a typical retail shop fit-out may take approximately 6 to 12 weeks from initial planning through to completion, depending on the size of the premises, design requirements, construction complexity, approvals and material availability. Smaller projects may take less time, while larger or more complex retail developments can require several additional weeks.
In this guide, MEA Shopfitting explains each stage of a retail shop fit-out, what happens during the process and what can affect the overall project duration.
1. Initial Consultation and Site Assessment (1–2 Weeks)
Every successful retail fit-out starts with understanding the space and the business requirements.
During the initial stage, the shopfitting team assesses the existing premises, measures the available floor area and discusses the business owner’s expectations. This includes understanding the type of products being sold, customer movement, storage requirements, display arrangements and the overall atmosphere the retailer wants to create.
For example, a clothing boutique may require dedicated clothing racks, fitting rooms, feature lighting and attractive product displays. A convenience store may need shelving systems, refrigerated units, storage areas and efficient checkout counters.
The site assessment helps identify potential construction challenges before work begins. Existing electrical connections, plumbing arrangements, ceiling conditions, flooring and structural limitations may all influence the project.
Spending enough time on this stage helps avoid unnecessary changes once construction has started.
2. Retail Shop Design and Planning (1–3 Weeks)
Once the site assessment is complete, the next step is developing a practical retail design.
A good retail layout should balance appearance, customer experience and everyday business operations. Customers should be able to move comfortably through the store, locate products easily and access important areas without unnecessary obstacles.
The design process may include floor plans, product display arrangements, shelving positions, lighting concepts, colour selection, counter placement and material choices.
Lighting is particularly important in retail environments. The right lighting can highlight merchandise, create visual interest and make the store feel more welcoming. Similarly, carefully selected flooring, wall finishes and display fixtures help establish the overall identity of the business.
During this stage, business owners should review the proposed design carefully. Making important decisions early can reduce the likelihood of costly changes during construction.
3. Approvals, Permits and Preparation (1–3 Weeks or Longer)
Before construction begins, certain retail fit-out projects may require landlord approval, building permits, planning checks or other relevant compliance arrangements.
The requirements depend on the property, the proposed building work and the nature of the retail business.
For example, a simple cosmetic renovation may involve fewer approval requirements than a project involving structural alterations, significant electrical changes or modifications to building services.
In Melbourne, it is important to understand the applicable Victorian building regulations, relevant Australian Standards and any requirements set by the property owner or shopping centre management.
This stage should not be rushed. Starting work before the necessary approvals are in place can create unnecessary delays and additional expenses.
Early coordination between the business owner, designers, contractors and relevant authorities helps keep the project organised.
4. Construction and Site Preparation (1–2 Weeks)
Once the planning and approval requirements have been addressed, the physical fit-out work can begin.
The existing space is prepared for construction. Depending on the condition of the premises, this may involve removing old fixtures, dismantling outdated shelving, clearing unwanted materials, preparing surfaces and completing necessary demolition work.
Any required adjustments to walls, ceilings, flooring or internal partitions may also take place during this stage.
For businesses renovating an existing shop, the preparation process can be more involved because contractors may need to work around existing infrastructure.
Proper site preparation creates a suitable foundation for the installation and finishing stages that follow.
5. Electrical, Plumbing and Building Services (1–2 Weeks)
Once the main preparation work is completed, attention turns to essential building services.
Electrical work is an important part of almost every modern retail shop fit-out. It may include new lighting circuits, power outlets, display lighting, emergency lighting and connections for point-of-sale equipment.
Depending on the business, plumbing work may also be required for sinks, staff facilities, food preparation areas or other operational requirements.
Ventilation, air conditioning and other building services may need attention as well.
All relevant work must be completed by appropriately qualified professionals and comply with applicable regulations.
Coordinating these services before the final finishes are installed helps prevent unnecessary rework and keeps the construction process moving efficiently.
6. Flooring, Painting and Interior Finishes (1–2 Weeks)
With the essential building services in place, the next stage is transforming the premises into the finished retail environment.
This stage can include flooring installation, wall painting, ceiling finishes, decorative panels and other interior treatments.
Material selection plays an important role in determining the appearance and durability of the store.
For example, a premium fashion boutique may benefit from timber finishes, carefully selected feature walls and refined flooring. A high-traffic retail outlet may require more durable materials that are easier to maintain.
The finishing stage also brings the approved design concept to life, ensuring that the different elements work together to create a consistent retail environment.
7. Shelving, Counters, Displays and Fixtures (1–2 Weeks)
One of the most noticeable stages of a retail shop fit-out is installing the fixtures and fittings that make the space ready for business.
This may include:
- Custom retail shelving and storage units.
- Display cabinets and merchandise stands.
- Checkout counters and service desks.
- Clothing racks and hanging systems.
- Feature displays and promotional areas.
- Fitting rooms and customer service spaces.
- Branded interior elements and signage.
The placement of these fixtures should support customer movement and make the most of the available floor area.
A well-organised store allows customers to browse comfortably while helping staff manage stock, maintain displays and serve customers efficiently.
Custom-made fixtures may require additional manufacturing and delivery time, so these items should be planned and ordered as early as possible.
8. Final Inspection, Cleaning and Handover (Several Days to 1 Week)
The final stage is making sure everything is ready before the store opens.
All completed work should be inspected to identify any outstanding issues. This may include checking lighting, electrical installations, fixtures, shelving stability, finishes, doors and other essential elements.
Any remaining adjustments or defects should be addressed before handover.
The premises can then be cleaned, merchandise brought in, products arranged and operational equipment prepared.
Business owners can also use this stage to organise staff, complete merchandising and prepare for their opening day.
A properly managed handover gives retailers greater confidence that their new space is ready for everyday business operations.
How Long Does a Retail Shop Fit-Out Take in Melbourne?
The duration of a retail shop fit-out depends on the size and complexity of the project. The following table provides an indicative guide to planning and construction timeframes.
| Type of Retail Fit-Out | Estimated Time |
|---|---|
| Small retail shop | 3–6 weeks |
| Medium-sized retail store | 6–10 weeks |
| Large retail store | 10–16 weeks |
| Complex retail fit-out | 12–20+ weeks |
These are general planning estimates, not guaranteed completion periods. Actual timeframes depend on the project scope, approvals, site conditions, design changes, contractor scheduling and material lead times.
It is also important to understand that some activities can overlap. For example, custom fixtures may be manufactured while other construction work is underway, helping reduce the overall project duration.
What Factors Can Delay a Retail Shop Fit-Out?
Even with careful planning, certain circumstances can affect the expected completion date.
1. Changes to the Original Design
Changing the floor plan, materials, lighting or fixtures after construction begins can require additional labour and adjustments to completed work.
2. Approval and Permit Delays
Landlord approvals, building permits and other regulatory requirements may take longer than expected, particularly when a project involves complex building work.
3. Material and Fixture Availability
Specialised flooring, custom shelving, imported fixtures and made-to-order furniture may have longer manufacturing or delivery periods.
4. Unexpected Site Conditions
Older retail premises may contain outdated electrical systems, hidden damage or other issues that only become apparent once work starts.
5. Contractor Coordination
Electrical, plumbing, flooring, painting and installation work must be properly coordinated. Delays in one area can affect the next stage of the project.
Understanding these potential challenges helps business owners set realistic expectations and prepare for unexpected changes.
How Can You Complete a Retail Shop Fit-Out Faster?
A shorter project timeline does not mean compromising on quality. The key is to make informed decisions before construction begins and ensure that all stages are properly coordinated.
Start by finalising the store layout and design as early as possible. Confirm the required materials, fixtures and finishes before the construction schedule is established.
Make sure necessary approvals are identified early, particularly if the premises are located within a shopping centre or involve significant building modifications.
It is also important to coordinate trades and arrange long-lead items well in advance. Custom counters, display units and specialised fittings should not be left until the final weeks of the project.
Most importantly, work with an experienced shopfitting team that understands the practical requirements of retail environments.
Why Choose Professional Retail Shopfitters in Melbourne?
A retail shop is more than a physical place to sell products. It represents your business, creates your brand’s first impression and influences how customers experience your store.
Professional shopfitting brings together design, functionality, construction and attention to detail to create a retail space that supports your business objectives.
MEA Shopfitting understands the importance of creating well-planned commercial and retail environments. From initial planning and site preparation to fixtures, finishes and final installation, having the right team involved can help make the process more organised and manageable.
Whether you are opening a new boutique, upgrading an existing retail outlet or planning a complete commercial fit-out, careful project coordination is essential.
With the right planning and professional support, you can move towards your opening date with greater confidence.
Final Thoughts: Plan Your Retail Shop Fit-Out with Confidence
So, how long does a retail shop fit-out take in Melbourne? For many projects, a timeframe of approximately 6 to 12 weeks is a useful starting point, although the actual duration depends on the size, design and construction requirements.
From the initial site assessment and design development to approvals, construction, fixture installation and final handover, every stage contributes to the success of the finished retail space.
The best way to avoid unnecessary delays is to plan ahead, finalise important decisions early and work with an experienced shopfitting team.
If you are preparing to open a new retail store or renovate your existing premises, MEA Shopfitting can help you plan your next project and understand the work involved.
Frequently Asked Questions (FAQs)
1. How long does a retail shop fit-out take in Melbourne?
A typical retail shop fit-out may take approximately 6 to 12 weeks, depending on the store size, design complexity, approvals, construction requirements and availability of materials. Smaller projects may take less time, while larger developments can require several months.
2. What is the first stage of a retail shop fit-out?
The first stage is usually an initial consultation and site assessment. This involves understanding the business requirements, measuring the premises, assessing existing conditions and identifying the work needed to create the proposed retail environment.
3. Can a small retail shop fit-out be completed in four weeks?
Yes, some smaller and straightforward retail fit-outs may be completed within four weeks. However, this depends on the condition of the premises, the amount of construction involved, approvals and whether materials and fixtures are readily available.
4. What causes delays during a retail shop fit-out?
Common causes include design changes, approval delays, unexpected site conditions, material shortages, custom fixture manufacturing and poor coordination between different trades.
5. When should I contact a shopfitting company before opening my retail store?
It is best to contact a shopfitting company several months before your intended opening date. This allows sufficient time for consultation, design, approvals, material selection, scheduling and construction.
Summary
A retail shop fit-out in Melbourne generally takes around 6 to 12 weeks, although the timeframe can vary depending on project size and complexity. The process includes consultation, design, approvals, site preparation, electrical and plumbing work, interior finishes, fixture installation and final handover.
Careful planning, early material selection and professional project coordination can help minimise delays and create a retail environment that looks impressive while supporting everyday business operations.
Planning a new retail shop or renovation? Contact MEA Shopfitting to discuss your next project.
Contact MEA Shopfitting
MEA Shopfitting
- Phone: 0426 380 404
- Email: info@meashopfitting.com.au
- Website: www.meashopfitting.com.au
- Location: Melbourne, Victoria & Surrounding Areas
Let’s create a retail space that makes a lasting impression on your customers.