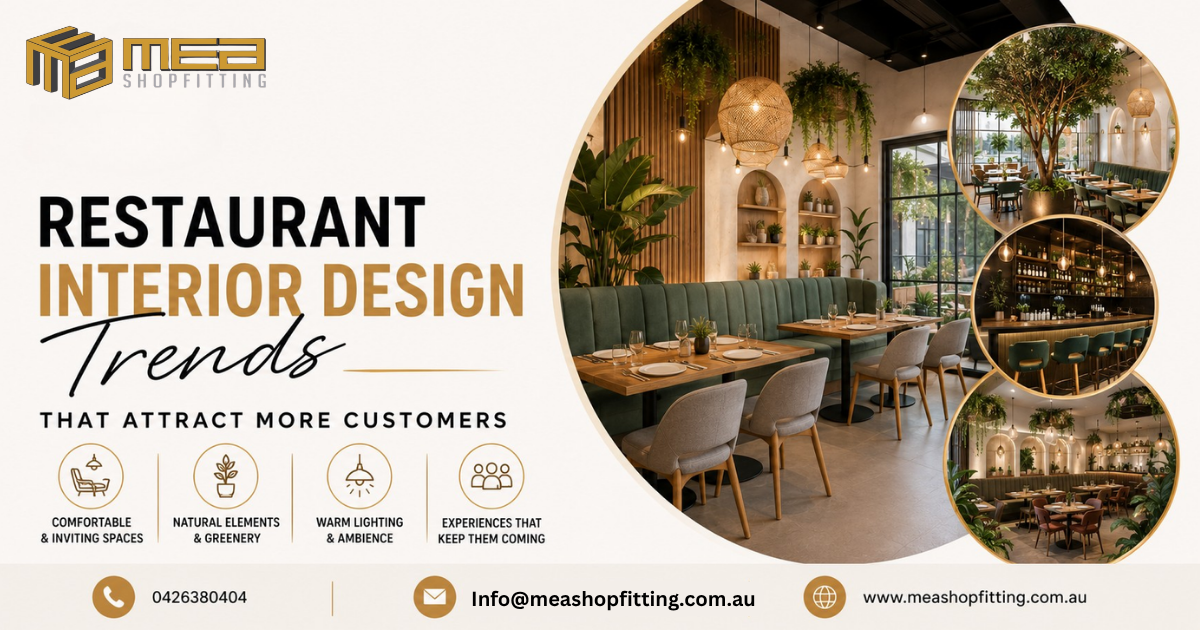
When customers walk into a restaurant, they notice much more than the menu. The lighting, seating, colours, materials, layout, atmosphere and overall interior design all influence how they feel about the venue.
That is why a well-planned restaurant fit out in Melbourne is about much more than making a restaurant look attractive. The right design should create a comfortable customer experience, support efficient staff movement, strengthen your brand and encourage customers to stay longer and return again.
At MEA Shopfitting, we understand that every restaurant, café and hospitality venue is different. Whether you are opening a new restaurant in Melbourne, renovating an existing venue in Geelong, upgrading a café in Ballarat or planning a hospitality fit out in Bendigo, your interior needs to work for both your customers and your business.
From comfortable seating and natural materials to warm lighting and memorable feature areas, today’s restaurant interiors are becoming more experience-focused.
What Makes a Successful Restaurant Interior Design?
A successful restaurant interior brings together style, functionality and customer experience.
A beautiful restaurant may attract attention, but if customers cannot move comfortably, staff struggle to work efficiently or the kitchen layout is poorly planned, the design can quickly become a problem.
The best restaurant fit outs consider:
- Customer seating and comfort
- Customer movement and traffic flow
- Staff circulation
- Kitchen functionality
- Counter and service areas
- Lighting and ambience
- Flooring and wall finishes
- Custom joinery
- Brand colours and visual identity
- Storage requirements
- Commercial kitchen requirements
- Accessibility and practical requirements
- Durability and easy maintenance
At MEA Shopfitting, our goal is to help businesses create spaces that look impressive while remaining practical for everyday operations.
1. Comfortable and Inviting Seating Areas For Restaurant Interior Design
One of the most important restaurant interior design trends is creating seating that customers actually want to use.
Customers are more likely to enjoy their experience when seating feels comfortable, spacious and thoughtfully positioned.
Modern restaurants are increasingly combining different seating styles, including:
- Comfortable booth seating
- Upholstered chairs
- Timber tables
- Bench seating
- Window seating
- High tables
- Bar seating
- Flexible group seating
Booth seating can be particularly useful because it creates a sense of privacy while also giving the restaurant a strong visual feature.
For Melbourne restaurants, the seating layout should also be planned around the type of dining experience you want to create. A fast-service café may require a very different layout from a premium table-service restaurant.
During a restaurant fit out Melbourne project, the layout should therefore be considered before decorative elements are finalised.
2. Natural Elements and Greenery
Natural materials can make a restaurant feel warmer, calmer and more welcoming.
Timber, stone, natural textures, plants and earthy finishes can create an inviting environment without making the interior feel overly complicated.
The restaurant shown in the design concept combines timber elements, greenery, natural textures and warm finishes to create a relaxed dining atmosphere.
Popular natural design elements include:
- Timber wall panels
- Timber tables and counters
- Indoor plants
- Feature greenery
- Natural stone
- Textured walls
- Rattan and woven materials
- Earth-inspired finishes
Natural materials can also help create a stronger connection between the restaurant’s interior and its brand.
For a restaurant renovation in Melbourne or regional Victoria, these features can be incorporated into selected areas rather than throughout the entire venue, helping create visual impact without unnecessarily increasing the project scope.
3. Warm Lighting and Restaurant Ambience
Lighting can completely change the atmosphere of a restaurant.
A space with harsh, overly bright lighting can feel uncomfortable, while carefully designed warm lighting can create a more relaxed dining environment.
Modern restaurant fit outs often combine different types of lighting rather than relying on one central lighting source.
For example:
- Pendant lights above tables
- Decorative wall lighting
- Feature lighting
- Ambient ceiling lighting
- Counter lighting
- Display lighting
- Backlit shelving
- Architectural lighting
Pendant lights can become an important design feature above dining tables, while subtle ambient lighting can help create depth throughout the restaurant.
The goal should be to create enough light for customers and staff while maintaining the atmosphere appropriate for the restaurant’s concept.
A professional restaurant shopfitter in Melbourne can help coordinate lighting with the overall layout, ceilings, joinery and interior finishes.
4. Design Features That Create an Experience
Customers remember experiences.
A restaurant interior should therefore give customers something visually interesting to discover.
This could be:
- A statement bar
- Feature wall
- Custom shelving
- Decorative ceiling
- Unique lighting installation
- Branded wall
- Custom joinery
- Indoor greenery
- Open kitchen
- Signature seating area
These elements can also become useful for social media photography.
When customers take photos of a restaurant and share them online, the interior can become part of the restaurant’s marketing.
That is why restaurant interior design should not only consider what customers see when they enter. It should also consider which areas naturally attract attention and create memorable visual moments.
5. Restaurant Layout Designed Around Customer Flow
A restaurant can look beautiful but still operate poorly if the layout is not planned correctly.
Customer flow should be considered from the moment a customer enters the venue.
A typical journey might include:
Entrance → Waiting Area → Ordering/Host Area → Seating → Dining → Payment → Exit
At the same time, staff need their own efficient movement paths between:
Kitchen → Preparation Area → Service Area → Dining Area → Clearing Area
Good restaurant design keeps these movements as efficient as possible.
Poorly planned layouts can result in:
- Congested walkways
- Staff collisions
- Difficult table service
- Long customer queues
- Poor kitchen access
- Unused spaces
- Reduced seating efficiency
This is why a professional restaurant fit out in Melbourne should begin with careful planning rather than simply selecting finishes and furniture.
6. A Restaurant Bar or Service Counter as a Feature
For many hospitality businesses, the counter or bar is one of the first things customers notice.
Instead of treating it as a purely functional area, restaurants can make the counter an important design feature.
Popular ideas include:
- Timber counters
- Stone benchtops
- Decorative splashbacks
- Feature lighting
- Custom shelving
- Display storage
- Backlit finishes
- Branded signage
- Statement materials
A well-designed bar can also improve staff workflow by keeping equipment, storage and service areas organised.
For cafés, takeaway venues and restaurants, the counter should be designed around the specific service model of the business.
7. Custom Joinery for a Professional Finish
Custom joinery can make a major difference to the appearance and functionality of a restaurant.
Instead of relying entirely on off-the-shelf furniture, custom joinery allows the space to be designed around the available floor area and business requirements.
Custom restaurant joinery can include:
- Service counters
- Bars
- Display shelving
- Storage cabinets
- Wall shelving
- Reception counters
- Booth seating
- Back bars
- Feature cabinetry
Well-designed joinery can also make smaller restaurants feel more organised by providing storage without taking up unnecessary floor space.
MEA Shopfitting provides custom commercial fit out solutions for businesses looking to create practical and visually appealing spaces.
8. Restaurant Interiors Should Reflect Your Brand
Your restaurant interior should communicate what your business stands for.
A premium restaurant may require sophisticated finishes and subtle lighting.
A casual café may benefit from natural materials, relaxed seating and a brighter atmosphere.
A modern Asian restaurant might use timber, textured surfaces and carefully selected feature lighting.
A fast-casual restaurant may need a highly efficient ordering area, durable surfaces and clear customer movement.
The important point is that there is no single restaurant design that works for every business.
Your restaurant interior design in Melbourne should be developed around:
- Your target customers
- Your menu
- Your price point
- Your service style
- Your available space
- Your brand identity
- Your operational requirements
- Your budget
9. Durable Materials for Busy Hospitality Environments
Restaurants experience heavy daily use.
Tables, counters, floors, doors and other surfaces can be exposed to constant traffic, spills, cleaning and general wear.
For this reason, selecting attractive materials is only one part of the process.
Materials should also be:
- Durable
- Easy to clean
- Suitable for commercial use
- Appropriate for the environment
- Practical to maintain
- Consistent with the overall design
Choosing materials carefully during the planning stage can help reduce unnecessary maintenance and replacement costs later.
A professional shopfitting team can help balance appearance, durability and budget when selecting finishes for your restaurant.
10. Commercial Kitchen Planning Is Just as Important
Customers may focus on the dining room, but the kitchen is the operational heart of a restaurant.
A successful restaurant fit out should consider the relationship between the front of house and back of house.
Depending on the restaurant concept, the project may include:
- Commercial kitchen layouts
- Preparation areas
- Cooking areas
- Dishwashing areas
- Storage
- Service areas
- Stainless steel work areas
- Exhaust and ventilation requirements
- Plumbing
- Electrical services
- Equipment positioning
The kitchen should support the menu and service model rather than being designed separately from the restaurant.
MEA Shopfitting also promotes commercial kitchen fit outs as part of its hospitality services.
Restaurant Fit Out Melbourne: Why Professional Planning Matters
Opening a restaurant involves many decisions.
You need to think about the design, layout, construction, services, kitchen, finishes, joinery and practical operation of the space.
Trying to coordinate everything without proper planning can result in delays, unexpected costs and design compromises.
A professional restaurant shopfitting company in Melbourne can help bring different parts of the project together.
MEA Shopfitting provides commercial fit out services covering planning, project management, construction and final handover, helping business owners manage the fit out process from concept through to completion.
Restaurant Fit Outs Across Melbourne and Regional Victoria
MEA Shopfitting works with businesses across Melbourne, Victoria and surrounding areas.
Our service area can include projects in:
- Melbourne CBD
- Western Melbourne
- Eastern Melbourne
- Northern Melbourne
- Southern Melbourne
- Geelong
- Bendigo
- Ballarat
- Somerville
- Moe
- Officer
- Melton
- Mornington Peninsula
- Dandenong
- Frankston
- Werribee
- Surrounding Victorian suburbs and regional areas
Whether you are opening a restaurant in Melbourne CBD or developing a café in regional Victoria, the same principle applies: the space should be designed around your customers, your staff and your business.
MEA Shopfitting’s existing service information also highlights work across Melbourne and regional Victorian locations including Bendigo, Ballarat, Geelong, Somerville, Moe and other areas.
Restaurant Renovation Melbourne: Transforming Existing Spaces
Not every restaurant needs to start from an empty shell.
Sometimes the best option is to renovate an existing hospitality space.
A restaurant renovation can involve:
- Updating the dining area
- Replacing old flooring
- Refreshing wall finishes
- Installing new lighting
- Rebuilding counters
- Adding custom joinery
- Upgrading the kitchen
- Improving customer flow
- Creating new seating areas
- Updating the shopfront
- Rebranding the interior
Renovating an existing venue can also provide an opportunity to identify areas that are no longer working efficiently.
For example, a restaurant may have too much unused space in one area while another area becomes congested during busy service.
A well-planned renovation can address these issues while giving the business a fresh and modern appearance.
Cafe Fit Out Melbourne: Creating a Space Customers Want to Return To
The same principles apply to cafés.
A successful cafe fit out Melbourne project should consider both the customer experience and the speed of daily operations.
Cafés often require:
- Efficient counter layouts
- Display areas
- Coffee preparation zones
- Customer queue management
- Comfortable seating
- Takeaway service areas
- Storage
- Custom counters
- Appropriate lighting
- Durable finishes
Because cafés often operate at high speed, the relationship between the counter, kitchen, storage and customer area is particularly important.
How MEA Shopfitting Can Help With Your Restaurant Fit Out
MEA Shopfitting is a Melbourne-based commercial shopfitting company working across hospitality, retail and commercial environments.
For restaurant and café projects, the team can help with areas such as:
Restaurant Fit Outs
Create a complete restaurant environment designed around your concept and operational requirements.
Cafe Fit Outs
Develop practical café layouts that combine customer comfort with efficient service.
Commercial Kitchen Fit Outs
Plan and construct functional kitchen environments suitable for hospitality operations.
Custom Joinery
Create counters, shelving, cabinetry, bars and other custom elements.
Commercial Fit Outs
Coordinate the wider construction and fit out requirements of your commercial space.
Project Management
Help coordinate the different stages of your project from planning through to completion.
Why Choose MEA Shopfitting For Restaurant Interior Design?
When choosing a restaurant shopfitter, you want more than someone who can build walls and install finishes.
You need a team that understands how a commercial hospitality environment needs to function.
MEA Shopfitting focuses on creating spaces that combine:
- Practical layouts
- Quality workmanship
- Custom design
- Customer-focused interiors
- Functional commercial spaces
- Professional project management
- Attention to detail
The company works across Melbourne and Victoria, providing fit out solutions for restaurants, cafés, retail businesses, offices and other commercial environments.
Planning a Restaurant Fit Out in Melbourne?
If you are planning to open a new restaurant, renovate an existing venue or transform a commercial tenancy into a hospitality business, the interior design should be considered from the beginning.
A great restaurant interior is not simply about following trends.
It is about creating a space where:
Customers feel comfortable.
Staff can work efficiently.
Your brand stands out.
Your layout supports your business.
Your restaurant makes a strong first impression.
From comfortable seating and natural greenery to warm lighting, custom joinery and practical kitchen planning, the right combination of design and functionality can help create a restaurant environment customers remember.
If you are looking for a restaurant fit out company in Melbourne, MEA Shopfitting can help turn your concept into a practical, professional hospitality space.
Get a Restaurant Fit Out Quote From MEA Shopfitting
Planning a new restaurant, café, restaurant renovation or commercial kitchen fit out?
Contact MEA Shopfitting to discuss your project and request a quote.
MEA Shopfitting
📞 0426 380 404
✉️ Info@meashopfitting.com.au
🌐 www.meashopfitting.com.au
Serving Melbourne, Victoria, Geelong, Bendigo, Ballarat, Somerville, Moe, Officer, Melton and surrounding areas.
Frequently Asked Questions About Restaurant Fit Out Melbourne
1. What is included in a restaurant fit out in Melbourne?
A restaurant fit out can include layout planning, interior construction, flooring, lighting, ceilings, custom joinery, counters, seating areas, commercial kitchen works, plumbing, electrical coordination, finishes and other project requirements. The exact scope depends on the existing property and the restaurant concept.
2. How much does a restaurant fit out cost in Melbourne?
There is no single price for a restaurant fit out because costs depend on the size of the venue, existing infrastructure, kitchen requirements, materials, finishes, services and complexity of the design. The best way to understand the cost is to obtain a project-specific quotation.
3. How long does a restaurant fit out take?
The timeframe varies depending on the size and complexity of the project, approvals, existing site conditions, materials, kitchen requirements and construction work involved. A detailed project schedule can be developed once the scope has been assessed.
4. Can MEA Shopfitting complete restaurant fit outs outside Melbourne?
Yes. MEA Shopfitting services Melbourne and surrounding areas of Victoria, including regional locations such as Bendigo, Ballarat, Geelong, Somerville, Moe, Officer and Melton, as well as other nearby suburbs and regional areas.
5. Can MEA Shopfitting help with both restaurant design and construction?
MEA Shopfitting provides commercial fit out solutions covering planning, project management, construction and final handover. This allows restaurant owners to work with a team that can help coordinate the different stages of their fit out project.
Start Your Restaurant Fit Out With MEA Shopfitting
Your restaurant deserves an interior that looks professional, feels welcoming and works efficiently every day.
Whether you are planning a restaurant fit out in Melbourne, a café fit out in Geelong, a restaurant renovation in Ballarat, a commercial kitchen fit out in Bendigo, or a hospitality project in Somerville, Moe, Officer, Melton or surrounding Victoria, MEA Shopfitting can help you create a space designed around your business.
Call MEA Shopfitting today on 0426 380 404 or email Info@meashopfitting.com.au to discuss your project.