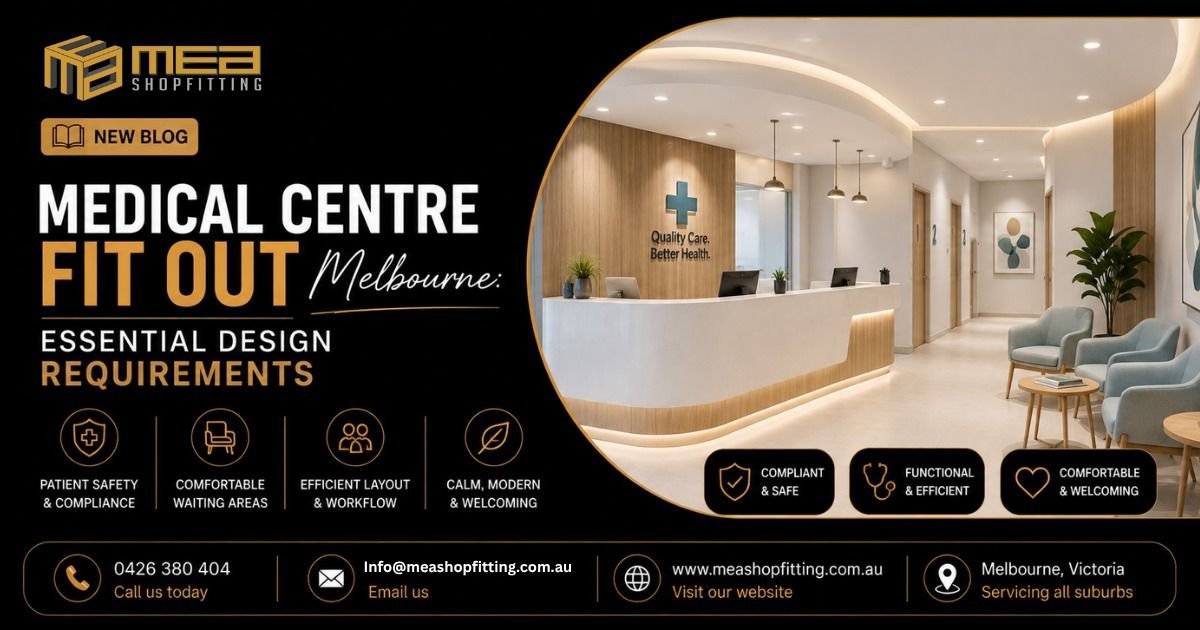
A medical centre is more than a place where healthcare professionals see patients. It needs to be a carefully planned environment where patient safety, comfort, privacy, functionality and efficient workflow come together Medical Centre Fit Out Melbourne.
For medical practitioners, clinic owners and healthcare businesses, the right medical centre fit out in Melbourne can make a significant difference to the way a practice operates and how patients experience the space.
From reception and waiting areas to consultation rooms, treatment spaces, staff areas, storage, lighting and custom joinery, every part of a medical centre needs to be planned around its purpose.
MEA Shopfitting specialises in professional shopfitting and fit out solutions in Melbourne and across Victoria, helping businesses create practical, modern and welcoming commercial spaces. For healthcare projects, the focus is on combining attractive design with functionality and the specific requirements of the medical environment.
Whether you are opening a new medical centre, relocating your practice or renovating an existing clinic, understanding the essential design requirements is the first step towards a successful fit out.
Why Medical Centre Fit Out Requires Specialist Planning
A medical centre operates differently from a standard office, retail store or hospitality business.
Doctors, nurses, reception staff and other healthcare professionals need to move efficiently between different areas while patients need a comfortable and straightforward journey through the facility.
A medical centre may require:
- Reception and check-in areas
- Comfortable waiting rooms
- Consultation rooms
- Treatment rooms
- Accessible facilities
- Staff areas
- Storage spaces
- Clinical work areas
- Appropriate lighting
- Plumbing and electrical services
- Custom cabinetry and joinery
- Privacy considerations
- Efficient patient circulation
The design should therefore be considered from both the patient’s perspective and the healthcare professional’s perspective.
A beautiful clinic that is difficult for staff to operate is not a successful fit out. Similarly, a highly functional clinic that feels uncomfortable or confusing for patients may not deliver the desired experience.
The goal is to create a space that works efficiently while presenting a professional and welcoming image.
1. Start With an Efficient Medical Centre Layout
One of the most important elements of a medical centre fit out Melbourne project is the floor plan.
Before selecting colours, finishes or furniture, the available space should be planned around how the medical centre will actually operate.
The layout should consider:
- Where patients enter
- Where reception is positioned
- How patients reach the waiting area
- The location of consultation rooms
- Treatment and clinical areas
- Staff movement
- Storage requirements
- Amenities
- Accessibility
- Equipment requirements
- Privacy between different areas
An effective layout can reduce unnecessary movement and help staff work more efficiently throughout the day.
For example, consultation rooms should be positioned in a way that allows medical professionals to move easily between rooms and supporting areas. At the same time, patients should be able to understand where they need to go without feeling confused.
This is why medical clinic design Melbourne projects should begin with careful space planning rather than simply focusing on appearance.
2. Design a Professional and Welcoming Reception
The reception area creates the first impression of your medical centre.
When a patient walks through the entrance, the reception should immediately communicate professionalism, organisation and comfort.
A modern medical reception can include:
- A custom reception counter
- Clear branding
- Professional signage
- Practical storage
- Comfortable lighting
- Accessible design
- Staff workstations
- Appropriate privacy
- Easy access to the waiting area
The reception desk should also be practical for staff. Reception employees may need space for computers, phones, paperwork, storage and other daily tasks.
Custom joinery can help make better use of available space while creating a clean and professional appearance.
For businesses investing in medical shopfitting Melbourne, the reception area should be treated as an important part of both the patient experience and the overall brand identity.
3. Create a Comfortable Medical Waiting Area
Patients may spend a considerable amount of time in a waiting room, making comfort an important part of healthcare fit out Melbourne.
A waiting area should feel calm, clean and organised rather than crowded or overly clinical.
Important considerations include:
Comfortable seating
Select seating that is practical, durable and suitable for different patients.
Adequate circulation
There should be sufficient space for people to move comfortably through the area.
Lighting
Balanced lighting can help create a more pleasant environment.
Privacy
The arrangement of reception, seating and entry points should consider patient privacy.
Accessibility
The space should be designed with different mobility needs in mind.
Clear wayfinding
Patients should be able to understand where they need to check in and where they should wait.
The right combination of seating, lighting, finishes and layout can make the waiting experience considerably more comfortable.
4. Patient Safety Should Be a Priority
Patient safety should be considered from the earliest stage of a medical fit out Victoria project.
The design should look at areas such as:
- Floor surfaces
- Walkways
- Lighting
- Door access
- Room circulation
- Accessibility
- Signage
- Entry points
- Amenities
- General movement throughout the clinic
A medical centre can have patients of different ages and mobility levels, so the environment should be easy to navigate.
Safety should not be treated as an afterthought. It should be incorporated into the planning of the entire facility.
The exact requirements will depend on the type of medical facility and the applicable regulations, standards and approvals for the project.
5. Plan Consultation Rooms for Better Workflow
Consultation rooms are central to the operation of most medical centres.
A well-planned consultation room should provide enough space for the practitioner, patient and required equipment while allowing staff to work comfortably.
Depending on the type of practice, considerations may include:
- Examination space
- Medical equipment
- Storage
- Hand hygiene facilities
- Electrical outlets
- Lighting
- Privacy
- Furniture
- Practitioner workspace
- Patient movement
The room should not simply be designed to fit the maximum amount of furniture.
Instead, the design should consider how the doctor or healthcare professional will actually use the room.
Efficient consultation room planning can improve workflow and help create a more professional patient experience.
6. Consider Privacy Throughout the Clinic
Privacy is an important consideration for healthcare environments.
Patients need to feel comfortable discussing personal information with healthcare professionals.
Privacy should therefore be considered in:
- Reception areas
- Waiting rooms
- Consultation rooms
- Treatment areas
- Corridors
- Entry and exit routes
The position of rooms, doors, walls, reception counters and waiting seats can all influence privacy.
Acoustic considerations may also be important depending on the layout and type of healthcare facility.
A well-designed medical clinic fit out Melbourne should consider not only what patients see but also what they can hear as they move through the facility.
7. Choose Practical and Durable Materials
Medical centres experience regular foot traffic.
Patients, doctors, nurses, reception staff, cleaners and suppliers may all use the space throughout the day.
This means finishes should be selected with long-term performance in mind.
Important factors include:
- Durability
- Ease of cleaning
- Maintenance
- Appearance
- Suitability for the environment
- Traffic levels
- Long-term practicality
A modern healthcare interior does not have to look cold or institutional.
The right combination of materials, textures, finishes and colours can create a contemporary appearance while maintaining practical functionality.
This is particularly important for clinics that want to build a strong professional image.
8. Lighting Can Change the Feel of a Medical Centre
Lighting plays an important role in both functionality and atmosphere.
Different areas of a clinic may require different lighting solutions.
Reception
The reception area can benefit from professional and welcoming lighting.
Waiting room
Softer and comfortable lighting can contribute to a calmer atmosphere.
Consultation rooms
Lighting should support the activities performed by healthcare professionals.
Corridors
Good visibility can make navigation easier.
Treatment areas
Lighting should be suitable for the specific clinical activities taking place.
A carefully considered lighting plan can help create a medical centre that feels modern and comfortable without compromising functionality.
9. Custom Joinery Can Maximise Available Space
Storage is often an important requirement in medical facilities.
A clinic may need dedicated storage for:
- Medical supplies
- Equipment
- Documents
- Office materials
- Cleaning products
- Consumables
- Staff belongings
Custom joinery can help integrate storage into the overall design.
Reception counters, cabinetry, workstations and storage units can be designed to suit the available space rather than relying entirely on standard furniture.
For smaller clinics, this can be particularly useful because effective storage planning can help keep working areas organised without making the clinic feel crowded.
10. Plan Electrical, Plumbing and Other Services Early
Healthcare facilities can have more complex service requirements than many standard commercial spaces.
Depending on the type of medical centre, planning may need to consider:
- Electrical outlets
- Lighting
- Data points
- Plumbing
- Sinks
- Air conditioning
- Medical equipment
- Communication systems
- Security
- Specialist equipment
These requirements should be considered before construction progresses too far.
Poor coordination between services and interior design can result in unnecessary changes, delays or additional costs.
An experienced medical fit out company Melbourne can coordinate the different elements of the project so that the design and construction work together.
11. Build a Calm and Modern Healthcare Environment
Modern patients increasingly expect healthcare environments to feel professional, clean and comfortable.
A contemporary medical centre can combine:
- Neutral and welcoming finishes
- Natural-looking materials
- Comfortable furniture
- Modern lighting
- Professional branding
- Simple wayfinding
- Clean architectural lines
- Functional storage
- Thoughtful spatial planning
The objective is not to make the clinic look like a luxury hotel.
The objective is to create an environment where patients feel comfortable and confident, while healthcare professionals have the facilities they need to perform their work efficiently.
12. Medical Centre Fit Out Across Melbourne and Victoria
MEA Shopfitting works with businesses across Melbourne and Victoria, making professional shopfitting and commercial fit out solutions available beyond the Melbourne metropolitan area.
Healthcare businesses in different Victorian locations can have different premises, layouts and operational requirements.
MEA Shopfitting can assist businesses looking at medical and commercial fit out projects in areas including:
Medical Fit Out Melbourne
Melbourne has a wide range of GP clinics, specialist practices, allied health businesses and healthcare facilities requiring new fit outs and renovations.
Medical Fit Out Bendigo
Healthcare businesses in Bendigo can benefit from a practical clinic layout designed around patient flow, consultation rooms and staff workflow.
Medical Fit Out Ballarat
A professional fit out can help medical and allied health businesses in Ballarat create a modern environment that supports both patients and practitioners.
Medical Fit Out Somerville
For healthcare businesses in Somerville and surrounding areas, thoughtful planning can help make the most of an existing commercial space.
Medical Fit Out Moe
Medical and healthcare businesses in Moe can create welcoming and practical facilities through purpose-designed fit out solutions.
Medical Fit Out Geelong
For healthcare businesses looking for a medical fit out Geelong, efficient planning can help create a professional environment for patients and healthcare teams.
Medical Fit Out Officer
With continued development in areas such as Officer, medical businesses can benefit from modern spaces designed with current and future requirements in mind.
Medical Fit Out Melton
Medical centres in Melton can use thoughtful space planning to create efficient consultation areas, waiting rooms and reception spaces.
Medical Fit Out Seymour
Healthcare businesses in Seymour and surrounding areas can also benefit from professional medical fit out solutions designed around their specific operational requirements.
MEA Shopfitting’s Victorian service coverage makes it possible for businesses to discuss their project requirements whether they are located in metropolitan Melbourne or selected regional and outer-suburban areas.
Medical Centre Renovation and Refurbishment
A complete new build is not always necessary.
Many healthcare businesses already have an existing clinic but want to modernise the environment.
A medical centre renovation Melbourne project may include:
- Reception upgrades
- New flooring
- Updated lighting
- New consultation rooms
- Additional treatment rooms
- New cabinetry
- Improved storage
- Updated waiting areas
- Reconfigured layouts
- Painting
- Ceiling upgrades
- Electrical improvements
- Plumbing works
Renovation can provide an opportunity to improve both the appearance and functionality of an existing facility.
For clinics that continue operating during renovation, careful project planning is particularly important to minimise disruption to patients and staff.
Why Choose MEA Shopfitting for Your Medical Fit Out?
Choosing the right shopfitting team is an important part of planning a successful healthcare project.
MEA Shopfitting understands that medical environments need to combine functionality, professional presentation, efficient workflow and patient comfort.
The team can assist with different components of a commercial and healthcare fit out, including:
- Space planning
- Demolition
- Partitions
- Ceilings
- Flooring
- Painting
- Reception areas
- Custom joinery
- Storage
- Electrical works
- Plumbing
- Interior fit out
- Project coordination
The focus is on creating a finished space that is practical for the people using it every day.
Whether you are establishing a new practice or renovating an existing medical centre, working with an experienced shopfitter in Melbourne and Victoria can help bring the different parts of the project together.
A Medical Centre Should Work for Patients and Practitioners
The best medical centre designs don’t focus on just one aspect of the project.
They bring together:
Patient comfort + safety + privacy + accessibility + efficient workflow + professional design + practical functionality
When these elements are planned together, the result can be a medical centre that feels welcoming to patients and works efficiently for healthcare professionals.
From a small specialist clinic to a larger medical centre, the planning process should begin by understanding the people, services and activities the facility needs to support.
Why Professional Medical Shopfitting Matters
A medical centre represents your healthcare business.
The reception area, waiting room, consultation rooms and overall interior can influence how patients perceive your practice.
A professionally designed environment can help communicate:
- Trust
- Organisation
- Professionalism
- Comfort
- Attention to detail
- Quality
At the same time, practical planning can help staff perform their daily tasks more efficiently.
That is why investing in professional medical shopfitting Victoria can be an important part of establishing or upgrading a healthcare business.
Frequently Asked Questions Medical Centre Fit Out Melbourne
1. What is included in a medical centre fit out in Melbourne?
A medical centre fit out can include reception areas, waiting rooms, consultation rooms, treatment spaces, partitions, ceilings, flooring, custom joinery, storage, electrical work, plumbing, painting and other construction and interior works. The exact scope depends on the size, type and requirements of the medical facility.
2. How much does a medical centre fit out cost in Melbourne?
The cost varies depending on the size of the premises, existing condition of the building, number of rooms, services required, materials, joinery, equipment requirements and complexity of the project. A site assessment and detailed project scope are generally needed to determine an accurate cost.
3. How long does a medical fit out take?
Every project has a different timeframe. The duration can depend on the size of the clinic, design, approvals, construction requirements, materials, services and the condition of the existing premises. Planning the project properly from the beginning can help establish a realistic construction schedule.
4. Can MEA Shopfitting complete medical fit outs outside Melbourne?
MEA Shopfitting services Melbourne and Victoria and can discuss healthcare and commercial fit out requirements in locations including Bendigo, Ballarat, Somerville, Moe, Geelong, Officer, Melton and Seymour, as well as other nearby Victorian areas.
5. Can MEA Shopfitting renovate an existing medical centre?
Yes. A medical centre refurbishment can include reception upgrades, new consultation rooms, flooring, ceilings, lighting, joinery, storage, painting, partitions and other improvements depending on the existing premises and project requirements.
MEA Shopfitting Medical Centre Fit Out Melbourne
Creating a successful healthcare environment requires more than installing new furniture and painting the walls.
Every element—from the reception desk and waiting room to consultation rooms, storage, lighting, flooring and services—should work together to create a safe, comfortable and efficient medical facility.
If you are planning a medical centre fit out in Melbourne, renovating an existing clinic or opening a healthcare business in Bendigo, Ballarat, Somerville, Moe, Geelong, Officer, Melton, Seymour or nearby Victorian suburbs, MEA Shopfitting can help you plan a professional fit out tailored to your space and requirements.
Contact MEA Shopfitting
Phone: 0426 380 404
Email: Info@meashopfitting.com.au
Servicing: Melbourne, Victoria and surrounding suburbs
Planning a medical centre fit out? Contact MEA Shopfitting today to discuss your project and turn your commercial space into a professional, functional and welcoming healthcare environment.