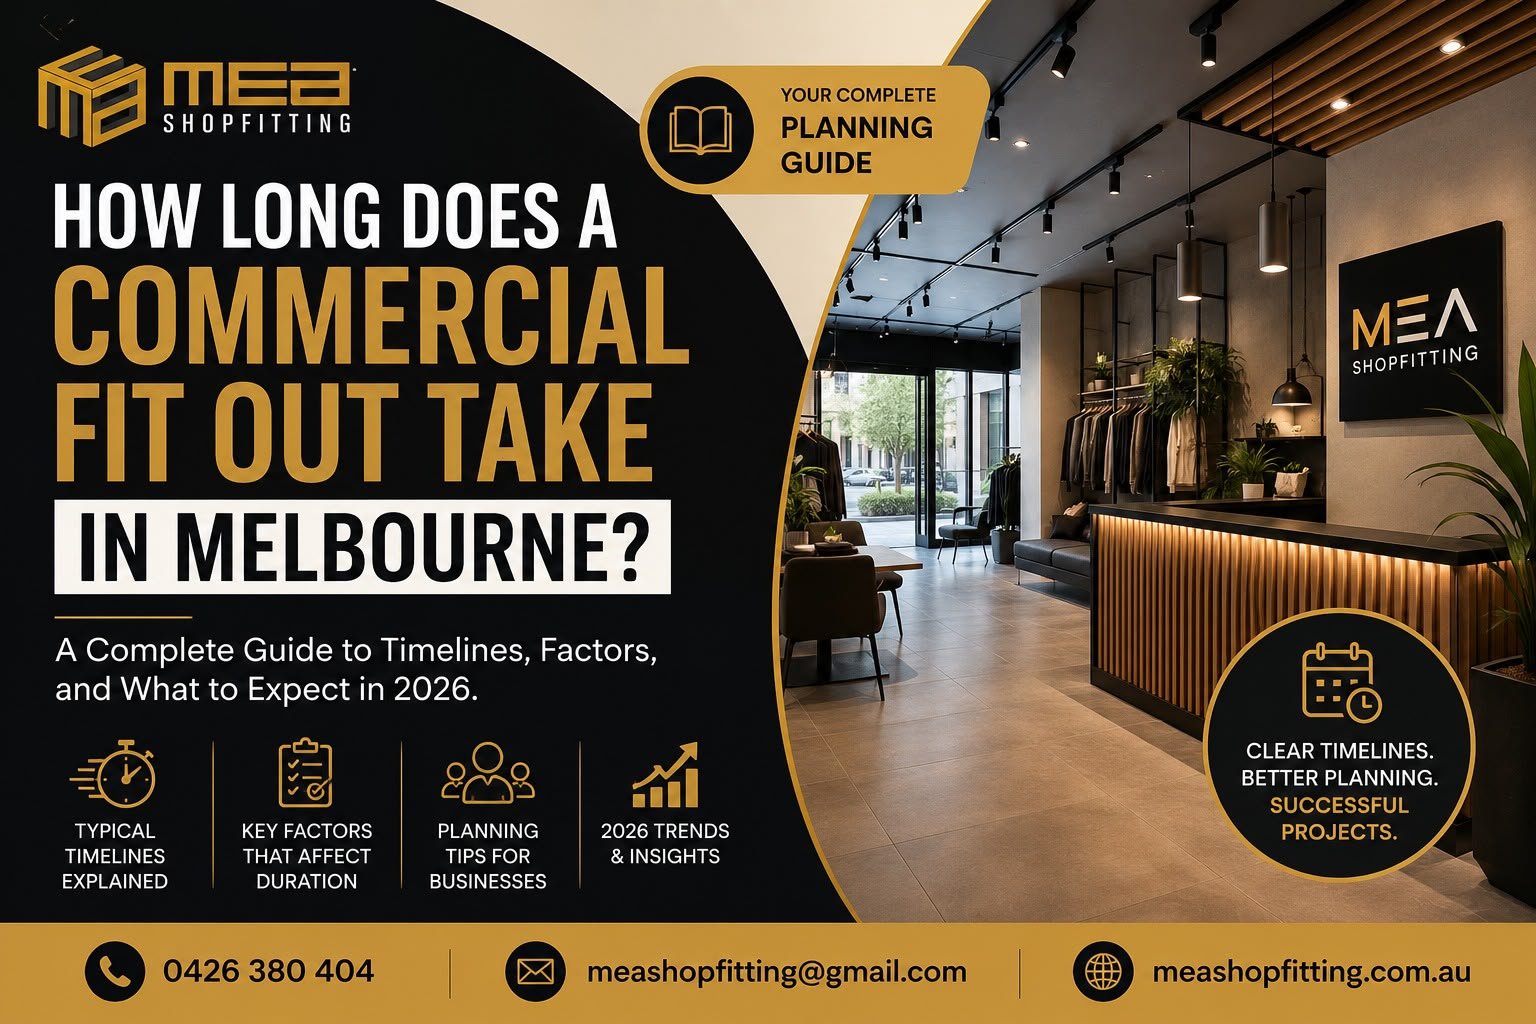
Planning a commercial fit out in Melbourne is an exciting step for any business. Whether you are opening a new retail store, upgrading an office, renovating a hospitality venue, or transforming an empty commercial tenancy, one of the first questions you are likely to ask is:
How long will the commercial fit out take?
The answer depends on the size and complexity of the project, the condition of the existing space, approval requirements, the availability of materials, and the amount of custom work involved. A small and straightforward commercial fit out may be completed within a few weeks, while a large or highly customised project can take several months from initial planning through to final handover.
At MEA Shopfitting, we understand that time is critical. Every additional day your business remains closed or unable to operate can affect revenue, staffing, customer experience, and your planned opening date. That is why our commercial fit-out process focuses on detailed planning, practical project coordination, quality workmanship, and clear communication from the beginning.
This guide explains typical commercial fit-out timelines, the factors that influence project duration, and how businesses in Melbourne can prepare for a smoother and more efficient project.
What Is a Commercial Fit Out?
A commercial fit out is the process of transforming an empty, outdated, or existing commercial space into a functional environment that supports a business’s operations, brand, customers, and employees.
A commercial fit out may include:
- Space planning and layout design
- Internal partitions and wall construction
- Ceilings and ceiling systems
- Flooring installation
- Electrical and lighting works
- Plumbing and mechanical services
- Air-conditioning and ventilation coordination
- Joinery and custom cabinetry
- Retail display systems
- Reception counters
- Workstations and office areas
- Shelving and storage
- Signage and branding elements
- Painting and finishing
- Accessibility and compliance requirements
The scope can vary significantly. A small retail tenancy with minor cosmetic changes will usually require less time than a large office with new meeting rooms, custom joinery, specialist services, and extensive construction work.
For this reason, an accurate commercial fit-out timeline should always be based on the specific project rather than a general estimate alone.
Typical Commercial Fit Out Timelines in Melbourne
Every project is different, but the following timeframes provide a useful starting point.
Small Commercial Fit Outs: Approximately 2–6 Weeks
Smaller commercial fit-outs may include:
- Small retail stores
- Boutique shops
- Compact offices
- Minor tenancy upgrades
- Cosmetic refurbishments
- Basic reception or customer-service areas
These projects may move relatively quickly when the design is straightforward, materials are readily available, and the existing space requires minimal structural or service changes.
However, even a small fit out requires proper planning. Site measurements, approvals, material ordering, trades coordination, and final inspections can all influence the overall schedule.
Medium Commercial Fit Outs: Approximately 6–12 Weeks
Medium-sized projects may include:
- Larger retail stores
- Medical or professional offices
- Showrooms
- Hospitality venues
- Multi-room office spaces
- Commercial refurbishments involving new services and joinery
These projects often require more detailed design work and greater coordination between trades. New partitions, electrical systems, lighting, plumbing, custom cabinetry, flooring, and specialist finishes may all be included.
The construction period may be several weeks, but the complete project timeline can be longer when design development, approvals, procurement, and site preparation are included.
Large or Complex Commercial Fit Outs: Approximately 3–6 Months or More
Large commercial projects may include:
- Multi-level offices
- Major retail developments
- Large showrooms
- Hospitality venues with commercial kitchens
- Complex commercial refurbishments
- Projects requiring extensive structural or building-services work
These fit outs often involve detailed documentation, multiple consultants, specialist contractors, custom-manufactured components, and staged construction.
The overall timeline may extend beyond six months when the project includes major construction, complex approvals, extensive custom joinery, or long-lead materials.
Commercial Fit Out Timeline: What Happens During Each Stage?
A successful commercial fit out in Melbourne begins long before construction starts. The planning and preparation stages are often just as important as the work completed on site.
1. Initial Consultation and Project Brief
The first stage is understanding your business and project requirements.
During the initial consultation, important questions may include:
- What type of business will operate from the space?
- What is the purpose of the fit out?
- How many employees or customers will use the premises?
- What layout will support efficient operations?
- What areas need to be included?
- What is the available budget?
- When do you need the project completed?
- Are there existing site conditions that may affect the work?
A clear brief helps establish realistic expectations and reduces the risk of major changes later in the project.
2. Site Inspection and Existing Conditions Assessment
The site is inspected to understand its current condition and identify potential challenges.
The assessment may consider:
- Existing walls and ceilings
- Electrical capacity
- Plumbing locations
- Air-conditioning systems
- Fire and safety systems
- Floor conditions
- Access for trades and deliveries
- Building management requirements
- Existing fixtures that may need removal
Unexpected site conditions can affect both cost and timing. Identifying potential issues early provides more opportunity to plan appropriate solutions.
3. Space Planning and Design
The design stage turns business requirements into a practical commercial environment.
This may include:
- Floor plans
- Space allocation
- Customer flow
- Staff movement
- Furniture placement
- Retail display planning
- Lighting concepts
- Material and finish selections
- Joinery design
- Branding integration
Good commercial design is not only about appearance. It should also support productivity, customer experience, safety, accessibility, storage, and long-term business needs.
4. Documentation and Approvals
Depending on the project, approvals or permissions may be required before construction begins.
These may involve:
- Building management approval
- Landlord approval
- Planning requirements
- Building permits
- Compliance documentation
- Fire and safety requirements
- Relevant authority approvals
Approval timeframes can vary. Starting this process early can help prevent unnecessary delays.
5. Material Procurement and Manufacturing
Once the design and specifications are confirmed, materials can be ordered and custom components can be manufactured.
Potential items include:
- Custom joinery
- Reception counters
- Retail shelving
- Display units
- Lighting
- Flooring
- Doors
- Glass partitions
- Fixtures and fittings
Some products may have longer lead times, particularly custom-made items or specialised finishes. Ordering key materials early is an important part of maintaining the project schedule.
6. Site Preparation and Demolition
The construction phase may begin with:
- Removal of old fixtures
- Demolition of existing walls
- Removal of flooring
- Ceiling alterations
- Disposal of unwanted materials
- Site cleaning and preparation
The amount of demolition required will depend on the condition of the existing tenancy.
7. Construction and Trade Works
During this stage, the commercial space begins to take shape.
Works may include:
- New partitions
- Ceiling installation
- Electrical rough-in
- Plumbing works
- Mechanical-service coordination
- Data and communication cabling
- Lighting installation
- Flooring preparation
- Joinery installation
Commercial fit-outs require careful sequencing. Many tasks cannot begin until earlier works are completed. Effective coordination helps minimise downtime between trades.
8. Finishes, Fixtures and Final Details
Once the main construction work is complete, the project moves into the finishing stage.
This may include:
- Painting
- Flooring installation
- Final lighting
- Joinery finishing
- Shelving and display installation
- Signage
- Furniture placement
- Final electrical fittings
- Styling and presentation details
This stage is where the commercial space begins to reflect the business’s identity and intended customer experience.
9. Quality Checks, Defects and Handover
Before handover, the completed work should be reviewed to ensure that the project meets the agreed scope and expected quality.
Final activities may include:
- Quality inspections
- Testing of installed systems
- Identification and completion of minor defects
- Final cleaning
- Site presentation
- Project handover
A structured handover helps ensure the space is ready for business operations.
Key Factors That Affect Commercial Fit Out Duration
Several factors can influence the timeline of a commercial fit out Melbourne project.
Project Size
Larger premises generally require more planning, materials, labour, and trade coordination.
A small retail shop may require only a few weeks of on-site work, while a large office or multi-zone commercial space may require several months.
Design Complexity
A simple layout with standard finishes is generally faster to deliver than a highly customised design.
Complex features may include:
- Curved walls
- Custom display systems
- Bespoke joinery
- Special lighting systems
- Feature ceilings
- Premium finishes
- Detailed branding elements
Custom work can create a distinctive result, but it may require additional design, manufacturing, and installation time.
Existing Site Condition
Older or previously occupied premises may contain hidden issues.
These can include:
- Damaged surfaces
- Outdated services
- Uneven flooring
- Unused infrastructure
- Unplanned repair requirements
A detailed site inspection helps identify these risks before construction begins.
Approvals and Building Requirements
Approval processes can influence the overall schedule.
Projects located in shopping centres, commercial towers, or managed buildings may have specific requirements for:
- Contractor access
- Working hours
- Deliveries
- Waste removal
- Building protection
- Site safety
- Noise restrictions
These requirements should be considered during the planning stage.
Material Availability
Material lead times can affect the project, especially when products are custom-made or sourced from specialist suppliers.
Early selection and ordering can reduce the risk of waiting for critical items during construction.
Changes During Construction
Late design changes can affect both the timeline and project cost.
For example, changing the layout after walls have been built may require additional demolition, new materials, revised services, and extra labour.
Where possible, major decisions should be finalised before construction begins.
Trade Coordination
Commercial fit-outs often involve multiple trades working in a carefully planned sequence.
These may include:
- Carpenters
- Electricians
- Plumbers
- Painters
- Floor installers
- Ceiling contractors
- Glaziers
- Joinery installers
- Mechanical-service contractors
Strong project coordination helps reduce scheduling conflicts and unnecessary delays.
How to Reduce Delays on Your Commercial Fit Out
Businesses can take several practical steps to support a more efficient project.
Finalise the Scope Early
Clearly define what is included before construction begins.
A detailed scope helps reduce uncertainty and makes it easier to coordinate materials, trades, and timelines.
Confirm Your Budget
A realistic budget supports better planning and helps avoid delays caused by redesign or unexpected changes.
Your budget should consider:
- Construction
- Materials
- Joinery
- Services
- Approvals
- Professional fees
- Furniture and equipment
- Contingency allowances
Make Design Decisions Promptly
Delays in selecting finishes, fixtures, colours, flooring, or joinery details can affect procurement and construction.
Timely decisions help keep the project moving.
Order Long-Lead Items Early
Custom joinery, specialist lighting, selected flooring, and other made-to-order products may require additional time.
Identifying these items early can reduce the risk of schedule disruptions.
Choose an Experienced Commercial Fit Out Team
An experienced team understands the importance of planning, sequencing, site coordination, quality control, and communication.
Working with a commercial fit-out specialist can help create a more organised and predictable project experience.
Commercial Fit Out Trends for Melbourne Businesses
Commercial spaces are continuing to evolve as businesses focus on flexibility, customer experience, sustainability, and efficient use of space.
Some important commercial fit-out trends include:
Flexible and Adaptable Layouts
Businesses increasingly need spaces that can change as operational requirements evolve.
Flexible layouts may include:
- Modular furniture
- Multi-purpose rooms
- Movable partitions
- Adaptable retail displays
- Flexible work areas
Experience-Focused Retail Environments
Retail fit-outs are increasingly designed to create memorable customer experiences.
This may include:
- Strong visual branding
- Feature displays
- Interactive areas
- Comfortable consultation spaces
- Improved customer flow
Sustainable Materials
Many businesses are considering materials that support durability, responsible sourcing, and long-term performance.
Sustainable design can also focus on:
- Energy-efficient lighting
- Reuse of existing materials
- Durable finishes
- Reduced construction waste
- Efficient space planning
Technology-Ready Commercial Spaces
Modern commercial environments may require integrated technology for communication, operations, security, and customer service.
Planning technology requirements early can reduce the need for disruptive changes after construction.
Wellness and Comfort
Natural light, indoor greenery, comfortable layouts, improved acoustics, and quality ventilation are becoming increasingly important in commercial design.
Why Choose MEA Shopfitting for Your Commercial Fit Out in Melbourne?
MEA Shopfitting provides professional commercial fit-out and shopfitting solutions for businesses across Melbourne and Victoria.
Our approach focuses on understanding the practical needs of each business while delivering commercial spaces that are functional, visually appealing, and aligned with the client’s goals.
Our services can support projects involving:
- Commercial fit outs
- Retail fit outs
- Shopfitting
- Office fit outs
- Commercial renovations
- Custom joinery
- Retail displays
- Reception areas
- Interior upgrades
- Commercial space transformations
We understand that a commercial fit out is a major investment. The finished environment should support your business, represent your brand, improve customer experience, and provide practical value over the long term.
From initial planning through to project completion, our team aims to provide clear communication, practical guidance, professional coordination, and quality workmanship.
Planning a Commercial Fit Out in Melbourne?
The earlier you begin planning, the more opportunity there is to establish a realistic timeline, identify potential challenges, organise approvals, and coordinate materials.
If you are preparing to open a new business, relocate to another premises, upgrade an existing commercial space, or refresh your retail environment, MEA Shopfitting can help you plan the next stage.
A well-managed commercial fit out can create a space that is ready for customers, employees, and future business growth.
Frequently Asked Questions
1. How long does a commercial fit out take in Melbourne?
A commercial fit out may take anywhere from approximately two weeks to several months, depending on the project size and complexity. Small projects may take around 2–6 weeks, medium projects may take 6–12 weeks, and large or complex fit-outs may require 3–6 months or longer. Planning, approvals, procurement, and custom manufacturing can add time before on-site construction begins.
2. What affects the cost of a commercial fit out?
Commercial fit-out costs depend on factors such as the size of the premises, design complexity, existing site condition, required construction work, services, custom joinery, materials, finishes, approvals, and specialist requirements. A detailed project scope is important for developing an accurate estimate.
3. Do I need approvals before starting a commercial fit out?
Some commercial fit-outs require approvals, permits, landlord consent, building-management approval, or compliance documentation. Requirements depend on the property, project scope, and proposed works. These requirements should be reviewed early because approval timeframes can affect the overall schedule.
4. Can MEA Shopfitting help with retail and office fit outs?
Yes. MEA Shopfitting provides commercial fit-out and shopfitting solutions for a range of business environments, including retail stores, offices, showrooms, customer-facing spaces, and commercial interiors.
5. When should I start planning my commercial fit out?
It is best to begin planning as early as possible, particularly if you have a fixed opening date. Early planning provides more time for design, approvals, material selection, custom manufacturing, trade coordination, and construction.
Contact MEA Shopfitting
Ready to discuss your commercial fit out in Melbourne?
Contact MEA Shopfitting to discuss your project requirements and begin planning a commercial space designed around your business.
Phone: 0426 380 404
Email: meashopfitting@gmail.com
Website: MEA Shopfitting
Service Area: Melbourne, Victoria