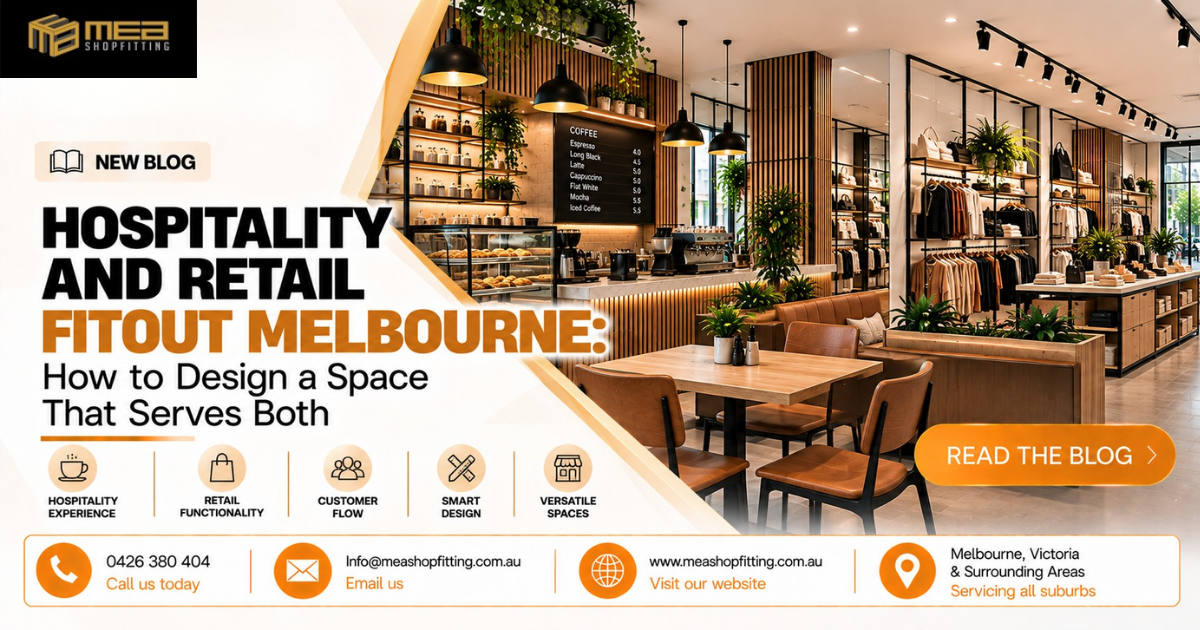
Walk through any Melbourne laneway or high street and you’ll spot the same thing. The café selling its own beans by the bag. The bakery with a wall of jams and takeaway boxes. The wine bar with a bottle shop tucked in the corner. More venues are mixing food and drink with retail, and it makes sense. A customer who enjoys a good coffee is far more likely to walk out with a bag of beans, a mug or a gift.
But a hospitality and retail fitout in Melbourne isn’t just a café fitout with a shelf added on. You’re asking one space to do two jobs at once, aHospitality and Retail Fitout Melbourne each job has different needs. Get it right and the two sides feed each other. Get it wrong and you end up with a cramped dining area, a retail corner nobody notices and staff tripping over each other.
This guide walks through how to plan a hybrid venue so it works for your customers, your team and your takings.
What is a hybrid hospitality and retail venue?
It’s any business that serves food or drink and sells products in the same space. Common examples across Melbourne, Geelong, Ballarat and Bendigo include:
- Cafés that sell coffee beans, merchandise or homewares
- Bakeries and delis with takeaway products and pantry items
- Wine bars and bottle shops under one roof
- Florists, plant shops and gift stores with a small coffee counter
- Restaurants with a retail corner for sauces, gift packs or ingredients
The common thread is that customers can sit, eat or drink, and also browse and buy. Your fitout has to support both without one getting in the way of the other.
Start with the floor plan, not the furniture
Most hybrid venues go wrong because the owner picks tables and shelves first and works out the layout later. Do it the other way round.
Before you choose a single fitting, map out how people will actually move through the space:
- Where do customers enter, and what’s the first thing they see?
- Where do they order, wait and collect?
- Where do they sit, and how do they get to the toilets?
- Where do shoppers browse, and can they do it without walking through someone’s lunch?
A good rule is to keep the retail zone near the entrance or along the natural path to the counter, so people see products on the way in and again while they wait. Keep seating further back, where it’s calmer. If your shoppers have to squeeze past diners to reach a shelf, they’ll simply stop browsing.
If you want a deeper look at how we approach this kind of layout, our guide to hospitality fitouts in Melbourne covers the planning side for cafés, restaurants and bars.
Counter design that serves and sells
The counter is the hardest-working piece of your fitout in a hybrid venue. It takes orders, hands over coffee, packs takeaway and often processes retail sales as well. That’s a lot for one piece of joinery.
A few things to think about:
- Separate the flows. If you can, give retail purchases a spot at the end of the counter so a quick sale doesn’t hold up the coffee queue.
- Use the front of the counter. The face and the area in front of it are prime spots for small impulse items like chocolate, keep cups or gift cards.
- Plan the working side properly. Staff need space for the machine, grinder, fridge, point-of-sale and packing. Cramped staff areas slow service and cause mistakes.
- Choose surfaces that handle both. Hospitality counters take spills, heat and constant cleaning. Pick materials that stay looking good under that kind of wear.
We go into more detail in our post on shop counter design in Melbourne, which is worth a read before you lock in your counter plans.
Display shelving and product zones
Retail in a hospitality space has to earn its spot, because every square metre you give to shelves is a square metre you’re not using for seats.
The trick is to make the products look intentional, not like an afterthought. Group them by theme. Beans and brewing gear together, gift packs together, local produce together. Use shelving that suits your venue’s style, whether that’s timber, black steel or something lighter, so the retail area looks like part of the design.
A few practical tips:
- Keep the most popular and highest-margin items at eye level
- Use wall shelving where you can, so the floor stays open for customers
- Avoid placing fragile or heavy products near narrow walkways
- Leave breathing room around each display so products don’t look cluttered
Our guide to retail shelving in Melbourne explains how to display products so they sell, and most of it applies just as well in a café or bar.
Lighting: one mood, two jobs
Lighting is where hybrid venues often struggle. Diners want a warm, relaxed feel. Shoppers want to see products clearly. These two goals can pull in opposite directions.
The usual answer is to layer your lighting rather than use one setting for everything. Softer, warmer lighting over the seating area creates atmosphere. Brighter, more focused lighting over the shelves and displays helps products stand out. Dimmers and separate lighting circuits give you control over both, so you can adjust things from morning trade to evening service.
Good lighting also makes a space feel bigger and more inviting, which matters when you’re fitting two uses into one footprint. For more on this, see our post on shop lighting in Melbourne.
The practical stuff people forget
The visible design gets all the attention, but the less glamorous parts of a hybrid fitout can make or break the project.
Storage. You’re storing food and drink supplies as well as retail stock. Plan for both, and keep them separate. Running out of space is one of the most common complaints we hear after opening.
Ventilation and extraction. If you’re cooking or making coffee, you need proper ventilation. Smells and steam drifting into your retail zone won’t help sales.
Plumbing and services. Sinks, dishwashers, coffee machines and drains all have to sit where the services can actually reach. Moving them later is expensive, so decide early.
Approvals. Depending on the work involved, you may need a building permit, council approval or food business registration. Requirements vary from project to project, so it’s worth checking with your building surveyor and local council early, and the Victorian Building Authority (https://www.vba.vic.gov.au) is a useful starting point for general information. A shopfitter who has been through this before can help you plan around it so the project doesn’t stall.
Common mistakes in hybrid fitouts
After years of working with Melbourne businesses, the same problems come up again and again:
- Treating retail as an afterthought. A few shelves squeezed in at the last minute rarely sell anything.
- Overcrowding the floor. Too many tables and too many displays leave no room to move.
- Ignoring staff flow. If your team can’t move easily behind the counter, service suffers.
- One lighting setting for everything. The space ends up either too dim to shop in or too bright to relax in.
- Poor storage planning. Stock ends up in the wrong places, including customer areas.
- Skipping the approvals check. Delays at the permit stage can push back your opening date.
Most of these are easy to avoid if they’re caught at the planning stage rather than after the build has started.
Working with a shopfitter who understands both Hospitality and Retail Fitout Melbourne
A hybrid venue needs someone who understands hospitality and retail, not just one or the other. A café fitter might nail the kitchen and seating but overlook how shoppers move. A retail fitter might build lovely shelves but miss the demands of food service.
At MEA Shopfitting, we handle the full job, from design and approvals through to construction and handover, for businesses across Melbourne and regional Victoria, including Geelong, Ballarat, Bendigo, Somerville, Moe, Officer, Melton and Seymour. That means you deal with one team instead of chasing several tradespeople.
If you’re still weighing up who to hire, our guide on how to choose a shopfitter in Melbourne lists the questions worth asking.
Frequently asked questions About Hospitality and Retail Fitout Melbourne
1. How much space do I need for both a dining area and a retail area?
There’s no fixed number, because it depends on your menu, your products and your customers. As a starting point, decide which side earns more and give it priority, then fit the other around it. A good shopfitter can test a few layouts on paper before you commit.
2. Can I turn my existing café into a hospitality and retail venue?
Yes, in many cases. It usually involves reworking the counter, adding display shelving and adjusting lighting and flow. The scope depends on your current layout, so it’s best to have your space assessed first.
3. Do I need a permit for a hospitality and retail fitout in Melbourne?
It depends on the work. Structural changes, new walls, plumbing and some services often need approval, while cosmetic changes may not. Check with your building surveyor and local council before you start, and ask your shopfitter to help plan around the approvals.
4. How long does a hybrid fitout take?
It varies with the size of the space, the amount of joinery and how long approvals take. Smaller projects can be quick, while larger ones with plumbing and kitchen work take longer. We can give you a realistic timeline once we’ve seen your space.
5. How do I make my retail area stand out in a busy café?
Group products by theme, light them properly and place them along the natural path customers take to the counter. A clear, uncluttered display usually sells more than a crowded one.
Planning a hospitality and retail fitout in Melbourne?
Whether you’re opening a new venue or updating an existing one, MEA Shopfitting Contact Us can help you design a space that works for both your diners and your shoppers. Tell us about your project and we’ll give you a free quote.
- Phone: 0426 380 404
- Email: info@meashopfitting.com.au
- Website: www.meashopfitting.com.au