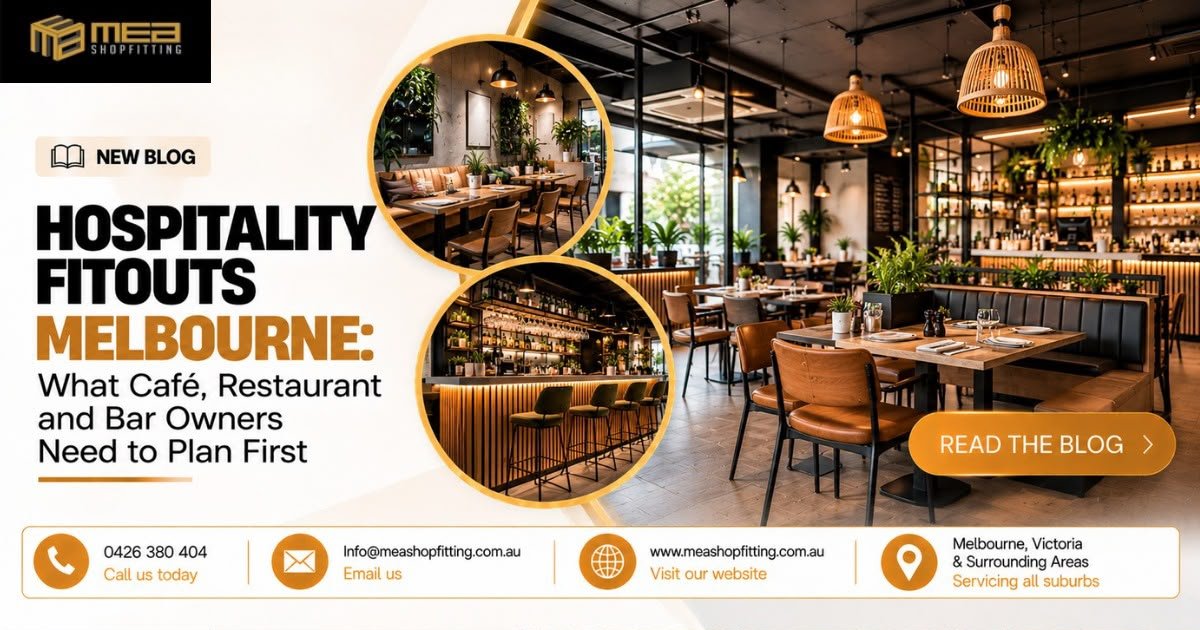
Opening a café, restaurant or bar is an exciting opportunity, but turning an empty commercial space into a successful hospitality venue takes more than attractive interiors and good furniture. Every detail matters, from the layout of the kitchen and the positioning of the service counter to customer seating, lighting, ventilation, storage and the overall experience your venue creates.
For business owners planning hospitality fitouts in Melbourne, the decisions made before construction begins can have a lasting impact on the cost, functionality and day-to-day operation of the business. A well-planned hospitality fitout helps create a welcoming environment for customers while giving staff the space and facilities they need to work efficiently during busy service periods.
MEA Shopfitting specialises in commercial fitouts and shopfitting solutions for businesses across Melbourne, Victoria and surrounding regional areas. Whether you are opening a new café, renovating an existing restaurant, developing a modern bar or transforming a commercial tenancy into a hospitality venue, careful planning is the first step towards achieving a result that suits your business goals.
In this guide, we explore what café, restaurant and bar owners should consider before starting a hospitality fitout, how to plan a practical budget, which design decisions deserve attention and why choosing the right commercial fitout team can make the entire process easier.
Why Hospitality Fitouts in Melbourne Require Careful Planning
Melbourne has a diverse hospitality scene, with neighbourhood cafés, speciality coffee shops, family restaurants, contemporary dining venues, bars and takeaway businesses serving different customer needs. Each type of venue has its own requirements, and the fitout should reflect how the business intends to operate.
A small neighbourhood café might prioritise a convenient coffee station, an efficient takeaway counter and comfortable seating. A full-service restaurant may require a larger commercial kitchen, dedicated food preparation areas, carefully arranged dining zones and effective coordination between kitchen and front-of-house staff. A bar, meanwhile, may need a prominent bar counter, refrigerated storage, display shelving, atmospheric lighting and a layout that supports customer movement throughout the evening.
This is why hospitality fitouts should never follow a one-size-fits-all approach. A design that works beautifully for a takeaway coffee shop may not suit a restaurant with table service, and a stylish bar layout may not provide the practical preparation space required by a busy kitchen.
Before choosing materials or finalising the interior design, business owners should understand their menu, service style, expected customer numbers, staffing requirements and available space. These details help shape the layout and establish which features deserve the greatest investment.
For businesses considering a café fitout in Melbourne, restaurant fitout in Melbourne or a complete commercial hospitality renovation, the goal is to balance appearance, practicality, durability and budget from the beginning.
1. Start With a Clear Business Plan Before Designing the Fitout
One of the most important steps in any hospitality fitout project is understanding exactly what the business needs from its premises.
Before meeting a shopfitting company, think about the type of venue you want to create, the customers you hope to attract and the experience you want them to have. Consider whether your business will focus on takeaway service, dine-in customers, table service, takeaway delivery or a combination of these options.
Your business model will influence almost every aspect of the fitout. For example, a café serving a high volume of takeaway coffee may need a prominent service counter, sufficient space for coffee equipment and a clear customer collection point. A restaurant offering a broad menu may require additional preparation benches, cooking equipment, refrigeration and storage.
It is also worth considering your expected trading hours and peak periods. A breakfast café may have a very different operational flow from a late-night bar. Planning around these requirements helps avoid creating a space that looks impressive but becomes difficult to manage when customer numbers increase.
Prepare a list of essential features, preferred finishes and optional upgrades before the design process begins. This gives your commercial fitout team a clearer understanding of your priorities and helps keep decisions aligned with your budget.
At MEA Shopfitting, the focus is on creating commercial spaces that suit the individual needs of each business. A clear brief provides a strong foundation for planning a hospitality fitout that supports the way the venue will actually operate.
2. Choose the Right Commercial Premises
Finding a suitable location is important, but the condition and existing infrastructure of the premises deserve just as much attention.
A vacant shopfront may appear ideal because of its size, street visibility or rental terms. However, converting a space that was previously used for retail into a café or restaurant can involve substantial additional work if the existing building does not have the services required for food preparation and hospitality operations.
Before committing to a lease, investigate the existing plumbing, electrical capacity, ventilation provisions, drainage, cooling and heating systems, amenities and potential kitchen location. You should also consider whether the premises can accommodate the equipment and customer capacity required for your business.
A space that previously operated as a café or restaurant may have some useful infrastructure already in place, but its suitability should still be checked against your proposed menu, equipment and layout. Existing services may need upgrades, relocation or replacement.
It is equally important to understand the permitted use of the premises and whether any planning or building approvals will be needed for the proposed changes. Business Victoria advises businesses to check applicable permits and approvals with the relevant local council before setting up or altering commercial premises.
Taking these steps early can help identify potential issues before they become expensive construction changes. It also gives you a more realistic understanding of the work involved in your hospitality fitout.
3. Design a Practical Commercial Kitchen Layout
The commercial kitchen is one of the most important parts of a restaurant fitout. Its design affects food preparation, staff movement, cleaning, storage and the speed at which orders can be completed.
A poorly planned kitchen can create unnecessary movement between workstations, crowded preparation areas and delays during busy periods. Even a visually attractive kitchen may become inefficient if essential equipment is positioned in the wrong place.
Start by mapping out the tasks your team will perform throughout the day. Consider where ingredients will be received and stored, where food will be prepared, how cooking equipment will be arranged, where completed dishes will be collected and how dirty dishes will return to the washing area.
Refrigeration, cooking equipment, preparation benches, handwashing facilities, sinks, shelving and waste storage should be considered as part of the overall layout. Their placement needs to support a sensible workflow while meeting applicable food safety and building requirements.
The menu also plays a significant role. A café serving pastries, sandwiches and coffee will have different equipment and preparation requirements from a restaurant offering a full cooked menu. A bar serving drinks and light meals may need a different combination of refrigeration, washing facilities, storage and preparation areas.
Ventilation and exhaust requirements should be assessed early, particularly where cooking equipment produces heat, smoke, grease or odours. The feasibility of installing the required systems can depend on the building, tenancy conditions and existing services.
For restaurant fitouts in Melbourne, coordinating kitchen planning with electrical, plumbing, ventilation and construction requirements helps reduce the likelihood of expensive changes later in the project.
4. Create a Welcoming and Memorable Customer Experience
Customers notice the atmosphere of a hospitality venue as soon as they walk through the door. The interior should communicate the character of the business while making visitors feel comfortable enough to enjoy their experience.
For a café, that might mean warm timber finishes, comfortable seating, natural light and a well-presented coffee counter. A contemporary restaurant may benefit from a combination of textured surfaces, carefully selected furniture, feature lighting and clearly defined dining areas. A bar might use darker finishes, illuminated shelving and distinctive materials to create a more intimate evening atmosphere.
The right design depends on the brand, target audience and style of service. A family restaurant will not necessarily benefit from the same seating arrangement or lighting approach as an upscale cocktail bar.
Colour, texture, materials and furniture should work together rather than compete for attention. Consistent design choices help create a recognisable identity and make the venue feel thoughtfully planned.
The customer journey also deserves attention. Visitors should be able to identify the entrance, understand where to order or wait, locate their tables and move through the venue without confusion. Where takeaway and dine-in customers share the same entrance, clearly planned circulation can help prevent congestion.
A successful hospitality fitout brings these elements together to create a space that feels inviting without compromising everyday functionality.
5. Plan Customer Seating and Staff Movement Together
Seating capacity is an important consideration for café and restaurant owners, but filling every available corner with tables is not always the best approach.
Customers need enough room to sit comfortably, move their chairs and access their tables. Staff also need practical routes for carrying food and drinks, clearing tables and assisting customers. If aisles become too narrow or furniture blocks important pathways, the venue can feel crowded even when it is not operating at full capacity.
During the design stage, consider how different seating arrangements will affect the available floor area. Two-person tables may provide flexibility for smaller groups, while larger tables can accommodate families and groups of friends. A bench seat along a wall may make effective use of space, provided it does not obstruct access or create other layout problems.
The entrance, ordering point, service counter, dining areas, kitchen access and amenities should be considered as one connected layout. Customer circulation, accessible routes and any applicable building requirements must be addressed in the design.
It is also worth considering how the space will work during peak trading periods. A layout that feels spacious during a quiet afternoon may become difficult to navigate when every table is occupied and staff are moving between the kitchen and dining room.
The aim is to create a balanced hospitality interior that makes effective use of the available space while supporting comfortable dining and efficient service.
6. Get the Lighting Right for Your Venue
Lighting has a major influence on how a hospitality venue looks and feels. It can highlight architectural features, improve visibility around workstations and help establish the atmosphere customers associate with your brand.
However, lighting needs differ between front-of-house and back-of-house areas.
In a café, natural light and warm decorative fittings can create an inviting daytime environment. Pendant lights above tables or counters can help define particular areas, while carefully positioned task lighting supports food preparation and service.
Restaurants often benefit from layered lighting that combines general illumination with feature lights and more focused lighting over selected tables or architectural details. The overall effect should complement the interior materials and make the dining area comfortable throughout the trading day.
Bars may require a different approach, with accent lighting around the counter, illuminated bottle displays and carefully controlled ambient light. The design should still allow staff to work safely and customers to move through the space comfortably.
Kitchen and preparation areas require suitable task lighting that supports visibility, cleaning and safe working practices. Lighting specifications should be coordinated with electrical planning and the requirements applicable to the premises.
When planning hospitality fitouts in Melbourne, consider how the venue will look in natural daylight, during evening service and under its normal operating conditions. A lighting plan that considers these different situations can create a more consistent and functional environment.
7. Select Durable Materials That Suit Hospitality Environments
Hospitality interiors experience constant use. Floors are exposed to foot traffic and spills, tables are cleaned repeatedly, counters receive regular contact and kitchen surfaces must withstand demanding working conditions.
Choosing finishes based only on their appearance can lead to higher maintenance requirements and premature replacement. Materials should be selected according to their location, expected use, cleaning needs and suitability for the relevant environment.
For dining areas, commercial-grade furniture, durable flooring and easy-to-maintain surfaces can help preserve the appearance of the venue. Timber-look finishes, stone-look surfaces and textured laminates may provide different aesthetic options, depending on the design and performance requirements.
Counters and custom joinery should be designed around the equipment they need to accommodate and the tasks performed there. The material selection should account for moisture, heat, cleaning products and the intensity of everyday use.
Kitchen finishes require particular attention to hygiene, cleanability and compliance with applicable food premises requirements. Materials and installations should be appropriate for their intended use rather than selected simply because they look attractive.
It is also important to consider maintenance over the longer term. A slightly more durable finish may offer better value if it reduces repairs, replacement and disruption to trading.
For a commercial fitout, the best material choices are those that balance appearance, performance, maintenance and the overall project budget.
8. Understand Permits, Food Safety and Building Requirements
Compliance is one of the most important parts of planning a café, restaurant or bar fitout. Requirements depend on the proposed business activity, the existing building, the work being carried out and the relevant local council.
In Victoria, businesses that prepare, handle or sell food generally need to understand their obligations under the Food Act 1984 and the applicable food safety requirements. Food premises registration or notification requirements depend on the type of food business and its classification.
Before construction begins, speak with the relevant council about the proposed use of the premises, food premises requirements and any inspections or approvals that may be necessary. The council’s environmental health team can help clarify requirements relating to the planned food preparation and service activities.
Building and planning permits may also be required for particular changes to commercial premises. This can include certain internal fitout works, changes to shopfronts, signage, structural alterations or proposed changes of use. The exact requirements should be checked before work starts.
Depending on the project, other matters may include fire safety, emergency exits, accessibility, sanitary facilities, ventilation, plumbing, electrical installations and the National Construction Code.
Not every project requires the same approvals, and not every fitout involves the same construction work. The important step is to establish the applicable requirements for your specific premises before finalising the design and construction schedule.
MEA Shopfitting can help businesses plan and coordinate their commercial fitout requirements. Where specialist design, certification, permits or licensed trade work are required, the relevant qualified professionals and authorities should be involved.
9. Set a Realistic Budget for Your Hospitality Fitout
Budgeting is often one of the biggest concerns for business owners planning a new café, restaurant or bar. The final cost depends on much more than the size of the premises.
A straightforward refresh of an existing hospitality venue may involve mainly cosmetic changes, furniture and selected joinery. A complete restaurant fitout may require demolition, new kitchen infrastructure, plumbing, electrical work, ventilation, custom counters, flooring, lighting, furniture and other building services.
The condition of the premises can make a significant difference. A tenancy with suitable existing services may require less work than an empty commercial shell that needs substantial infrastructure installed.
The choice of finishes, kitchen equipment, custom joinery and design complexity will also influence the budget. Premium materials and bespoke features can create a distinctive result, but they need to be weighed against the financial priorities of the business.
Before committing to construction, request a clearly defined scope of works. Understand which items are included in the quotation, which are excluded, what approvals or specialist services may cost and whether existing building conditions could create additional expenses.
It is sensible to maintain a contingency allowance for unexpected issues. The appropriate amount depends on the project, its complexity and the condition of the premises.
Rather than choosing a contractor on price alone, compare quotations carefully and look at the work being proposed, the materials specified, the coordination of trades and the clarity of the project scope.
A realistic budget helps you make informed decisions and reduces the risk of spending money on features that do not support your main business objectives.
10. Build a Practical Project Timeline Before Opening Day
A hospitality fitout involves several connected stages, and delays in one area can affect the rest of the project. For this reason, business owners should establish a realistic timeline before announcing an opening date.
The process may include initial site assessment, design development, cost planning, landlord coordination, approvals, ordering materials, demolition, construction, installation of services, custom joinery, finishing work and final inspections where required.
Some tasks can proceed alongside one another, but others depend on earlier decisions being completed. For example, custom counters and joinery may require approved measurements and drawings before manufacturing can begin. Electrical and plumbing work must also be coordinated with the intended equipment and final layout.
Material availability, specialist trade schedules, council processes and unexpected site conditions can all influence the completion date.
Allowing enough time for design decisions and approvals before construction starts can help prevent avoidable delays. It is also important to confirm what needs to be completed before the premises can legally and safely open to customers.
If your business is moving into a new lease, consider rent commencement, staff recruitment, equipment delivery, supplier arrangements and pre-opening preparation alongside the fitout schedule.
An organised project plan gives business owners a clearer view of what needs to happen and when, making it easier to prepare for opening day.
11. Make Your Brand Part of the Interior Design
A hospitality venue should feel like a physical extension of its brand. Customers should be able to recognise its personality through the interior, signage, materials and overall presentation.
Start by identifying what makes your business different. A speciality coffee shop may want to communicate craftsmanship and a relaxed local atmosphere. A modern restaurant may focus on quality, sophistication and a distinctive dining experience. A casual bar might aim for an energetic, social environment.
These ideas can influence the colour palette, counter design, furniture selection, lighting and decorative features. Consistency is important because too many unrelated design elements can make the space feel confusing.
Signage and branding should also be considered early in the fitout process. The business name, menu boards, wayfinding and other visual elements need to work with the layout rather than being added as an afterthought.
Where required, check signage permissions and any relevant landlord or council conditions before installation.
Custom joinery can provide opportunities to integrate branding into the physical space. A well-designed service counter, feature wall or display area can become a recognisable part of the customer experience while serving a practical purpose.
The objective is not simply to create a venue that looks attractive in photographs. It is to build an environment that reflects the business, supports its service model and gives customers a reason to remember it.
12. Plan Storage, Cleaning and Day-to-Day Operations
Storage and cleaning facilities are easy to overlook when most of the attention is focused on customer-facing design. However, these practical details can have a significant impact on daily operations.
Cafés need space for coffee supplies, takeaway packaging, ingredients, cleaning materials and other operating essentials. Restaurants may require additional dry storage, refrigeration, food preparation supplies, tableware and equipment. Bars need appropriate storage for beverages, glassware, cleaning items and stock.
If storage is insufficient, supplies can end up in walkways or on work surfaces, making the venue feel cluttered and reducing the available working space.
Consider how deliveries will enter the premises, where stock will be stored and how staff will replenish service stations throughout the day. Cleaning equipment and waste storage also need suitable locations that do not interfere with food handling or customer movement.
The placement of sinks, washing facilities, preparation benches and waste areas should be considered alongside the proposed workflow and applicable requirements.
A well-planned fitout makes these everyday tasks easier by giving staff the space and facilities needed to keep the business organised.
13. Consider Energy Efficiency and Long-Term Operating Costs
The initial construction budget is important, but the ongoing cost of operating a hospitality venue should also influence design decisions.
Lighting, refrigeration, cooking equipment, ventilation and heating or cooling can contribute to energy consumption. The way these systems are selected, positioned and controlled can affect both comfort and running costs.
Where suitable for the project, energy-efficient lighting and appropriately specified equipment may help reduce electricity consumption. Effective refrigeration planning, suitable ventilation design and considered heating and cooling arrangements can also support a more practical working environment.
Material durability is another long-term consideration. Finishes that are easier to maintain and equipment that suits the expected workload may help reduce repair and replacement costs over time.
Business owners should assess these options according to their budget, menu, trading hours and operational requirements. The lowest upfront price is not always the most economical choice over the life of the venue.
For businesses investing in commercial fitouts in Melbourne, looking beyond the opening-day appearance can help create a space that remains functional and attractive over the long term.
14. Why Work With a Commercial Fitout Company in Melbourne?
Managing a hospitality fitout involves coordinating design decisions, construction activities, materials, specialist trades, joinery and the requirements associated with the premises. For business owners who are also arranging suppliers, staffing and business operations, this can become difficult to manage without a clear plan.
An experienced commercial fitout team can help turn your ideas into a practical scope of work and coordinate the physical transformation of the space. The precise services provided will depend on the project and the agreed scope.
For hospitality venues, this coordination is particularly important because the kitchen, customer areas, counters, lighting, electrical services and plumbing all need to work together.
Working with a shopfitting company that understands commercial environments can also help ensure that custom counters, shelving, storage and joinery are designed around the way the business will operate.
MEA Shopfitting provides commercial fitout and shopfitting solutions for businesses in Melbourne, Victoria and surrounding areas. Our approach focuses on understanding each client’s requirements and developing a fitout that balances functionality, appearance and practical business needs.
Whether you are planning a café renovation, restaurant fitout, bar fitout or a broader commercial interior transformation, early communication and a clearly defined project scope can help establish the right direction.
15. Hospitality Fitouts Across Melbourne and Regional Victoria
The demand for well-planned commercial interiors extends beyond Melbourne’s central business district. Hospitality businesses in surrounding suburbs and regional Victorian centres also need spaces that reflect their brand, serve their customers and support efficient operations.
MEA Shopfitting works with commercial fitout requirements across Melbourne and nearby areas, including Bendigo, Ballarat, Somerville, Moe, Geelong, Officer, Melton, Seymour and surrounding locations.
For a café owner in Geelong, the priority may be creating an inviting dining area and an efficient coffee counter. A restaurant in Bendigo may need a practical kitchen layout and custom joinery that complements the character of the venue. A hospitality business in Ballarat or Melton may be looking to renovate an existing tenancy, improve customer flow or prepare a new space for trading.
Every project has its own requirements, and the most suitable approach depends on the premises, the business model and the intended scope of work.
Whether the project is in metropolitan Melbourne or a regional Victorian location, planning the design, budget, approvals and construction requirements before work begins remains essential.
If you are considering a hospitality fitout in Melbourne or nearby Victoria, MEA Shopfitting can discuss your project requirements and help you explore the next steps.
16. Your Pre-Fitout Checklist: What to Prepare Before Getting Started
Before beginning your café, restaurant or bar fitout, take time to organise the information that will guide the project.
Start with your business concept, intended menu and service style. Establish the approximate customer capacity, the equipment you need and the way staff will move through the premises. These details provide a starting point for assessing the available floor area and developing a practical layout.
Next, review the tenancy and its existing infrastructure. Identify any known limitations relating to plumbing, electrical services, ventilation, drainage, access or building conditions. Check the permitted use of the premises and determine which approvals or registrations may be necessary.
Prepare an initial budget that accounts for construction, joinery, equipment, furniture, finishes, specialist services and other project expenses. Keep a contingency allowance and avoid making major design changes after construction has started wherever possible.
Think about your preferred finishes, lighting, signage and branding, but remain open to professional recommendations that may improve the functionality of the space.
Finally, establish a realistic timeline and discuss how the different stages of the project will be coordinated. Make sure responsibilities, exclusions, approvals and key decisions are clearly understood before work begins.
Having this information ready can make the initial discussion with a commercial fitout company more productive and help you move from an idea to a workable project plan.
Give Your Hospitality Business the Right Start With MEA Shopfitting
A successful hospitality fitout starts with understanding the business behind the space. The right layout, durable materials, practical kitchen planning, carefully considered lighting and coordinated construction can all contribute to a venue that looks professional and works effectively.
For café, restaurant and bar owners, investing time in planning before construction begins can help avoid unnecessary changes, improve the use of available space and establish a clearer path towards opening day.
MEA Shopfitting provides commercial fitout and shopfitting solutions for businesses across Melbourne, Victoria and surrounding suburbs, including Bendigo, Ballarat, Somerville, Moe, Geelong, Officer, Melton and Seymour.
Whether you are opening a new hospitality venue, renovating an existing restaurant or planning a café fitout from the ground up, our team can discuss your requirements and help you work towards a space suited to your business.
Get in touch with MEA Shopfitting to discuss your hospitality fitout project and request a quote.
MEA Shopfitting — Commercial Fitouts and Shopfitting in Melbourne, Victoria and Surrounding Areas
Phone: 0426 380 404
Email: info@meashopfitting.com.au
Website: www.meashopfitting.com.au
Location: Melbourne, Victoria & Surrounding Areas
Servicing: Melbourne, Bendigo, Ballarat, Somerville, Moe, Geelong, Officer, Melton, Seymour and nearby suburbs.
Frequently Asked Questions About Hospitality Fitouts Melbourne
1. What is included in a hospitality fitout in Melbourne?
A hospitality fitout can include the planning and construction of customer dining areas, service counters, commercial kitchen spaces, custom joinery, flooring, lighting, storage, furniture and other interior elements. Depending on the project, it may also involve coordination of plumbing, electrical work, ventilation and other building services. The exact inclusions depend on the condition of the premises and the agreed scope of work.
2. How much does a café or restaurant fitout cost in Melbourne?
The cost of a café or restaurant fitout varies according to the size of the premises, existing infrastructure, kitchen requirements, materials, equipment, custom joinery and complexity of the work. A cosmetic renovation of an existing venue can have very different costs from a complete fitout requiring new kitchen services. An assessment of the premises and a detailed scope of work are the best starting points for an accurate quotation.
3. How long does a hospitality fitout take?
The timeframe depends on the size and complexity of the project, the condition of the premises, design finalisation, approvals, material availability and trade scheduling. A straightforward refurbishment may take considerably less time than a full restaurant fitout involving major kitchen and building services work. It is best to establish a project-specific timeline before committing to an opening date.
4. Do I need council approval for a café or restaurant fitout in Victoria?
Some hospitality fitouts require planning permits, building permits, food premises registration or other approvals, depending on the proposed business activity and the work involved. Requirements vary by premises and local council. Before construction begins, contact the relevant council and qualified building or design professionals to establish which approvals and food safety requirements apply to your project.
5. Does MEA Shopfitting provide hospitality and commercial fitouts outside Melbourne?
MEA Shopfitting serves Melbourne, Victoria and surrounding areas, including Bendigo, Ballarat, Somerville, Moe, Geelong, Officer, Melton, Seymour and nearby suburbs. If you are planning a café fitout, restaurant renovation, bar fitout or another commercial fitout, contact the team to discuss your location and project requirements.
Plan your next hospitality fitout with MEA Shopfitting. Call 0426 380 404 or email info@meashopfitting.com.au to discuss your project.