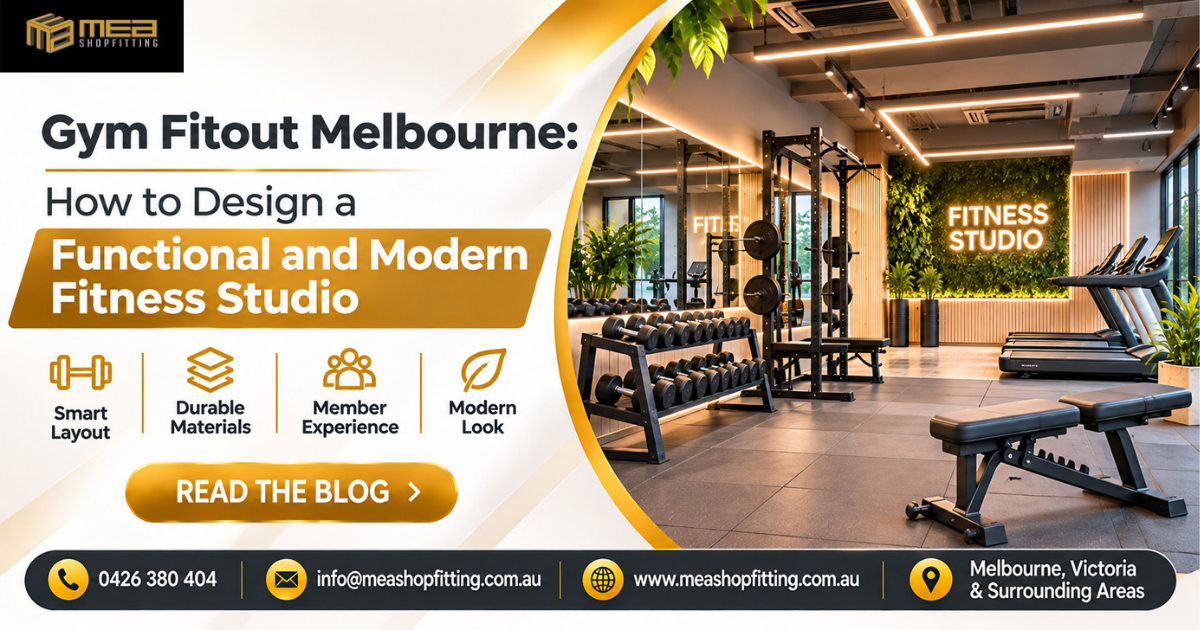
The fitness industry in Melbourne continues to evolve, with more people looking for comfortable, well-equipped and professionally designed spaces to support their health and fitness goals. Whether it is a commercial gym, personal training studio, boutique fitness centre or specialised training facility, the design and layout of the space play an important role in creating a successful fitness environment. A well-planned gym should not only look modern but also provide functionality, safety, durability and a positive experience for every member.
A professional Gym Fitout Melbourne project involves much more than installing exercise equipment and arranging machines. It requires careful planning of the available floor space, selecting suitable materials, creating efficient movement areas, designing appropriate lighting and ensuring that every section of the gym serves a practical purpose. For gym owners planning to establish a new fitness centre or upgrade an existing facility, investing in a professional commercial fitout can make a significant difference.
At MEA Shopfitting, we understand the importance of creating commercial spaces that combine practical design with modern presentation. Our approach to commercial fitouts focuses on developing functional, attractive and durable environments that support business operations and improve customer experiences.
Why Is Professional Gym Fitout Design Important?
The design of a gym directly influences how members interact with the space. From the moment someone enters the facility, the layout, atmosphere, equipment arrangement and overall appearance contribute to their experience.
A poorly organised gym can create overcrowding, restrict movement and make exercise sessions uncomfortable. On the other hand, a professionally designed fitness studio allows members to move freely between different training areas while providing staff with a more organised working environment.
A modern gym fitout also helps establish a strong business identity. The interior design communicates the type of fitness experience a gym offers. For example, a premium boutique fitness studio may benefit from contemporary finishes, feature lighting and carefully selected colours, while a strength-training facility may prioritise open floor space, heavy-duty flooring and robust equipment arrangements.
Professional planning ensures that the design reflects the business’s target audience, available space and long-term operational requirements.
1. Create a Smart and Functional Gym Layout
A smart layout is one of the most important elements of a successful gym fitout. Every square metre should be used effectively without making the facility feel crowded or difficult to navigate.
Before starting construction or installation, gym owners should consider the type of training activities they intend to offer. A facility focused on weightlifting will have different requirements from a studio specialising in yoga, Pilates, personal training or group fitness classes.
Dividing the gym into dedicated functional zones helps create a more organised environment. These areas may include a cardio section, strength-training zone, free-weight area, stretching space and group exercise studio.
Equipment should be positioned according to its purpose, allowing members to move naturally between activities. Adequate spacing around machines is equally important to ensure accessibility, comfort and safe movement.
For smaller commercial gyms, clever space planning becomes even more important. Multi-purpose equipment, wall-mounted storage and flexible training areas can help maximise available space without compromising functionality.
2. Choose Durable Materials for High-Traffic Areas
Gyms experience considerably more daily wear and tear than many other commercial environments. Heavy exercise equipment, constant foot traffic, dropped weights and regular cleaning can quickly affect the condition of interior surfaces.
Choosing durable materials during a gym fitout helps protect the investment and reduces future maintenance requirements.
Flooring deserves particular attention because different training activities require different surface characteristics. Rubber flooring is commonly used in free-weight areas because it provides impact absorption and helps protect the underlying floor. Commercial-grade vinyl and other suitable flooring systems may be considered for selected areas, depending on their intended use.
Wall finishes should also be selected with durability and maintenance in mind. Surfaces in high-contact areas should be easy to clean and capable of withstanding regular use.
Countertops, reception desks, storage units and other built-in fixtures should be constructed using appropriate commercial-grade materials.
The objective is to create an interior that maintains its appearance and functionality despite the demands of daily gym operations.
3. Incorporate Modern Lighting and Interior Design
Lighting plays a major role in creating the right atmosphere inside a fitness studio. A dark or poorly illuminated gym can feel uncomfortable, while carefully planned lighting can make the space feel welcoming, energetic and visually appealing.
Modern gym fitouts often combine natural lighting with strategically positioned artificial lighting. Large windows and glass partitions can help bring natural light into the facility, creating a brighter and more open environment.
LED lighting is another practical option for commercial fitness spaces. It offers flexibility in creating different lighting effects while supporting energy-efficient operations.
For example, brighter lighting may be suitable for strength-training and cardio zones, while softer lighting can create a more relaxing atmosphere in yoga, stretching and recovery areas.
Feature lighting can also be used to highlight architectural details, reception areas, signage and branded interior elements.
A combination of suitable lighting, colours, textures and finishes helps create a consistent visual identity that makes the gym more memorable.
4. Design an Attractive and Welcoming Reception Area
The reception area is often the first point of interaction between a gym and its members. It should communicate professionalism, cleanliness and the overall identity of the fitness business.
A well-designed reception desk provides a central location for membership enquiries, customer service and daily administrative activities. Its position should allow staff to monitor the entrance and assist visitors without obstructing the flow of people entering or leaving the facility.
The reception design can incorporate branded signage, feature walls, modern lighting and comfortable waiting areas.
Storage and technology requirements should also be considered. Reception staff may need space for computers, membership systems, paperwork and other operational equipment.
A welcoming entrance creates a positive first impression and helps establish the quality of the experience members can expect throughout the facility.
5. Improve Ventilation and Air Conditioning Planning
A comfortable indoor environment is essential for any commercial fitness facility. Gyms experience continuous physical activity, which increases the importance of effective ventilation and temperature management.
Poor air circulation can make exercise areas uncomfortable, particularly during busy periods when several members are training simultaneously.
During the gym fitout planning stage, ventilation and air conditioning requirements should be carefully considered. The positioning of air conditioning outlets, ventilation systems and other building services should complement the interior layout.
Different zones may have different environmental requirements. Areas used for intense cardio sessions and strength training can generate considerable heat, while stretching and recovery spaces may benefit from a more moderate environment.
Professional coordination of building services helps create a comfortable training environment while ensuring that the equipment layout and interior design work together effectively.
6. Prioritise Member Safety and Accessibility
Safety should be a fundamental consideration in every gym design. A visually impressive fitness studio is not successful if its layout creates unnecessary obstacles or makes equipment difficult to access.
Clear circulation pathways should be maintained throughout the facility. Members should be able to move between training zones without crossing crowded equipment areas or encountering unnecessary obstructions.
Flooring should be appropriate for the intended activity, with attention given to slip resistance, impact absorption and ease of maintenance.
Electrical installations, lighting fixtures, storage systems and equipment positioning should also be considered during the planning process.
Accessibility is equally important. Entrance points, internal pathways, amenities and other facilities should be designed with relevant accessibility requirements in mind.
For gym owners in Melbourne, it is important to consider applicable building regulations, relevant Australian Standards, fire safety requirements and accessibility obligations before commencing construction.
7. Use Branding to Create a Distinctive Fitness Environment
Competition within the fitness industry makes brand identity increasingly important. A gym should have an interior design that reflects its business values and creates a recognisable atmosphere.
Branding can be incorporated through reception signage, wall graphics, colour schemes, feature walls and carefully selected interior finishes.
For example, a boutique fitness studio may use neutral colours, timber finishes and decorative lighting to create a premium atmosphere. A high-energy training facility may prefer bold colours, industrial-style finishes and statement signage.
The important factor is consistency. Every design element should contribute to the same overall identity rather than making the interior feel disconnected.
A professionally designed commercial gym fitout can help transform an ordinary space into an environment that members recognise, enjoy and feel comfortable returning to.
8. Include Practical Storage and Supporting Facilities
Storage is sometimes overlooked during the early stages of gym design, but it has a significant impact on daily operations.
Resistance bands, dumbbells, exercise mats, cleaning supplies and other accessories need designated storage locations. Without proper planning, these items can create clutter and restrict movement around the facility.
Built-in storage, shelving, equipment racks and dedicated utility spaces can help maintain an organised environment.
Gym owners should also consider supporting facilities such as changing rooms, lockers, bathrooms, showers and staff areas, depending on the size and type of business.
These facilities contribute to the overall member experience and should be included in the initial space-planning process rather than treated as an afterthought.
9. Plan the Gym Fitout Budget and Project Timeline
A successful gym fitout requires careful financial and project planning. Costs can vary considerably depending on the size of the premises, existing building conditions, design complexity, material selection and the scope of construction work.
Some gym projects may require only interior upgrades and equipment installation, while others involve extensive modifications, new partitions, flooring, electrical work, plumbing, ventilation and custom-built fixtures.
Gym owners should establish their priorities before finalising the design. Essential requirements such as safe flooring, appropriate lighting, functional layouts and building services should receive attention before optional decorative upgrades.
It is also important to consider the project timeline. Delays in material supply, approvals, construction coordination or equipment delivery can affect the intended opening date.
Working with experienced commercial fitout professionals helps coordinate the different stages of the project and creates a clearer pathway from the initial concept to the completed fitness facility.
Why Choose MEA Shopfitting for Your Gym Fitout in Melbourne?
Creating a modern fitness studio requires a combination of practical planning, quality workmanship and attention to detail. Every element, from the reception area and flooring to the lighting and interior finishes, contributes to the overall success of the space.
MEA Shopfitting specialises in commercial shopfitting and fitout solutions in Melbourne, Victoria, and surrounding areas. We understand that every commercial property has different requirements, and a successful fitout should reflect the intended purpose of the business.
Whether you are planning a new fitness studio, upgrading an existing gym or transforming a commercial property into a dedicated training facility, thoughtful fitout planning can help you make better use of your available space.
Our focus is on creating functional, modern and professionally presented commercial environments that support business operations and provide a positive experience for customers.
MEA Shopfitting services Melbourne and surrounding locations, including Geelong, Ballarat, Bendigo, Melton, Officer, Somerville, Moe and Seymour.
If you are planning a new gym or fitness studio, consider investing in a professional fitout that balances functionality, durability and modern interior design.
Frequently Asked Questions About Gym Fitout Melbourne
1. How much does a gym fitout cost in Melbourne?
The cost of a gym fitout in Melbourne depends on the size of the premises, the condition of the existing building, material selections, flooring requirements, electrical work, plumbing and the overall design. A basic renovation may require a smaller investment, while a complete commercial gym fitout involving extensive construction and custom interiors will generally cost more. A detailed project assessment is recommended to establish an accurate budget.
2. What should be included in a commercial gym fitout?
A commercial gym fitout may include reception design, flooring, lighting, ventilation, electrical installations, internal partitions, storage solutions, changing rooms, bathrooms, signage and other interior improvements. The exact requirements depend on the type of fitness facility and its operational needs.
3. How long does it take to complete a gym fitout?
The project timeline depends on the size and complexity of the gym. Smaller interior upgrades may take less time, while larger commercial projects involving structural changes, building services and custom installations may require several weeks or longer. Approvals and material availability can also influence the schedule.
4. What is the best flooring for a commercial gym?
Rubber flooring is a popular choice for free-weight and strength-training areas because of its durability and impact-absorbing properties. Other commercial-grade flooring options may be suitable for cardio zones, group fitness studios and reception areas. The best choice depends on the activities taking place in each section.
5. Why should I hire a professional commercial fitout company for my gym?
A professional commercial fitout company can help coordinate space planning, material selection, interior construction and different project requirements. This helps create a more functional, organised and visually appealing fitness environment while reducing the risk of avoidable design and construction issues.
Summary
A successful gym fitout is about creating more than an attractive fitness space. It involves combining smart layouts, durable materials, modern lighting, effective ventilation, safe movement areas and practical facilities to deliver a comfortable training environment.
For gym owners planning a new fitness centre or renovating an existing facility, investing in professional Gym Fitout Melbourne solutions can help improve space utilisation, strengthen brand identity and create a better member experience.
MEA Shopfitting provides commercial fitout and shopfitting solutions across Melbourne, Victoria, and surrounding areas. With careful planning and attention to detail, we aim to help businesses create functional and modern commercial spaces that support their long-term goals.
Contact MEA Shopfitting
MEA Shopfitting
Phone: 0426 380 404
Email: info@meashopfitting.com.au
Website: www.meashopfitting.com.au
Service Area: Melbourne, Victoria and surrounding areas