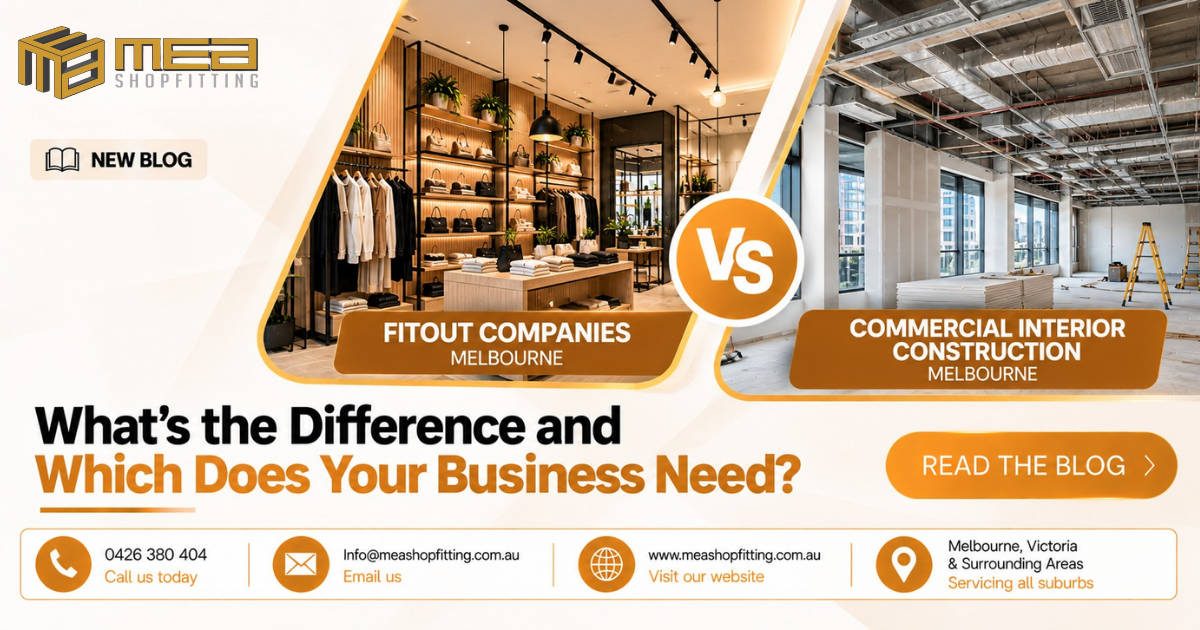
When planning a new commercial space or upgrading an existing one, choosing the right construction partner is one of the most important decisions for your business. Whether you are opening a retail store, renovating an office, designing a café, or fitting out a medical clinic, you may come across two common terms: fitout companies in Melbourne and commercial interior construction in Melbourne.
Although these services often overlap, they can involve different scopes of work. A fitout company typically focuses on making an interior space functional, attractive, and ready for business, while commercial interior construction may involve broader building work, structural changes, and complex construction requirements.
Understanding the difference can help you choose the right team, manage your budget, and avoid unnecessary delays.
At MEA Shopfitting, we help Melbourne businesses transform commercial spaces into practical, professional environments tailored to their operations, customers, and brand identity.
What Is a Commercial Fitout Company?
A commercial fitout company specialises in transforming an empty, outdated, or unfinished commercial space into a functional environment ready for business operations.
The work can include space planning, interior design coordination, partitions, ceilings, flooring, lighting coordination, custom joinery, shelving, counters, and other interior finishes. The exact scope depends on the property’s condition and the business’s requirements.
For example, a retail shop may need display shelving, a point-of-sale counter, product storage, and an attractive customer pathway. An office may require workstations, meeting rooms, partitions, and collaborative areas.
A professional fitout company considers both appearance and practicality to ensure the finished space supports daily operations.
Common commercial fitout projects
- Retail shop fitouts: Product displays, counters, shelving, and customer-friendly layouts.
- Office fitouts: Workstations, meeting rooms, partitions, and efficient workspace planning.
- Café and restaurant fitouts: Service counters, dining areas, customer flow, and practical hospitality layouts.
- Medical and clinic fitouts: Functional reception areas, consultation rooms, and layouts suited to the practice’s requirements.
- Salon fitouts: Styling stations, reception counters, storage, and comfortable customer areas.
The goal is to create a space that reflects your brand while making it easier for your team to work and your customers to engage with your business.
What Is Commercial Interior Construction?
Commercial interior construction refers to the building and construction work involved in creating, modifying, or upgrading the internal areas of a commercial property.
Depending on the project, this may include framing, internal walls, ceilings, flooring, electrical and plumbing coordination, mechanical services, fire-safety requirements, and other building work. Some projects may also require structural modifications, engineering input, permits, or coordination with multiple specialist contractors.
For example, converting an existing tenancy into a new office layout could require the construction of meeting rooms, new partitions, upgraded services, and changes to the internal configuration.
Commercial interior construction can be part of a fitout project, particularly when the space needs substantial building work before the final finishes and fixtures can be installed.
Important: The scope of work, permits, and compliance requirements depend on the building, proposed changes, and intended use of the premises. These should be assessed before construction begins.
Fitout Companies Melbourne vs Commercial Interior Construction Melbourne: Key Differences
Although the two services can overlap, the main difference is often the project’s focus and scope.
| Comparison | Fitout Companies in Melbourne | Commercial Interior Construction in Melbourne |
|---|---|---|
| Primary focus | Preparing a space for business use | Building or modifying the interior structure and services |
| Typical work | Joinery, counters, shelving, finishes, partitions, and layout implementation | Framing, partitions, ceilings, flooring, service coordination, and potentially structural changes |
| Design considerations | Brand identity, customer experience, functionality, and workflow | Construction feasibility, technical requirements, safety, and building performance |
| Project complexity | From straightforward fitouts to complex commercial projects | Often involves more extensive construction, depending on scope |
| Typical clients | Retailers, cafés, salons, offices, and other commercial operators | Businesses, property owners, developers, and commercial tenants |
| Project coordination | Fitout trades, suppliers, finishes, and installation | Construction trades, building services, consultants, and other contractors |
| Best suited for | Creating a finished, operational commercial space | Building or modifying the internal environment to meet project requirements |
The distinction is not absolute. Many fitout companies also coordinate construction work, and commercial interior construction contractors may deliver complete fitouts.
The most important factor is whether the provider has the experience, capability, and appropriate qualifications for your specific project.
Which Option Does Your Business Need?
The right choice depends on the condition of your premises, the scale of the work, and your business objectives.
1. Choose a fitout company for a new retail store
If you have leased a retail tenancy and need product displays, custom shelving, checkout counters, lighting coordination, and a customer-friendly layout, a commercial fitout company may be the right starting point.
A well-planned retail fitout can help you present products effectively, improve customer movement, and create a consistent brand experience.
2. Consider commercial interior construction for major changes
If your project involves substantial internal building work, changes to existing layouts, new services, or potential structural modifications, you may need a commercial interior construction team or a fitout provider with the appropriate construction capabilities.
Discuss the proposed work early so the scope, approvals, consultant requirements, and responsibilities are clear before work starts.
3. Choose an integrated solution for an office renovation
An office renovation may require both construction and fitout services. You might need new meeting rooms, partitions, electrical coordination, flooring, workstations, storage, and updated finishes.
Working with a provider that can coordinate the relevant stages may help reduce communication gaps and keep the project organised.
4. Plan hospitality spaces around customers and staff
Cafés, restaurants, and bars need more than attractive interiors. The layout must also support food preparation, service, cleaning, storage, customer movement, and applicable safety requirements.
A suitable fitout partner should understand the practical demands of hospitality environments and coordinate specialist services where required.
What Should You Consider Before Hiring a Melbourne Fitout Company?
Before appointing a contractor, take time to assess your project requirements and the provider’s experience.
1. Relevant project experience: Ask whether the company has completed similar retail, hospitality, office, salon, or medical projects.
2. Clear scope of work: Confirm what is included, what is excluded, and who is responsible for each stage.
3. Transparent pricing: Request an itemised quote that identifies materials, labour, allowances, variations, and any exclusions.
4. Design and functionality: Make sure the proposed layout supports your daily operations, staff needs, customer experience, and future growth.
5. Project timelines: Discuss lead times, material availability, access restrictions, approvals, and the expected completion date.
6. Permits and compliance: Establish which permits, building approvals, inspections, and specialist certifications may be required. Confirm who will coordinate each requirement.
7. Communication and project management: Choose a team that provides clear updates, manages dependencies, and addresses issues promptly.
8. Quality of workmanship: Review completed projects, materials, detailing, and references where available.
9. Safety and insurance: Check relevant licences, insurance, site safety arrangements, and subcontractor responsibilities.
10. After-completion support: Understand the process for defects, adjustments, warranties, and handover documentation.
A little preparation before signing a contract can help you make a more informed decision and reduce the risk of unexpected costs.
How Much Does a Commercial Fitout Cost in Melbourne?
Commercial fitout costs vary significantly depending on the size of the premises, existing conditions, design complexity, material selection, and construction requirements.
Key cost factors include:
- The size and layout of the commercial space.
- The amount of demolition or preparation required.
- Custom joinery, counters, shelving, and storage.
- Flooring, ceilings, partitions, and finishes.
- Electrical, plumbing, heating, ventilation, and air conditioning requirements.
- Accessibility, fire safety, permits, and other compliance requirements.
- Furniture, equipment, signage, and specialist installations.
- Site access, working hours, and project duration.
A simple cosmetic refresh will generally involve a different scope from a complete commercial renovation with new services and substantial construction.
To compare quotes fairly, provide each company with the same brief and ask for a clear breakdown of inclusions, exclusions, provisional allowances, and potential additional costs.
At MEA Shopfitting, we recommend discussing your requirements early so the proposed scope can be aligned with your business goals and budget.
Why Choose MEA Shopfitting?
Choosing the right fitout partner means finding a team that understands both the visual impact and the practical demands of a commercial space.
MEA Shopfitting works with Melbourne businesses to plan and deliver commercial interiors suited to their operations, brand, and customers.
What makes MEA Shopfitting worth considering?
- Tailored solutions: Fitout planning that considers your space, business needs, and brand identity.
- Functional design: Practical layouts designed around customer movement, staff workflow, and efficient use of available space.
- Commercial project experience: Solutions for retail stores, offices, cafés, restaurants, salons, and other commercial environments.
- Coordinated project delivery: Support with relevant stages of the fitout, based on the agreed scope of work.
- Attention to detail: A focus on finishes, joinery, and the overall quality of the completed environment.
- Melbourne-focused service: Support for businesses across Melbourne, Victoria, and surrounding areas, subject to project requirements.
Whether you are opening a new shop, renovating an office, or upgrading a hospitality venue, MEA Shopfitting can help you explore a fitout solution that suits your project.
Contact the team to discuss your space, expected timeline, and budget.
Final Thoughts
The difference between fitout companies in Melbourne and commercial interior construction providers comes down to the project’s requirements, rather than the label alone.
A fitout company may be the ideal choice when you need a finished, functional commercial space. Commercial interior construction may be essential when the project involves more extensive building work. For many businesses, the best solution combines both.
Before making a decision, clarify your scope, budget, compliance needs, and timeline. Then choose a provider with the experience and capabilities to deliver the work your premises require.
Planning a commercial fitout in Melbourne? MEA Shopfitting is ready to discuss your project and help you take the next step towards a more functional, professional business space.
Frequently Asked Questions
1. What is the difference between a fitout company and a commercial construction company?
A fitout company generally focuses on making an interior space ready for business, including layouts, joinery, fixtures, and finishes. A commercial construction company may handle broader building work, including internal construction and building-service changes. Their services can overlap.
2. Do fitout companies in Melbourne handle design and construction?
Some fitout companies offer design coordination and construction as part of an integrated service, while others focus on specific stages. Confirm the provider’s capabilities and responsibilities before signing an agreement.
3. Do I need a permit for a commercial fitout in Melbourne?
Some projects require building permits, planning approvals, landlord approval, or specialist compliance checks. Requirements depend on the proposed work and property. Check with the relevant building surveyor, council, landlord, or qualified professional before starting.
4. How long does a commercial fitout take?
The timeframe depends on the size of the premises, design and approval requirements, material lead times, site conditions, and construction complexity. A clear project scope and schedule can help establish a realistic completion date.
5. How do I compare commercial fitout quotes?
Compare the scope of work, materials, labour, exclusions, allowances, project management, timelines, compliance responsibilities, and warranty arrangements. The lowest quote may not represent the best overall value if important work is excluded.
6. Can MEA Shopfitting help with office, retail, and hospitality fitouts?
MEA Shopfitting works across commercial environments, including retail, office, café, restaurant, and other business spaces. Discuss your specific project to confirm the services and scope required.
7. How can I get a quote from MEA Shopfitting?
Contact MEA Shopfitting by phone or email, or visit the website. Share your business type, location, approximate space size, project goals, budget, and preferred timeline to help the team understand your requirements.
Contact MEA Shopfitting
Ready to transform your commercial space?
- Phone: 0426 380 404
- Email: Info@meashopfitting.com.au
- Website: https://meashopfitting.com.au/
- Service area: Melbourne, Victoria, and surrounding areas
Get in touch with MEA Shopfitting to discuss your commercial fitout or renovation project.