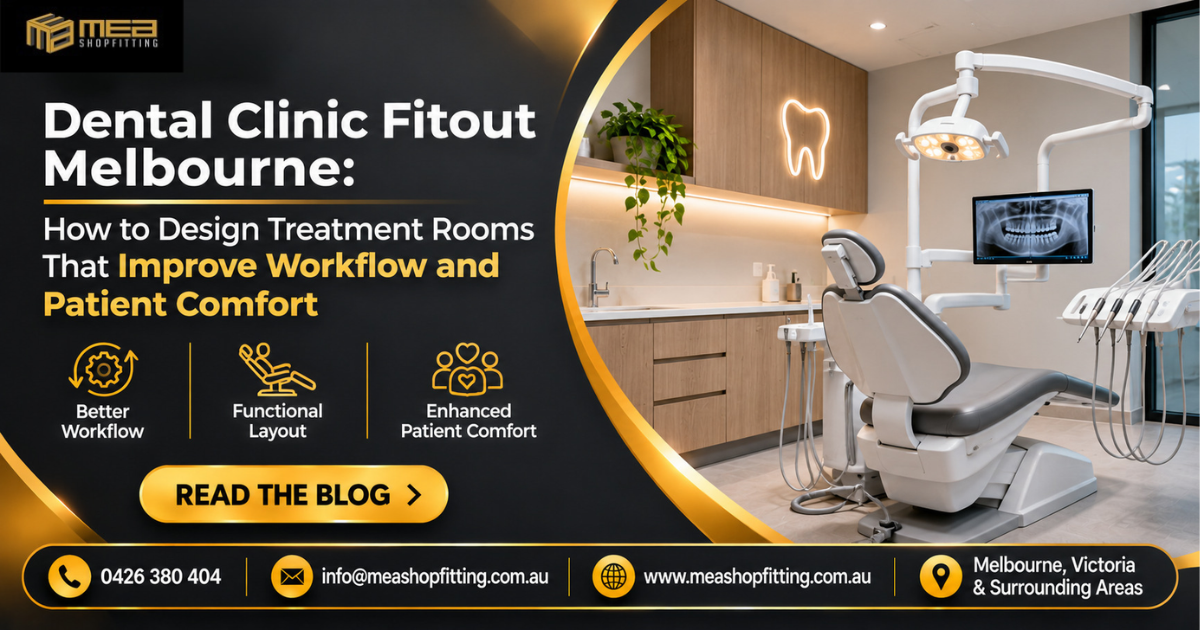
Designing a successful dental clinic requires more than installing dental chairs, medical equipment and attractive interiors. A well-planned dental clinic fitout must create a professional, hygienic and comfortable environment while allowing dentists, dental assistants and administrative staff to work efficiently. From treatment room layouts to reception areas, storage solutions and lighting, every design decision can influence the daily performance of a dental practice.
For dental professionals planning to establish a new practice or upgrade an existing clinic, investing in a professional Dental Clinic Fitout in Melbourne can make a significant difference to operational efficiency, patient experience and the overall appearance of the business.
At MEA Shopfitting, we understand that healthcare environments require careful planning, practical layouts and quality workmanship. A thoughtfully designed dental clinic should support smooth clinical operations while creating a welcoming atmosphere where patients feel relaxed and confident.
Why Is a Well-Planned Dental Clinic Fitout Important?
Dental clinics operate in a fast-paced environment where different activities happen simultaneously. Dentists perform treatments, assistants prepare equipment, receptionists manage appointments, and patients move between waiting areas and treatment rooms.
Without a suitable layout, these activities can overlap and create unnecessary delays. Poorly positioned equipment, limited storage and inadequate circulation space can affect staff productivity and make everyday operations more challenging.
A professional dental clinic fitout focuses on creating an organised environment where every area has a clear purpose. It considers how staff move between workstations, how equipment is accessed and how patients experience the clinic from arrival to treatment.
A well-designed clinic can also strengthen a practice’s professional image. Clean finishes, modern interiors, comfortable seating and coordinated lighting help establish trust and create a positive first impression.
1. Designing Treatment Rooms for Better Workflow
Treatment rooms are the most important functional spaces within a dental practice. Their layout directly influences how efficiently dentists and dental assistants can perform procedures.
A poorly organised treatment room may require staff to repeatedly move around the space to access instruments, supplies and equipment. Over time, these unnecessary movements can interrupt treatment and reduce productivity.
When planning a dental treatment room, the position of the dental chair should be considered first. Supporting equipment, work surfaces, cabinetry and instrument storage should be arranged according to the clinical workflow.
Frequently used instruments should be accessible without requiring staff to move away from the treatment area. Storage should be positioned logically, and sufficient circulation space should be maintained for both staff and patients.
The design should also consider the requirements of different dental procedures. A room used for general dentistry may require a different equipment arrangement from one designed for specialised treatments.
The objective is to create a practical treatment environment that supports smooth movement, efficient procedures and comfortable working conditions.
2. Creating a Functional Dental Clinic Layout
A successful dental clinic fitout begins with an effective overall floor plan. Each section of the clinic should connect logically while maintaining appropriate separation between patient-facing and clinical activities.
The reception area should be easy to locate immediately after entering the clinic. Patients should be able to check in, speak with reception staff and access the waiting area without confusion.
Treatment rooms should be positioned to support convenient staff movement while maintaining patient privacy. Sterilisation and instrument-processing areas should be planned carefully around clinical requirements, with appropriate separation and workflows.
Other important spaces may include:
- Reception and administration areas.
- Patient waiting rooms.
- Dental treatment rooms.
- Sterilisation and cleaning areas.
- Consultation rooms.
- Staff facilities and storage spaces.
- Accessible patient amenities where required.
The right layout will depend on the available floor space, number of treatment rooms, equipment requirements and the services offered by the practice.
An experienced commercial fitout team can help translate these operational requirements into a practical and visually consistent interior.
3. Choosing the Right Lighting for Dental Treatment Rooms
Lighting is another essential consideration when designing a dental clinic. Dentists require suitable illumination to perform detailed procedures, while patients benefit from an environment that feels comfortable rather than overly clinical.
A combination of lighting solutions can help achieve both objectives.
Task lighting should provide appropriate illumination around the dental treatment chair and working area. General ceiling lighting should create balanced visibility throughout the room, while softer lighting in reception and waiting areas can make the clinic feel more welcoming.
Natural light can also improve the overall atmosphere where the building layout allows it.
However, lighting placement must be coordinated with dental equipment, ceiling fixtures and room dimensions. Glare, shadows and poorly positioned light sources can interfere with clinical work.
A carefully considered lighting plan helps create a functional treatment environment without compromising the visual appeal of the clinic.
4. Selecting Hygienic and Durable Interior Materials
Material selection is particularly important in healthcare fitouts. Dental clinics experience regular cleaning, frequent movement and daily exposure to moisture and clinical products.
Interior finishes should therefore be selected according to durability, cleanability and suitability for the intended environment.
Smooth, non-porous and easy-to-clean surfaces are often preferred in appropriate clinical areas. Flooring should be durable, practical and suitable for the cleaning procedures required by the practice.
Cabinetry and benchtops should also be selected with everyday use in mind. Poor-quality finishes may deteriorate quickly, creating additional maintenance costs.
Beyond functionality, colour and material selection can influence the overall appearance of the clinic. Neutral tones, natural timber finishes and carefully selected accent colours can create a contemporary and professional environment.
The key is to balance appearance with the hygiene and performance requirements of a dental setting.
5. Improving Patient Comfort Through Interior Design
Many patients feel nervous before visiting a dentist. The appearance and atmosphere of a dental clinic can influence how comfortable they feel during their visit.
A welcoming reception area is an excellent starting point. Comfortable seating, organised reception counters, suitable lighting and a clean interior can help patients feel more relaxed.
The waiting area should provide enough seating without making the space feel crowded. Clear circulation paths should allow patients to move comfortably, including people with mobility requirements.
Treatment rooms should also be designed with patient comfort in mind. Thoughtful colour choices, organised equipment and a clean, uncluttered environment can make the space feel less intimidating.
Privacy is equally important. Room arrangements, partitions and acoustic considerations should be planned to help maintain patient confidentiality.
When patients feel comfortable and confident in their surroundings, the overall experience of visiting the practice can improve.
6. Smart Storage Solutions for an Organised Dental Practice
Storage is often overlooked during the initial planning of a dental clinic, but it has a major influence on daily operations.
Dental practices require space for instruments, consumables, protective equipment, cleaning supplies and administrative materials. Without an organised storage system, work surfaces can become cluttered and frequently used items may be difficult to locate.
Custom cabinetry can help maximise available space while maintaining a consistent interior design.
Built-in cupboards, practical drawers, dedicated equipment storage and well-positioned shelving can make better use of the available floor area.
Storage should be planned according to the items being stored and the relevant clinical requirements. Clean and contaminated instruments must follow appropriate separation and processing procedures rather than being combined in general storage areas.
A well-organised storage plan helps maintain a tidy clinic and supports efficient everyday work.
7. Integrating Modern Dental Equipment and Technology
Modern dental practices rely on specialised equipment and digital technology to deliver services efficiently. Dental chairs, X-ray systems, monitors, computers and other clinical equipment must be considered during the fitout planning stage.
Installing equipment after construction is complete can create unnecessary complications if power points, plumbing connections, data outlets or structural requirements have not been considered.
For this reason, equipment specifications should be reviewed before the layout and construction work are finalised.
The fitout should accommodate the technical requirements of each treatment room while keeping cables, connections and supporting equipment organised.
Technology integration should also extend to reception and administration areas. Well-positioned workstations and suitable data connections can help staff manage appointments, patient information and daily administrative tasks.
Early coordination between the fitout team, dental equipment suppliers and relevant technical professionals can help minimise installation issues.
8. Planning Plumbing, Electrical and Ventilation Requirements
Dental clinics have specific building service requirements that must be addressed before construction begins.
Treatment rooms may require plumbing connections, drainage, electrical outlets, equipment connections and suitable ventilation. These services need to be coordinated with the proposed layout and the equipment selected for the practice.
Electrical planning should consider the power requirements of dental chairs, lighting, imaging systems and other equipment. Plumbing arrangements should accommodate clinical sinks and any equipment requiring water connections.
Ventilation and air-conditioning should also be considered to support an appropriate indoor environment.
Importantly, dental practices must meet applicable healthcare, building, plumbing, electrical, accessibility and infection-control requirements. These should be reviewed with the relevant qualified professionals and authorities before construction and installation.
Proper planning helps avoid costly changes during the fitout process and supports a smoother project delivery.
9. Why Choose Professional Dental Clinic Fitout Contractors in Melbourne?
A dental clinic fitout involves several interconnected elements, including interior design, construction, cabinetry, lighting, electrical work, plumbing and equipment coordination.
Managing these requirements without proper planning can lead to delays, unexpected costs and design compromises.
Working with an experienced commercial fitout company helps bring the different project requirements together.
MEA Shopfitting focuses on creating practical and professionally finished commercial spaces. Whether you are establishing a new dental practice, renovating an existing clinic or improving your current treatment room layout, careful fitout planning can help create an environment that supports your business operations.
From making better use of available floor space to coordinating interior finishes and functional work areas, the goal is to deliver a space that looks professional and works efficiently.
For dental practices across Melbourne and surrounding areas, choosing the right fitout partner is an important step towards creating a modern healthcare environment.
10. Future-Proofing Your Dental Clinic Fitout
A dental clinic should be designed not only for its current requirements but also for potential future growth.
As a practice expands, it may introduce additional treatment services, new equipment or more staff. A layout that offers little flexibility can make future upgrades expensive and disruptive.
Future-proofing involves considering additional equipment connections, adaptable storage, flexible work areas and the possibility of adding treatment rooms where the building allows.
It is also worth considering maintenance access and the long-term durability of selected materials.
A flexible and carefully planned fitout can help dental practices adapt to changing business needs while maintaining a consistent professional appearance.
Conclusion: Create a Better Dental Clinic with MEA Shopfitting
A successful dental clinic fitout is about combining functionality, hygiene, technology and patient comfort into one well-planned environment. Every detail, from treatment room positioning and equipment placement to lighting, storage and reception design, contributes to the overall performance of the practice.
For dental professionals planning a new clinic or upgrading an existing space, investing in a professionally planned fitout can help improve workflow, create a welcoming patient experience and support long-term business growth.
MEA Shopfitting provides commercial shopfitting and fitout solutions across Melbourne and surrounding areas. If you are planning a dental clinic fitout, get in touch with our team to discuss how your space can be transformed into a functional and professional environment.
Frequently Asked Questions About Dental Clinic Fitout Melbourne
1. What should be included in a dental clinic fitout?
A dental clinic fitout may include reception and waiting areas, treatment rooms, sterilisation areas, custom cabinetry, flooring, lighting, plumbing, electrical services, ventilation and equipment installation coordination. The final requirements depend on the size and services of the practice.
2. How do you design an efficient dental treatment room?
An efficient dental treatment room should have a practical dental chair position, accessible instruments, organised storage, suitable lighting and sufficient space for staff movement. Equipment and cabinetry should be arranged according to the procedures performed in the room.
3. What materials are best for dental clinic interiors?
Durable, easy-to-clean and suitable non-porous finishes are generally preferred in clinical environments. Flooring, cabinetry and benchtops should be selected based on hygiene requirements, cleaning procedures and long-term durability.
4. How can a dental clinic fitout improve patient comfort?
A welcoming reception area, comfortable seating, suitable lighting, organised treatment rooms and thoughtful privacy arrangements can help create a more relaxing patient experience.
5. Does MEA Shopfitting provide dental clinic fitout services in Melbourne?
MEA Shopfitting provides commercial shopfitting and fitout solutions in Melbourne and surrounding areas. Dental clinic projects can be discussed with the team to determine the required scope, layout and fitout arrangements.
Summary
A well-designed dental clinic fitout in Melbourne can improve treatment room workflow, enhance patient comfort and create a professional healthcare environment. From functional layouts and hygienic materials to modern lighting, custom storage and equipment coordination, every design decision matters.
MEA Shopfitting helps businesses create practical and professionally finished commercial interiors. If you are planning a new dental practice or renovating an existing clinic, contact MEA Shopfitting to discuss your fitout requirements.
Contact MEA Shopfitting
MEA Shopfitting – Commercial Shopfitting & Fitout Specialists
- Phone: 0426 380 404
- Email: info@meashopfitting.com.au
- Website: https://meashopfitting.com.au/
- Location: Melbourne, Victoria & Surrounding Areas
Build a dental clinic that works better for your team and creates a more comfortable experience for your patients. Contact MEA Shopfitting today!