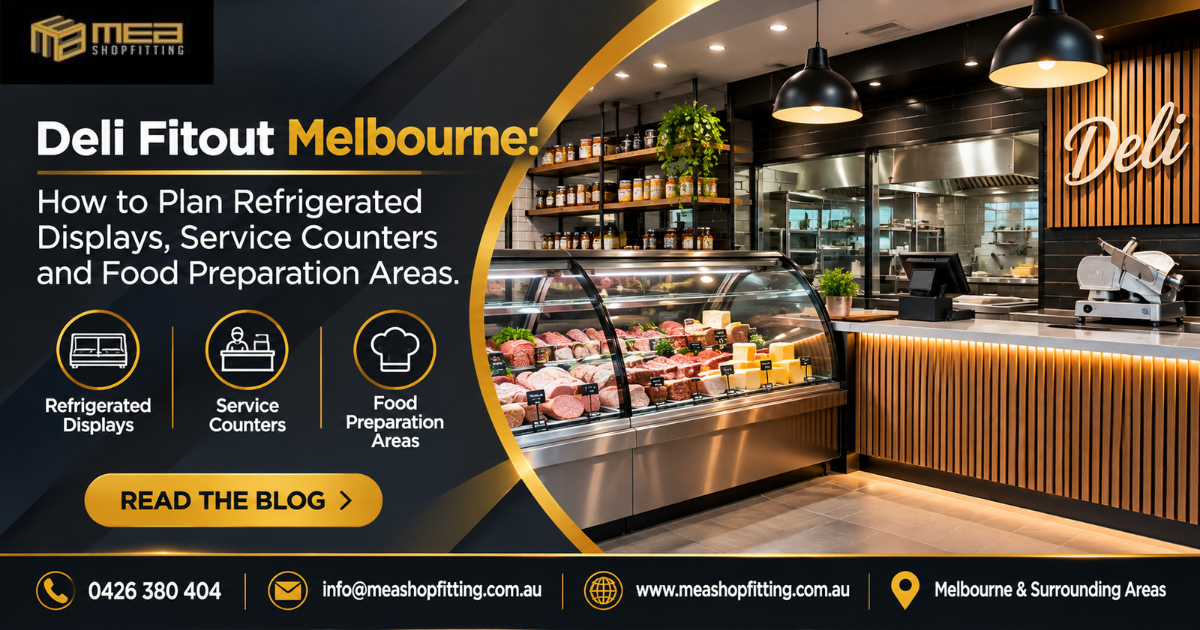
A successful deli is more than a place where customers purchase fresh meat, cheese, seafood and other specialty food products. It is a carefully designed retail environment where presentation, food safety, refrigeration, functionality and customer experience must work together. Whether you are opening a new delicatessen or upgrading an existing store, investing in a professional deli fitout in Melbourne can make a significant difference to your daily operations and long-term business performance.
At MEA Shopfitting, we understand that every deli has different operational requirements. From refrigerated display cabinets and customer service counters to food preparation areas and storage solutions, every section needs to be planned with attention to detail. A well-designed deli should make it easier for staff to serve customers, maintain food quality and keep the store organised while creating an inviting shopping experience.
Why Is Professional Deli Fitout Planning Important?
Deli stores have specific requirements that make their fitouts different from ordinary retail shops. They need specialised refrigeration, hygienic preparation surfaces, efficient storage, accessible service counters and carefully planned customer pathways.
Poorly organised spaces can create unnecessary movement for staff, make customer service slower and affect the overall shopping experience. For example, if refrigerated displays are positioned too far from the service counter, employees may need to move repeatedly between different sections. Similarly, insufficient preparation space can make busy trading periods more difficult to manage.
A professional deli fitout focuses on creating a practical layout that supports everyday activities. It considers how customers enter the store, where they view products, how staff prepare orders and how fresh products are stored.
For Melbourne deli owners, planning these elements before construction begins can help avoid expensive modifications later.
1. Planning Refrigerated Displays for Fresh Food Presentation
Refrigerated displays are among the most important features of any delicatessen. They keep perishable products at appropriate temperatures while allowing customers to see the available selection clearly.
The positioning and design of refrigerated cabinets should be considered carefully. Displays need to be easily accessible to staff, visible to customers and integrated into the overall store layout.
Choosing the Right Display Cabinets
Different products may require different display arrangements. Meat, cheese, seafood and prepared foods can have different refrigeration and handling requirements. Selecting suitable commercial refrigeration equipment is therefore essential.
When planning refrigerated displays, consider:
-
The type and quantity of products you intend to sell.
-
Appropriate temperature requirements for different food categories.
-
Display visibility and customer accessibility.
-
Energy efficiency and ongoing maintenance.
-
Available floor space and staff access.
-
Cleaning and servicing requirements.
Making Product Presentation More Attractive
A well-organised refrigerated display encourages customers to explore the available products. Clear product sections, suitable lighting and an uncluttered arrangement can make fresh food look more appealing.
The display should also allow employees to restock products and serve customers without disrupting other activities.
2. Designing Functional Deli Service Counters
The service counter is one of the busiest areas in a deli. It is where customers ask questions, select products, place orders and receive assistance from staff.
A well-designed counter should combine attractive presentation with practical functionality. It should provide sufficient working space for employees while allowing customers to view products and communicate comfortably.
Counter Layout and Accessibility
The counter should be positioned strategically in relation to the entrance, refrigerated displays and food preparation areas. This helps create a natural customer journey and reduces unnecessary movement.
Consider incorporating dedicated spaces for:
-
Customer ordering and enquiries.
-
Product weighing and packaging.
-
Payment terminals and point-of-sale systems.
-
Product handover and collection.
-
Additional display areas for suitable merchandise.
Choosing Suitable Counter Materials
Commercial deli counters experience frequent use and require durable, easy-to-clean materials. Surfaces should be selected according to their intended purpose and relevant food safety requirements.
Stainless steel is commonly used in food preparation environments because of its durability and cleanability. Other finishes can be incorporated into customer-facing sections to create a more attractive retail appearance.
The objective is to balance a professional visual presentation with long-term practicality.
3. Creating Efficient Food Preparation Areas
Food preparation is another essential part of deli operations. Staff may need to slice meat, portion cheese, prepare salads, package products and organise customer orders throughout the day.
If the preparation area is poorly designed, employees may struggle with limited workspace, insufficient storage and inefficient movement between equipment.
A carefully planned preparation zone should provide enough room for the tasks performed in the business.
Important Preparation Area Considerations
A practical food preparation area may include:
-
Commercial-grade stainless steel workbenches.
-
Appropriate food preparation equipment.
-
Dedicated handwashing facilities.
-
Suitable refrigeration and storage.
-
Organised packaging and consumable storage.
-
Accessible cleaning facilities.
-
Adequate lighting and ventilation.
Food preparation areas should also be designed to support appropriate separation between different food handling activities and minimise the risk of cross-contamination.
Following applicable Australian food safety requirements and obtaining the necessary approvals are important parts of the planning process.
4. Creating a Smooth Customer Flow
Customer movement is an important consideration when designing a deli. Customers should be able to enter the store, explore the displays, approach the service counter and complete their purchases without encountering unnecessary obstacles.
A well-planned layout makes the store feel more comfortable and organised.
For smaller Melbourne delicatessens, making the most of available floor space is particularly important. Every section should have a clear purpose without making the store feel overcrowded.
Consider placing popular product displays in visible locations and ensuring there is sufficient circulation space around service counters.
The layout should also account for staff movement, deliveries, restocking and cleaning activities.
5. Selecting Durable and Hygienic Fitout Materials
Materials used throughout a deli need to withstand regular cleaning, moisture, food handling and heavy daily use.
Choosing unsuitable finishes can result in premature wear, difficult maintenance and unnecessary replacement costs.
Some important material considerations include:
Stainless Steel: Suitable for many commercial food preparation surfaces because it is durable and easy to clean when properly maintained.
Commercial Flooring: Flooring should be suitable for the environment, durable and designed to support appropriate cleaning and slip-resistance requirements.
Wall Finishes: Wall surfaces in food handling areas should be selected to support hygiene and easy maintenance.
Counter Finishes: Customer-facing counters can incorporate timber-look finishes, decorative panels and other commercial-grade materials to create a distinctive retail appearance.
The right combination of materials helps create a deli that looks professional while remaining practical for everyday operations.
6. Lighting and Interior Design for a Modern Deli
Lighting and interior design influence how customers perceive a deli. A clean, welcoming and well-lit environment can make products easier to view and improve the overall shopping experience.
A combination of general lighting, task lighting and suitable display lighting can help create a balanced environment.
Pendant lights may add character to customer-facing areas, while practical task lighting is important around preparation and service zones.
The interior design should also reflect the business’s brand identity. Whether you prefer a traditional neighbourhood deli or a contemporary specialty food store, the finishes, colours, signage and counter design should work together.
7. Storage and Back-of-House Planning
An efficient deli needs more than attractive customer-facing displays. Storage and back-of-house areas are equally important to daily operations.
Stock deliveries, packaging materials, cleaning supplies and additional food products all require organised storage solutions.
Insufficient storage can lead to cluttered workspaces and make stock management more difficult.
When planning the fitout, consider:
-
Dedicated storage for packaging and supplies.
-
Appropriate refrigerated and frozen storage.
-
Organised shelving systems.
-
Separate storage for cleaning products.
-
Accessible delivery and restocking areas.
-
Sufficient room for staff movement.
Good storage planning allows the front-of-house area to remain clean, organised and welcoming.
8. Why Choose Professional Deli Shopfitters in Melbourne?
A deli fitout involves several interconnected elements, including commercial refrigeration, cabinetry, electrical work, plumbing, lighting, food preparation facilities and interior finishes.
Managing these requirements without proper planning can create delays, coordination problems and unexpected expenses.
Working with experienced shopfitters helps bring these different elements together under a coordinated fitout plan.
MEA Shopfitting provides shopfitting and commercial fitout solutions for businesses looking to create practical, attractive and functional retail environments.
From initial layout planning to the installation of counters, displays and interior finishes, the focus should be on creating a space that supports your business requirements.
Whether you are establishing a new delicatessen or renovating an existing food retail store, a carefully planned fitout can help create a stronger foundation for your business.
9. Important Things to Consider Before Starting Your Deli Fitout
Before beginning your deli renovation or new store construction, it is worth reviewing your business requirements and establishing a realistic project plan.
Start by identifying the products you intend to sell and the equipment needed to store, prepare and display them. This will help determine the space required for refrigeration, counters and preparation areas.
Next, consider your available floor area, customer capacity, staff requirements and expected daily operations.
You should also establish a budget that accounts for shopfitting, refrigeration, electrical and plumbing requirements, equipment, materials and any necessary approvals.
Discussing these requirements with your shopfitting team early can help identify potential challenges before construction begins.
A successful deli fitout is not simply about creating an attractive interior. It is about developing a practical commercial environment that works efficiently every day.
Frequently Asked Questions About Deli Fitout Melbourne
1. How much does a deli fitout cost in Melbourne?
The cost of a deli fitout in Melbourne depends on the store size, design complexity, refrigeration equipment, service counters, preparation facilities and material selections. A detailed project assessment is the best way to establish an accurate budget.
2. What equipment is essential for a deli fitout?
Common requirements include refrigerated display cabinets, commercial refrigeration, stainless steel preparation benches, food slicing equipment, weighing scales, service counters, storage shelving and point-of-sale systems. The exact equipment depends on the products and services offered.
3. How should refrigerated displays be positioned in a deli?
Refrigerated displays should be positioned where customers can easily view products and staff can conveniently access them. Their placement should also consider temperature requirements, electrical connections, servicing access and customer circulation.
4. What materials are best for deli shopfitting?
Stainless steel is widely used for food preparation surfaces because of its durability and cleanability. Commercial-grade flooring, hygienic wall finishes and durable counter materials are also important considerations.
5. Can MEA Shopfitting help with a complete deli fitout in Melbourne?
MEA Shopfitting provides commercial shopfitting and fitout solutions. You can discuss your deli layout, service counter requirements, refrigerated display planning and overall commercial fitout needs with the team.
Summary
Planning a successful deli fitout in Melbourne requires careful attention to refrigerated displays, service counters, food preparation areas, storage, lighting and customer movement.
Each section should work together to create an organised, hygienic and attractive retail environment. From selecting suitable refrigeration equipment to designing functional service counters, every decision can influence the efficiency of daily operations.
MEA Shopfitting understands the importance of combining practical functionality with professional commercial interiors. If you are planning a new deli, upgrading your existing store or considering a complete renovation, investing in professional shopfitting can help bring your vision to life.
Contact MEA Shopfitting
MEA Shopfitting – Melbourne
Have a deli fitout or commercial shopfitting project in mind? Contact Us with our team to discuss your requirements.
Phone: 0426 380 404
Email: info@meashopfitting.com.au
Website: www.meashopfitting.com.au
Service Area: Melbourne and Surrounding Areas