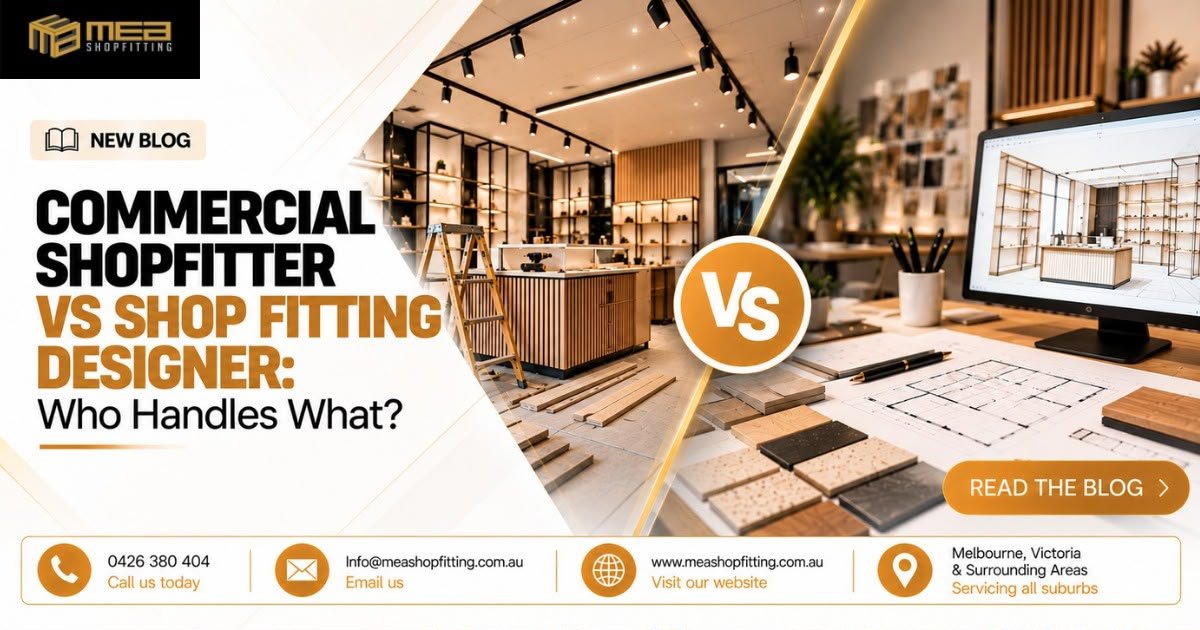
If you’re about to fit out a shop, cafe, clinic or office in Melbourne, you’ll hear two job titles very early: commercial shopfitter and shop fitting designer. Plenty of business owners assume they’re the same thing. They aren’t, and mixing them up is one of the quickest ways to blow a budget or miss your opening date.
Here’s a plain-English breakdown of who does what, where the two overlap, and how to hire in the right order. It applies whether your space is in the CBD, out in Melton or Officer, or in regional Victoria like Geelong, Ballarat, Bendigo, Moe or Seymour.
The short answer
A shop fitting designer works out how your space should look, feel and flow. They produce the plans and drawings.
A commercial shopfitter builds it. They turn those plans into joinery, counters, shelving, walls, ceilings, lighting and everything else a customer actually touches.
Think of it like a house. The designer is the person who draws up what you’ll live in. The shopfitter is the crew that turns up with the tools. You need both, but not always as two separate companies.
What does a shop fitting designer actually do?
A designer’s job is mostly thinking, planning and drawing, before anything gets built. On a typical commercial project they will:
- Meet you to understand the business. What you sell, who buys it, how many staff you have and how customers move through the space.
- Plan the layout. Where the entry, counter, displays, storage, fitting rooms or waiting areas go, and how people will walk through them.
- Develop the look. Colours, materials, finishes, lighting mood and brand feel.
- Produce drawings and 3D visuals. So you can see the space before you pay to build it.
- Prepare documentation. Floor plans, elevations and joinery details that a shopfitter and building surveyor can work from.
A good designer also thinks about things owners tend to forget: sightlines to the till, how a queue forms at peak time, and where stock gets stored out of sight.
What does a commercial shopfitter actually do?
A shopfitter is the builder and installer. Depending on the job, they handle:
- Custom joinery. Counters, display units, shelving, timber slat feature walls, reception desks.
- Construction work. Partition walls, ceilings, flooring and wall linings.
- Coordination of trades. Electricians, plumbers, painters, glaziers and signage installers.
- Lighting and fixtures. Installing track lighting, feature lights and display fittings so they match the design.
- Site management. Programming the work, ordering materials, keeping the site safe, and handing over a finished shop.
- Fixing problems on the day. Real buildings never match the drawings perfectly. Walls aren’t square and services turn up where nobody expected them. An experienced shopfitter solves these on site without wrecking the design.
If the designer is the one who says “this is how it should look,” the shopfitter is the one who says “this is how we make it work in your actual building.”
Side-by-side: who handles Commercial Shopfitter vs Shop Fitting Designer?
| Task | Shop fitting designer | Commercial shopfitter |
|---|---|---|
| Space planning and layout | Leads | Gives practical input |
| Look, feel and material selection | Leads | Advises on what lasts and what’s buildable |
| 2D plans and 3D visuals | Yes | Sometimes (design and build firms) |
| Joinery and display construction | No | Yes |
| Managing trades on site | No | Yes |
| Budget and build cost control | Advises | Leads |
| Council and building permit paperwork | Supports with drawings | Coordinates with the building surveyor |
| Final installation and handover | No | Yes |
Where the two roles overlap of Commercial Shopfitter vs Shop Fitting Designer
This is where people get confused. Some designers only design. Some shopfitters only build. And some businesses, like MEA Shopfitting, offer both under one roof, often called design and build.
Even when they’re separate companies, the roles bleed into each other:
- A designer who’s never worked with a builder may draw something gorgeous that’s expensive or awkward to build.
- A shopfitter who’s handed a design with no input may spot a cheaper way to get the same result, but only if you give them a chance to speak up.
The best results usually come when the designer and shopfitter talk to each other early, ideally before the design is locked in.
Should you hire Commercial Shopfitter vs Shop Fitting Designer separately or together?
There’s no single right answer. It depends on your project.
Hire a designer first, then a shopfitter, if:
- You’re a big brand with strict guidelines or a head office design team.
- You want a particular architect or designer’s signature look.
- You plan to get several competing build quotes on a finished design.
Go with a design and build shopfitter if:
- You want one point of contact and one accountable team.
- You have a fixed budget and need design decisions made with real costs in mind.
- You’re on a tight timeline, for example a lease start date, a centre opening or a seasonal trading window.
- You’re a small to mid-sized business without a team to manage multiple contractors.
For most independent retailers, cafe owners, clinics and small offices, the design and build route is simpler and usually cheaper. Nobody ends up pointing fingers when something doesn’t line up.
The order that works best in Commercial Shopfitter vs Shop Fitting Designer
Whichever way you go, this sequence saves money and stress:
- Know your budget range first. Even a rough number helps. It shapes every design decision.
- Get the lease and the site details. Floor area, ceiling height, services, landlord requirements and any shopping centre fitout guidelines.
- Brief the designer or design and build team. Explain how the business runs, not just how you want it to look.
- Get a layout and concept signed off. Fix the plan before you pick finishes.
- Price it properly. A detailed quote that breaks down joinery, trades, finishes and lighting.
- Sort permits. Most commercial building work in Victoria needs a building permit before it starts. Your shopfitter and building surveyor should confirm what applies to your job.
- Build. Your shopfitter programs the work and manages the trades.
- Handover and defects check. Walk the space together and sign off.
Skipping step 1 or step 4 is how a $60k job quietly turns into $90k.
A word on permits and compliance
Commercial fitouts in Victoria aren’t just about looks. Most commercial building work needs a building permit issued before work begins, and larger works generally need to be carried out by a registered practitioner. Fire safety, exits, accessibility and electrical and plumbing compliance all come into play too.
This is another reason to hire someone who has done plenty of Victorian commercial fitouts. A shopfitter who knows the process can tell you early what paperwork your job needs, instead of finding out halfway through. Rules and fees change, so always confirm current requirements for your specific site with your building surveyor or local council.
What it means if you’re outside Melbourne
Fitouts in Geelong, Ballarat, Bendigo, Melton, Officer, Somerville, Moe and Seymour follow the same basic process as the city, but a few things are different:
- Local council requirements vary. Each council has its own planning overlays and processes.
- Delivery and logistics matter. Materials, specialist trades and deliveries can take longer to organise out of town, so early planning pays off.
- Growth corridors are busy. Areas like Officer and Melton have a lot of new retail, medical and hospitality space opening, so good tradies book out.
Working with a Melbourne-based shopfitter that already services regional Victoria means you get city-level capability without having to find a whole new team locally.
Common mistakes to avoid
- Designing without a budget. Beautiful drawings that you can’t afford are useless.
- Choosing the cheapest quote without comparing scope. Two quotes can look $15k apart because one leaves out lighting or trade work.
- Ignoring storage. Retail and cafe owners almost always regret not allowing enough back-of-house space.
- Leaving the shopfitter out of the design stage. Early input prevents expensive redesigns.
- Forgetting about lead times. Custom joinery, specialty finishes and lighting can take weeks to arrive.
- Not asking who’s responsible when something goes wrong. With separate designer and builder, make sure that’s clear in writing.
How to choose the right shopfitter
Before you sign anything, ask:
- Have you completed fitouts similar to mine (retail, hospitality, medical, office)?
- Can I see photos or references from recent projects?
- Are you registered and insured to do this work in Victoria?
- Do you handle design in-house, or do you work with designers?
- What’s included in the quote, and what isn’t?
- How do you manage timelines and keep me updated?
A good shopfitter will answer these without fuss. If you get vague answers, keep looking.
Talk to MEA Shopfitting About Commercial Shopfitter vs Shop Fitting Designer
Contact MEA Shopfitting, we work with business owners across Melbourne, Victoria and surrounding areas, including all suburbs. Whether you have a full set of plans or just an idea and a lease, we’ll help you work out what you need, who should handle what, and how to get it done on budget.
Call us today: 0426 380 404
Email us: Info@meashopfitting.com.au
Visit our website: www.meashopfitting.com.au
Frequently Asked Questions About Commercial Shopfitter vs Shop Fitting Designer
1. What is the difference between a commercial shopfitter and a shop fitting designer?
A shop fitting designer plans the layout, look and feel of your space and produces the drawings. A commercial shopfitter builds and installs it, including joinery, walls, ceilings, lighting and trade coordination. Some businesses offer both services together as design and build.2. Do I need both a designer and a shopfitter for my commercial fitout?
You need both functions, but not necessarily two separate companies. Many small and mid-sized businesses use a design and build shopfitter so planning and construction are handled by one team, which usually means fewer miscommunications and tighter cost control.3. Should I hire the designer or the shopfitter first?
If you’re using separate companies, start with the designer to get a layout and concept, but involve a shopfitter early to check that the design is buildable within your budget. If you go with design and build, you can start with one conversation and let them guide the process.4. Do commercial fitouts in Victoria need a building permit?
Most commercial building work in Victoria needs a building permit before work starts, though some minor works may be exempt. Requirements depend on the scope and the site, so confirm with a building surveyor or your local council, and ask your shopfitter to help you work through it.5. Does MEA Shopfitting service areas outside Melbourne, like Geelong, Ballarat and Bendigo?
Yes. MEA Shopfitting services Melbourne, Victoria and surrounding areas, including regional and growth areas such as Geelong, Ballarat, Bendigo, Melton, Officer, Somerville, Moe and Seymour. Call 0426 380 404 or email Info@meashopfitting.com.au to discuss your project.