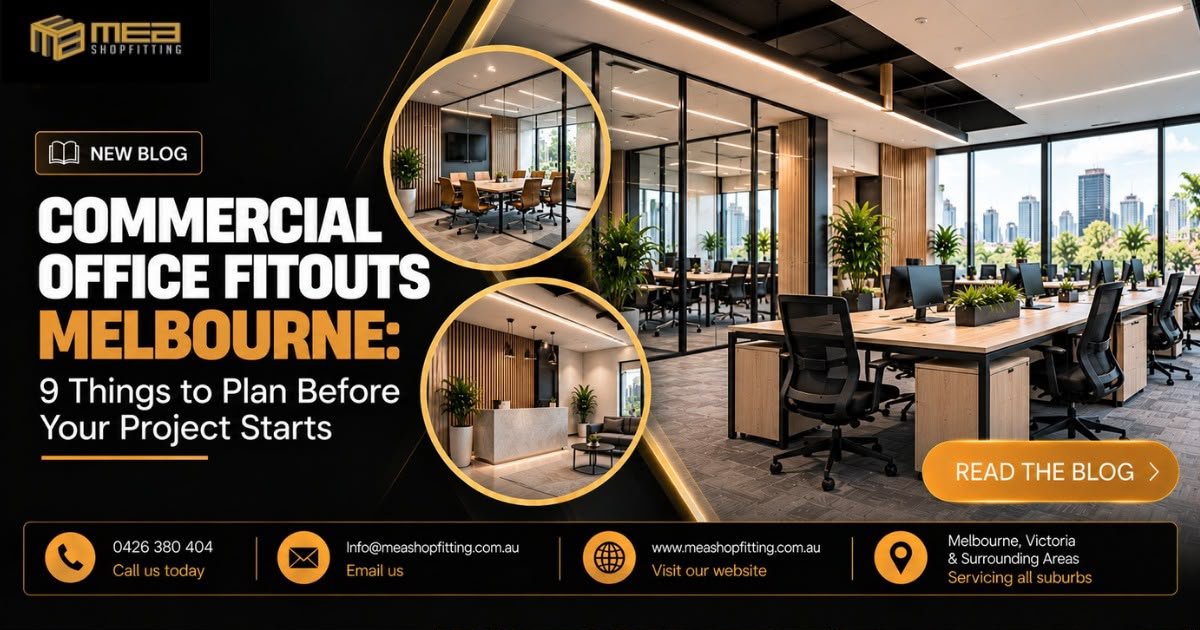
Planning a commercial office fitout is about much more than choosing attractive furniture, installing new flooring or creating a modern reception area. A successful office fitout should support the way your business operates, make better use of available space, create a comfortable working environment and reflect the professionalism of your brand.
For businesses across Melbourne and regional Victoria, getting the planning right before construction begins can make a significant difference to the overall project. Whether you are setting up a new office, renovating an existing workplace, expanding your team or relocating to a larger commercial property, every decision made during the early stages can influence the final result.
At MEA Shopfitting, we understand that every commercial space has different requirements. A small professional office will have different priorities from a large corporate workplace, a customer-facing business or a growing company that needs flexible work areas. The right commercial fitout should be designed around these practical needs rather than simply following the latest interior design trends.
If you are considering a commercial office fitout in Melbourne, Victoria or surrounding areas such as Geelong, Ballarat, Bendigo, Somerville, Officer, Melton and Seymour, this guide explains nine important things to consider before your project starts.
Why Is Planning Important Before a Commercial Office Fitout?
An office fitout affects how people work, move around the workplace, communicate with colleagues and interact with clients. Poor planning can result in overcrowded workstations, insufficient storage, uncomfortable meeting rooms, inadequate lighting or costly changes during construction.
On the other hand, a well-planned commercial office fitout can make the available space more useful, improve the appearance of the workplace and create an environment that better supports your business operations.
Planning also gives business owners an opportunity to identify potential challenges before work begins. These may include building requirements, electrical and data needs, heating and cooling arrangements, access considerations, material selections and project scheduling.
Rather than making decisions one at a time as construction progresses, it is better to develop a clear understanding of the entire project from the beginning. This helps keep the design, budget, materials and construction work aligned with the original business objectives.
For companies looking for commercial fitout services in Melbourne, early planning is an important step towards creating a workplace that is practical, professional and suitable for future growth.
1. Define Your Business Requirements and Office Fitout Goals
Before contacting a commercial fitout company, take the time to understand what you want your new office to achieve. This is the foundation of the entire project because the layout, design, furniture and construction requirements should all follow your business needs.
Start by considering how your current workplace operates. Are employees struggling with limited desk space? Do clients have to wait in an unsuitable reception area? Are meeting rooms frequently occupied? Is there enough storage for documents, equipment and business supplies? Does the existing layout make communication between departments difficult?
These questions can help identify the improvements that matter most.
For example, a growing company may need additional workstations, private meeting rooms and better storage facilities. A consultancy business may place greater importance on a professional reception area, confidential consultation rooms and comfortable spaces for client meetings. A technology company may require flexible workstations, dedicated collaboration areas and carefully planned power and data connections.
It is also worth thinking about how your business may change over the next three to five years. If you expect to employ more people, introduce new equipment or change the way teams work, the office design should accommodate those possibilities wherever practical.
Creating a clear project brief will help your commercial office fitout builder understand your expectations. It should explain the purpose of the project, the number of employees, the main activities carried out in the office, the required facilities, your preferred design style and any existing problems that need to be addressed.
For businesses planning an office fitout in Melbourne, a well-defined brief provides a useful starting point for design discussions, cost estimates and project planning.
2. Establish a Realistic Commercial Office Fitout Budget
Budget planning is one of the most important stages of a commercial fitout project. Without a clear budget, it can be difficult to decide which materials, finishes, furniture and design features are appropriate for the business.
The cost of a commercial office fitout in Melbourne can vary considerably depending on the size of the premises, the existing condition of the building, the complexity of the design, the quality of materials and the amount of construction work required.
A relatively straightforward office refurbishment may involve new flooring, painting, lighting improvements and furniture installation. A more extensive commercial office renovation could require new partitions, custom joinery, electrical upgrades, mechanical services changes, plumbing work or modifications to existing building elements.
When preparing your budget, consider the complete project rather than focusing only on the visible design elements.
The budget may need to account for design and documentation, construction labour, building materials, flooring, partitions, ceilings, lighting, electrical and data work, custom cabinetry, furniture, signage, approvals where required, and other project-specific costs.
You should also discuss whether temporary relocation, storage, moving expenses or after-hours construction will be necessary. These items can affect the overall cost and should be considered early.
It is sensible to maintain a contingency allowance for unexpected conditions or approved changes. The appropriate amount depends on the project scope and the condition of the premises, so discuss a suitable allowance with your fitout team rather than relying on a single figure for every project.
Ask for a clearly defined scope of work and an itemised quotation wherever possible. This makes it easier to understand what is included, identify exclusions and compare proposals fairly.
For example, one quotation might include electrical work and lighting installation, while another may exclude those services. Comparing only the final prices could therefore give a misleading impression of which option offers better value.
A well-managed commercial fitout is not necessarily the cheapest project. It is one where the available budget is allocated carefully to deliver the right combination of functionality, quality, durability and appearance.
3. Choose an Office Layout That Makes the Best Use of Space
The office layout has a direct influence on how effectively the workplace functions. Even a spacious office can feel crowded if the arrangement of desks, partitions, meeting rooms and storage has not been planned properly.
Before finalising the layout, consider how employees move through the space throughout the day. Think about where people enter the office, where visitors are welcomed, how employees collaborate and which areas require privacy.
A good commercial office design creates a sensible relationship between different work zones. Reception and client meeting areas should be easy to find, while quieter work areas should be positioned to reduce unnecessary interruptions. Shared facilities should be accessible without creating congestion around workstations.
The number of desks is another important consideration. It may be tempting to fit as many workstations as possible into the available floor area, but doing so without considering circulation, furniture dimensions, storage and applicable requirements can make the office uncomfortable and difficult to use.
WorkSafe Victoria recommends considering the tasks employees perform, furniture and equipment requirements, movement around workstations, privacy, safety and future workplace needs during office layout planning. Its guidance also discusses the importance of adequate space and clear walkways.
These considerations are especially important when planning a small office fitout in Melbourne. A compact workplace can still feel organised and spacious when the layout is carefully designed.
For example, a business might benefit from combining flexible workstations with shared meeting facilities, using suitable vertical storage and selecting partitions that provide privacy without unnecessarily blocking natural light.
The goal is not simply to fit everything into the premises. It is to create a layout in which people can work comfortably and business activities can take place without unnecessary obstacles.
4. Plan Lighting, Ventilation and Workplace Comfort
A professional office should look appealing, but it must also be comfortable for the people who use it every day. Lighting, air quality, temperature and noise levels can influence the overall working environment and should be considered during the design stage.
Natural light is often a valuable feature in office design. Where practical, arrange workstations and shared areas to make good use of daylight while considering screen glare, direct sunlight and changes in lighting throughout the day.
Artificial lighting should suit the work being performed. General office areas, meeting rooms, reception spaces and detailed task areas may have different lighting requirements. A carefully planned combination of ambient and task lighting can create a balanced environment without making the workplace unnecessarily bright or uncomfortable.
Ventilation and heating or cooling arrangements also deserve early attention. A layout that changes the number of occupants or introduces new partitions may affect how air circulates through the space. Existing mechanical services should be assessed where relevant to determine whether they remain suitable for the proposed design.
Noise is another common challenge in modern offices. Open-plan layouts can encourage communication, but conversations, telephone calls and office equipment may disturb employees who need to concentrate.
Acoustic panels, suitable partitions, soft furnishings and the positioning of meeting rooms or noisy equipment can help manage these issues. The most suitable solution depends on the building, the activities taking place and the level of privacy required.
WorkSafe Victoria’s guidance on office environments highlights lighting, noise, thermal comfort and air quality as important considerations when designing a healthy and safe workplace.
For a commercial office fitout in Melbourne, these factors should be discussed before construction begins rather than treated as finishing touches. Addressing them during design can help reduce the need for later adjustments and create a more comfortable workplace from the outset.
5. Select Durable Materials, Flooring and Finishes
Material selection affects the appearance, maintenance requirements and long-term performance of an office. The best choices will depend on the nature of your business, the amount of daily traffic, your budget and the image you want to communicate.
For example, a busy office reception may need flooring that can withstand regular foot traffic and frequent cleaning. A meeting room may benefit from finishes that support a quieter atmosphere, while a staff breakout area may require materials that are easy to maintain and suitable for everyday use.
Flooring options may include carpet, carpet tiles, vinyl, timber-look finishes or other commercial-grade surfaces. Each option has different characteristics in terms of appearance, maintenance, comfort, durability and installation requirements.
Walls and ceilings also contribute to the overall design. Neutral finishes can create a clean professional background, while selected feature walls, textured surfaces or carefully chosen colours can introduce visual interest without making the office feel overwhelming.
The reception area is often one of the most visible parts of a commercial workplace. A thoughtfully designed reception desk, quality finishes, suitable lighting and consistent branding can help create a professional first impression.
Custom joinery can also be useful when standard furniture does not meet the requirements of the space. Built-in storage, reception counters, printer stations, shelving and cabinetry can be designed around the available dimensions and the way the business operates.
However, choosing materials purely for appearance can lead to unnecessary maintenance or replacement costs. Consider how each finish will perform over time, how easily it can be cleaned and whether it is appropriate for the intended use.
For businesses planning commercial office fitouts in Melbourne and regional Victoria, the objective should be to balance design, durability, practicality and value. A well-considered material schedule helps maintain consistency throughout the project while keeping decisions aligned with the agreed budget.
6. Consider Electrical, Data and Technology Requirements
Technology requirements should be identified before the office layout is finalised. Modern workplaces rely on reliable power, internet connectivity, communications equipment and appropriate infrastructure to support everyday operations.
Think about the equipment employees use, including computers, monitors, printers, telephones, meeting room displays, video conferencing systems and specialised business equipment. The number and location of power outlets, data points and charging facilities should reflect these requirements.
Meeting rooms may need dedicated provisions for screens, cameras, microphones and video conferencing equipment. Reception areas may require connections for computers, security systems and customer management equipment. Shared printer stations and kitchen facilities may have their own electrical requirements.
It is also worth considering future flexibility. A layout that allows workstations to be rearranged without major electrical changes can be useful when a business expands or reorganises its teams.
Electrical and data planning should be coordinated with the proposed furniture layout, partition positions and other building services. Leaving these decisions until after construction starts can result in poorly positioned outlets, visible cabling or additional installation work.
All electrical work should be undertaken by appropriately licensed professionals, and changes to mechanical, fire safety or other building services should be assessed by the relevant qualified specialists where required.
If your office fitout involves changes to existing building infrastructure, discuss the scope with your fitout team and relevant consultants before work begins.
For companies seeking a commercial office fitout company in Melbourne, coordinating technology requirements with the wider construction plan helps create a workplace that is ready for everyday use rather than simply looking complete.
7. Understand Building Approvals, Accessibility and Safety Requirements
Building approvals and compliance requirements should be considered early in the planning process. The requirements for a commercial office fitout depend on the existing building, the proposed work, the building classification, the intended use and the relevant regulations.
Not every office renovation requires the same approvals. Some cosmetic changes may be relatively straightforward, while alterations involving structural elements, fire safety systems, building services, accessibility or a change of use may require additional assessment and approval.
Before committing to a construction schedule, establish which approvals, permits, inspections and professional certifications may apply to your project. A building surveyor or other appropriately qualified professional can help determine the relevant requirements.
The National Construction Code sets technical requirements for matters including building safety, health, amenity, accessibility and sustainability. Victorian building requirements and the specific circumstances of the premises must also be considered.
Accessibility is another essential part of planning a commercial workplace. Depending on the project and applicable requirements, this may involve considering entrances, circulation routes, doorways, accessible facilities, signage and the arrangement of shared areas.
Workplace safety should also be considered in the design. Walkways need to remain clear, furniture should not create avoidable obstructions, and the layout should support safe movement through the premises.
Planning for safety from the beginning is generally more effective than trying to correct problems once the fitout has been completed.
If you are leasing a commercial office, review the lease conditions and consult the property manager or landlord about the proposed work. Written landlord approval may be necessary for certain alterations, and existing building services or tenancy requirements may influence the design.
These matters are relevant whether you are undertaking an office fitout in Melbourne CBD, a suburban commercial premises in Melton or Officer, or a regional workplace in Ballarat, Bendigo or Geelong.
The important point is to confirm the requirements for the actual project rather than assume that every commercial fitout follows the same approval process.
8. Choose the Right Commercial Fitout Company in Melbourne
The company you choose to manage or deliver your office fitout can have a significant impact on the experience and the finished result.
A suitable commercial fitout partner should understand that the project involves more than construction alone. It requires communication, coordination, careful planning and an understanding of how the finished space will be used.
When evaluating commercial fitout companies in Melbourne, look at the relevance of their previous work, their understanding of your requirements, the clarity of their quotations and their approach to project coordination.
Ask how the proposed scope will be managed, how changes will be documented and how potential delays or unexpected site conditions will be communicated. It is also useful to understand who will coordinate subcontractors and how the project will be checked before handover.
A detailed scope of work is particularly important. It should identify the proposed work, the materials and finishes, any allowances, exclusions and the responsibilities of the parties involved.
You should also discuss the expected construction programme. The duration of an office fitout depends on the size and complexity of the project, the condition of the premises, material availability, approval requirements and coordination with other trades. A realistic schedule is more useful than an unsupported promise of an unusually fast completion.
For businesses operating during the fitout, ask whether work can be staged or scheduled outside normal operating hours where practical. The suitability of these arrangements will depend on the site, building conditions, costs and any applicable restrictions.
At MEA Shopfitting, the focus is on understanding each client’s requirements and delivering commercial fitout solutions suited to the business and the space. From initial planning discussions through to construction and project coordination, the aim is to create functional, modern and professionally finished commercial environments.
Whether you are planning a new corporate office, upgrading an existing workplace or fitting out a commercial tenancy, choosing a team that communicates clearly and understands the project scope can help make the process more organised.
9. Plan the Project Timeline, Construction Stages and Final Handover
A commercial office fitout should have a realistic programme that accounts for planning, approvals where required, material procurement, construction, installation and final checks.
The first stage generally involves confirming the project brief, inspecting the premises and identifying the work required. The design and documentation stage then establishes the proposed layout, finishes, joinery, furniture arrangements and relevant service requirements.
Once the scope and required approvals have been established, construction can be scheduled around the work involved. Depending on the project, this may include demolition or removal of existing fittings, partition installation, electrical and data work, mechanical services, flooring, painting, ceiling work, joinery and furniture installation.
The order of these activities matters. For instance, certain electrical or data provisions may need to be completed before walls are closed, while flooring and final finishes must be coordinated with other installation work.
Material lead times should also be checked before the construction schedule is confirmed. Custom joinery, specialist finishes, furniture and equipment can have different manufacturing and delivery periods.
If your business needs to continue operating during construction, discuss access arrangements, noise, dust management, temporary work areas and the separation of construction activities from occupied spaces.
Before the office is handed over, allow time to inspect the completed work, identify outstanding items and confirm that relevant documentation and approvals have been addressed. Any applicable testing, commissioning, certifications or inspections should be completed by the appropriate professionals.
It is also helpful to confirm practical details such as access arrangements, lighting and equipment operation, storage installation and the location of electrical or data connections.
A structured handover helps ensure that the workplace is ready for its intended use and that outstanding matters are clearly documented.
For businesses investing in commercial office fitouts in Melbourne, careful scheduling and a properly managed handover are important parts of delivering a professional result.
How Can a Well-Planned Office Fitout Support Business Growth?
A commercial office is more than a place where employees sit at desks. It can influence the way a business presents itself, organises its operations and accommodates its people.
A well-planned fitout can create a more professional setting for client meetings, provide better organisation for everyday tasks and make more effective use of the available floor space. It can also help a business prepare for future changes by incorporating flexible furniture, adaptable work areas and suitable infrastructure.
For growing businesses, flexibility is particularly valuable. A layout that can accommodate additional staff, changing team structures or new technology may reduce the need for major alterations later.
The design should also reflect the identity of the company. Colours, materials, lighting, signage and reception details can work together to create a consistent visual impression without compromising practical requirements.
However, the best office fitout is not necessarily the one with the most expensive finishes or the most elaborate design. It is the one that responds to the needs of the business, the people who use the space and the realities of the available budget.
By bringing these considerations together early, businesses can make more informed decisions about their commercial premises and work towards a result that is both visually appealing and functional.
Commercial Office Fitouts Across Melbourne and Regional Victoria
MEA Shopfitting provides commercial fitout solutions for businesses in Melbourne, Victoria and surrounding areas. Each project is approached according to the requirements of the premises, the intended use of the space and the client’s priorities.
For businesses in Melbourne, office fitout projects may involve upgrading an existing workplace, creating a new reception area, improving workstation layouts, installing custom joinery or undertaking a more extensive commercial refurbishment.
Businesses in regional centres also need practical and professional workplaces that support their operations. Companies in Geelong, Ballarat and Bendigo may be planning new commercial premises, expanding existing offices or modernising their workplace to accommodate changing business needs.
Similarly, businesses in Somerville, Moe, Officer, Melton and Seymour may require tailored commercial fitout solutions suited to their premises, staff and customers.
The scope of work varies from one project to another. Some businesses need a focused renovation, while others require a more comprehensive fitout involving several construction trades and coordinated installation work.
The first step is to understand what the space needs to achieve. From there, the proposed layout, materials, services and construction requirements can be considered as part of a coordinated project plan.
If you are searching for commercial office fitouts in Melbourne or a commercial fitout company serving nearby Victorian suburbs, MEA Shopfitting welcomes enquiries from businesses looking to discuss their upcoming projects.
Planning a Commercial Office Fitout? Speak to MEA Shopfitting
Starting an office fitout can feel like a major undertaking, especially when you are balancing business operations, budgets, deadlines and the expectations of your employees or clients.
The process becomes easier to manage when you begin with a clear brief, establish a realistic budget, plan the layout carefully and address building requirements before construction starts. Choosing suitable materials, coordinating electrical and data requirements and allowing enough time for installation and handover can also help avoid unnecessary complications.
MEA Shopfitting works with businesses seeking professional commercial fitout solutions across Melbourne, Victoria and surrounding regional areas. Whether you are preparing a new office, renovating an existing workplace or planning a commercial interior upgrade, the team can discuss your requirements and help you consider the next steps for your project.
If you are ready to discuss your commercial office fitout, get in touch with MEA Shopfitting to talk about your space, project goals and requirements.
Contact MEA Shopfitting — Commercial Fitouts in Melbourne, Victoria and Surrounding Areas
Phone: 0426 380 404
Email: info@meashopfitting.com.au
Website: www.meashopfitting.com.au
Location: Melbourne, Victoria & Surrounding Areas
Servicing Melbourne and surrounding Victorian areas, including Bendigo, Ballarat, Somerville, Moe, Geelong, Officer, Melton and Seymour.
Frequently Asked Questions About Commercial Office Fitouts in Melbourne
1. What is included in a commercial office fitout?
A commercial office fitout can include space planning, partitions, ceilings, flooring, painting, lighting, electrical and data provisions, custom joinery, reception desks, storage, furniture installation and other interior construction work. The exact scope depends on the condition of the premises, the business requirements and the level of renovation required. Some projects involve a straightforward refurbishment, while others require a more comprehensive transformation of the workplace.
2. How much does a commercial office fitout cost in Melbourne?
The cost of a commercial office fitout in Melbourne depends on factors such as floor area, existing building conditions, design complexity, material selections, labour requirements and the amount of electrical, mechanical or other construction work involved. There is no single price that applies to every project. The most useful starting point is to define the scope, establish a realistic budget and obtain a project-specific quotation that clearly identifies inclusions and exclusions.
3. How long does a commercial office fitout take?
The timeframe varies according to the size of the office, the complexity of the work, approval requirements, material lead times and construction coordination. A relatively simple refurbishment may take considerably less time than a complete office fitout involving new partitions, custom joinery and building services changes. The project schedule should be established after the site and scope have been assessed, with sufficient allowance for procurement, installation and final inspections.
4. Do I need council approval or a building permit for an office fitout in Victoria?
Not every commercial office fitout requires a building permit or council approval. Requirements depend on the proposed work, the building classification, existing conditions and any applicable planning, building, fire safety and accessibility provisions. Structural changes, certain building services alterations or a change in use may require additional assessment. Before starting construction, consult the relevant building surveyor and other qualified professionals to determine which approvals apply to your specific premises.
5. Does MEA Shopfitting provide commercial fitout services outside Melbourne?
MEA Shopfitting serves Melbourne, Victoria and surrounding areas, including regional locations such as Bendigo, Ballarat, Geelong, Somerville, Moe, Officer, Melton and Seymour. The suitability of each project depends on its scope and requirements. Businesses planning a new commercial office, workplace renovation or other commercial fitout can contact the team to discuss their location and project needs.
Contact MEA Shopfitting today on 0426 380 404 or email info@meashopfitting.com.au to discuss your commercial office fitout in Melbourne and surrounding Victorian areas.