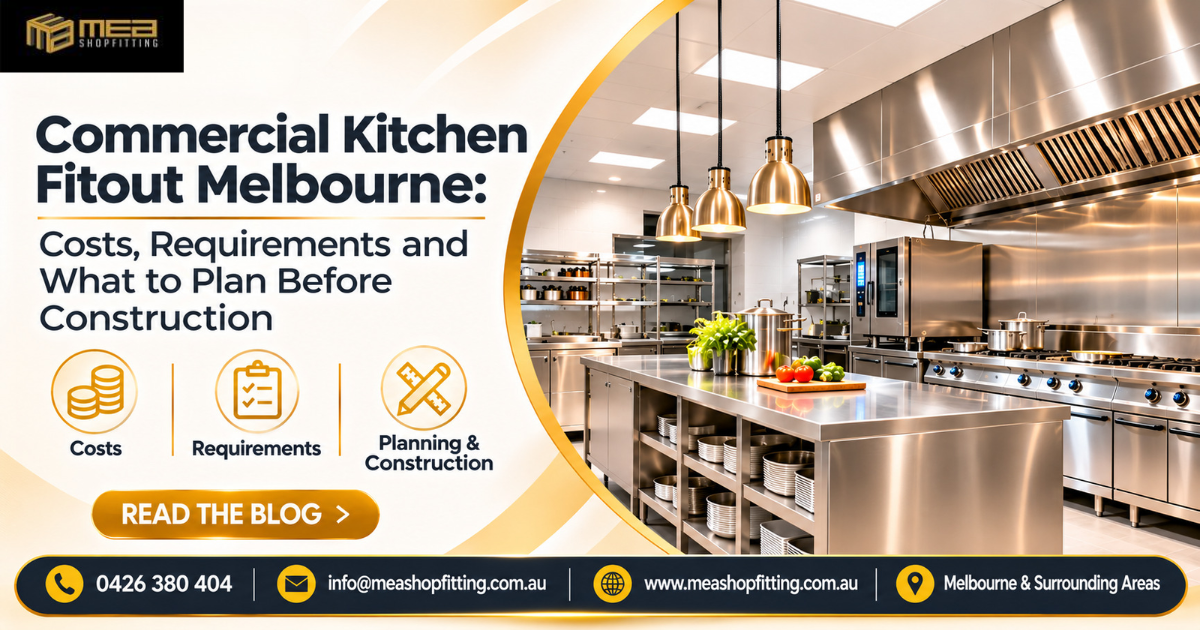
Planning a commercial kitchen is one of the most important steps when opening a restaurant, café, takeaway shop or food business. A well-designed kitchen does more than provide space for cooking. It creates an efficient working environment, supports food safety, improves staff productivity and helps a hospitality business deliver consistent service during busy trading hours.
For business owners planning a commercial kitchen fitout in Melbourne, understanding the costs, construction requirements and design considerations before starting work can make a significant difference to the overall project. From selecting suitable kitchen equipment to organising plumbing, electrical systems, ventilation and storage, every element needs to be considered carefully.
Whether you are establishing a new restaurant, upgrading an existing café kitchen or converting a commercial space into a food preparation facility, proper planning will help you avoid unnecessary construction changes and unexpected expenses.
MEA Shopfitting provides commercial shopfitting and fitout solutions in Melbourne, helping businesses create practical, functional and professionally finished commercial spaces. This guide explains what you should consider before beginning your commercial kitchen construction project.
Why Is Professional Commercial Kitchen Planning Important?
A commercial kitchen operates differently from a standard residential kitchen. It needs to accommodate multiple staff members, heavy-duty appliances, food preparation activities, cleaning procedures and continuous service requirements.
Without an organised layout, employees may experience difficulties moving between preparation stations, cooking equipment and washing areas. Poorly positioned appliances can slow down service, create unnecessary movement and make daily cleaning more difficult.
A professionally planned kitchen considers how food moves through the space, from delivery and storage to preparation, cooking, plating and cleaning. Each area should have a clear purpose while allowing staff to work comfortably and safely.
Good planning also helps business owners identify the infrastructure required before construction begins. This includes drainage, water supply, electrical capacity, gas connections, ventilation and appropriate finishes.
Investing time in the planning stage can help prevent expensive modifications once the kitchen is already under construction.
How Much Does a Commercial Kitchen Fitout Cost in Melbourne?
One of the first questions business owners ask is how much they should budget for a commercial kitchen fitout.
The cost depends on several factors, including the size of the premises, the condition of the existing building, the type of food business, equipment requirements, construction materials and the complexity of the installation.
As an indicative Australian budgeting guide for 2026, commercial kitchen construction costs can fall into the following broad ranges:
- Basic kitchen renovation: approximately $1,500–$3,000 per square metre.
- Standard commercial kitchen fitout: approximately $3,000–$5,000 per square metre.
- Large or specialised production kitchen: approximately $5,000–$8,000 or more per square metre.
These figures are broad industry estimates rather than fixed Melbourne quotations. Equipment, specialist services, approvals and other project expenses may be charged separately, depending on the scope of work.
A small café kitchen with existing services will generally require a different budget from a restaurant kitchen being constructed in a completely empty commercial tenancy.
What Factors Influence Commercial Kitchen Fitout Costs?
1. Kitchen Size and Layout
The size of the kitchen affects the amount of flooring, wall finishes, cabinetry, benchtops and services required. However, a larger kitchen does not automatically mean a proportionately higher cost. Equipment capacity and the complexity of the cooking operation are also important considerations.
2. Commercial Kitchen Equipment
Commercial ovens, cooktops, deep fryers, refrigerators, freezers, dishwashers and preparation benches represent a significant part of the overall investment.
The equipment should be selected according to the menu, expected customer demand and available space. Purchasing appliances that are too large or unnecessary can increase costs without improving productivity.
3. Plumbing and Electrical Work
Commercial kitchens require suitable water supply, drainage and electrical infrastructure. Additional work may be necessary when the existing premises cannot support the equipment being installed.
4. Ventilation and Exhaust Systems
Cooking equipment produces heat, smoke, steam and grease. An appropriate mechanical ventilation system is essential for maintaining a suitable working environment and meeting applicable requirements.
5. Flooring, Walls and Finishes
Commercial kitchens need durable, easy-to-clean and appropriately maintained surfaces. The choice of flooring, wall protection, stainless steel surfaces and finishes will influence the construction budget.
6. Existing Building Conditions
A tenancy previously used as a restaurant or café may already have important infrastructure, such as exhaust systems, drainage and suitable power connections. A completely new commercial space may require additional installation work.
For an accurate estimate, business owners should arrange a site assessment and request a detailed quotation based on the actual project requirements.
Essential Requirements for a Commercial Kitchen Fitout
A commercial kitchen must be designed around the operational needs of the business while considering applicable Australian food safety, building and workplace requirements.
Before construction begins, several important areas should be addressed.
1. Functional Kitchen Layout
The kitchen layout should support an organised workflow. Food preparation, cooking, washing, storage and serving areas should be positioned to minimise unnecessary movement.
For example, ingredients should be accessible from preparation stations, while cooking equipment should be arranged to support the menu and service process.
A suitable layout also needs to provide enough working space for employees to move around without creating congestion.
2. Food Preparation and Storage Areas
Separate and organised preparation areas help maintain food safety and efficient operations.
The design should consider suitable refrigeration, freezer storage, dry ingredient storage, preparation benches and designated areas for different food-handling activities.
Storage capacity should reflect the volume of ingredients the business expects to use. Insufficient storage can create operational difficulties, particularly during busy periods.
3. Ventilation and Exhaust Systems
Ventilation is a major consideration in every commercial kitchen.
Cooking appliances can generate substantial amounts of heat, grease, smoke and steam. An appropriately designed exhaust system helps remove these by-products and supports a more comfortable working environment.
Depending on the equipment and building configuration, the project may require an exhaust canopy, ductwork, mechanical ventilation and adequate replacement air.
Ventilation requirements should be assessed by qualified professionals before construction. Installing an exhaust system without considering the building’s existing structure and ventilation capacity can result in costly changes.
4. Plumbing and Drainage
A commercial kitchen requires reliable plumbing infrastructure for food preparation, handwashing, equipment cleaning and general operations.
The layout should account for appropriate sinks, handwashing facilities, dishwashing equipment, floor drainage and hot and cold water connections.
Grease management and trade waste arrangements should also be assessed according to the local water authority and council requirements.
Planning plumbing early helps ensure that water connections and drainage points are positioned correctly before flooring and other finishes are completed.
5. Electrical and Gas Infrastructure
Commercial cooking appliances and refrigeration equipment can place significant demands on electrical systems.
Before installing equipment, it is important to check whether the existing electrical supply, switchboard and circuits can support the planned appliances.
If the kitchen uses gas-powered equipment, gas connections and associated safety requirements must also be considered.
All electrical and gas installation work should be completed by appropriately licensed professionals.
6. Durable and Easy-to-Clean Surfaces
Commercial kitchen surfaces need to withstand frequent cleaning, moisture, heat and everyday use.
Stainless steel is commonly used for preparation benches, shelving and equipment surfaces because it is durable and practical to maintain.
Flooring should be suitable for commercial food preparation environments, with attention given to slip resistance, cleaning and drainage. Walls, ceilings and other finishes should also be selected with hygiene and maintenance in mind.
7. Lighting and Workplace Safety
Good lighting helps kitchen employees prepare food accurately, identify potential hazards and maintain clean working areas.
The design should provide suitable lighting across preparation benches, cooking stations, washing areas and storage spaces.
The layout should also consider safe access, emergency exits, fire safety provisions and appropriate clearance around equipment.
Important Approvals and Regulations Before Construction
Commercial kitchen construction involves more than choosing equipment and completing interior work. Business owners must understand the approvals and regulatory requirements that apply to their premises.
In Victoria, food businesses generally need to register or notify their local council before selling food to the public. The applicable requirements depend on the type of food activities being carried out and the classification of the premises.
Before starting construction, consider the following:
Food premises registration: Speak with the relevant local council to determine the food premises classification and registration requirements for your proposed business.
Floor plan assessment: Prepare a detailed kitchen floor plan showing preparation areas, equipment, sinks, storage and other important facilities. Discuss the design with council before construction.
Building and planning approvals: Depending on the property and proposed work, building permits, planning permits or other approvals may be required.
Food safety requirements: The premises must be designed and maintained in accordance with applicable food safety requirements, including relevant provisions of the Australia New Zealand Food Standards Code.
Ventilation and fire safety: Exhaust systems, cooking equipment and fire safety provisions should be assessed against the applicable building and technical requirements.
Trade waste requirements: Grease management, drainage and trade waste arrangements should be discussed with the relevant water authority.
Requirements can differ between Melbourne councils and individual properties. Confirm the applicable approvals before committing to construction or ordering equipment.
What Should You Plan Before Starting Commercial Kitchen Construction?
A successful kitchen fitout begins with a clear understanding of how the business will operate.
Define Your Menu and Business Requirements
Your menu directly influences the equipment and layout you need. A café serving coffee, sandwiches and light meals will have different requirements from a restaurant offering a full commercial menu.
List the cooking appliances, refrigeration, preparation equipment and storage facilities needed for your daily operations.
Assess the Commercial Premises
Before signing a lease or commencing construction, inspect the existing property.
Check the available electrical capacity, plumbing, drainage, ventilation access, ceiling height and structural conditions. Identify whether the premises previously operated as a food business and whether existing services can be reused.
Establish a Realistic Budget
Your budget should cover more than the visible construction work.
Allow for design, materials, equipment, installation, plumbing, electrical work, ventilation, approvals and other project-related expenses.
It is also sensible to maintain a contingency allowance for unexpected site conditions or changes.
Prepare a Detailed Floor Plan
A proper floor plan helps coordinate equipment placement, staff movement, storage and service connections.
It also provides a clearer basis for discussing the project with contractors, consultants and relevant authorities.
Choose Experienced Commercial Fitout Professionals
Commercial kitchen projects require coordination between different trades and specialists.
Working with an experienced commercial fitout team can help organise the construction process, coordinate different elements of the project and achieve a more consistent finish.
Common Commercial Kitchen Fitout Mistakes to Avoid
Even a well-funded project can encounter problems when important details are overlooked during planning.
One common mistake is choosing equipment before finalising the kitchen layout. Appliances should fit the available space and support the intended workflow.
Another issue is underestimating ventilation requirements. Exhaust systems need to be planned around the cooking equipment and building conditions rather than treated as an afterthought.
Poor storage planning can also affect daily operations. A kitchen without sufficient refrigeration, dry storage or preparation space may struggle when customer demand increases.
Some business owners focus heavily on appearance while overlooking maintenance and cleaning requirements. Commercial kitchens need finishes that are practical, durable and suitable for frequent use.
Finally, beginning construction without confirming relevant approvals can cause delays and additional costs. It is always better to investigate regulatory requirements before work starts.
How MEA Shopfitting Can Help With Your Commercial Kitchen Project
Creating a successful commercial kitchen requires thoughtful planning, quality workmanship and attention to operational requirements.
MEA Shopfitting specialises in commercial shopfitting and fitout solutions in Melbourne and surrounding areas. Whether you are planning a new commercial space, upgrading an existing business or considering a hospitality fitout, having the right team involved can help bring your project together.
From understanding the requirements of the premises to coordinating the fitout process, the goal is to create a practical and professionally finished environment that supports your business operations.
Every commercial kitchen project has different requirements. The right approach depends on the available space, business concept, equipment needs, construction scope and budget.
If you are planning a commercial kitchen fitout in Melbourne, contact MEA Shopfitting to discuss your project and explore a suitable fitout solution.
Frequently Asked Questions About Commercial Kitchen Fitouts in Melbourne
1. How much does a commercial kitchen fitout cost in Melbourne?
The cost depends on the kitchen size, equipment, existing building services, materials and construction requirements. As a broad 2026 Australian guide, basic kitchen construction may cost around $1,500–$3,000 per square metre, while standard projects may range from $3,000–$5,000 per square metre. A site assessment is recommended for an accurate quotation.
2. How long does a commercial kitchen fitout take?
The timeframe depends on the size and complexity of the project, availability of materials, equipment lead times and required approvals. Smaller renovation projects may take less time than completely new kitchen installations. A project-specific construction schedule should be prepared before work begins.
3. Do I need council approval for a commercial kitchen in Melbourne?
Food businesses in Victoria generally need to register or notify the relevant local council before operating. Depending on the proposed food activities and construction work, additional building or planning approvals may also be required. Contact your local council early in the planning process.
4. What equipment is required for a commercial kitchen?
Common equipment includes commercial ovens, cooktops, fryers, refrigerators, freezers, dishwashers, preparation benches, sinks, exhaust systems and storage shelving. The exact equipment depends on the menu, business size and expected food production volume.
5. Can an existing commercial space be converted into a commercial kitchen?
Yes, an existing commercial space may be converted into a commercial kitchen, provided the property can accommodate the necessary services and meets applicable requirements. Plumbing, drainage, electrical capacity, ventilation, building conditions and council approvals should be assessed before construction.
Summary: Plan Your Commercial Kitchen Fitout With Confidence
A successful commercial kitchen fitout requires more than installing appliances and creating an attractive interior. It involves careful consideration of kitchen layout, equipment, ventilation, plumbing, electrical systems, food safety requirements and construction costs.
For Melbourne business owners, planning these elements before construction can help reduce unnecessary changes, improve operational efficiency and create a kitchen that supports long-term business requirements.
Whether you are opening a café, restaurant, takeaway shop or larger food production facility, working with experienced commercial fitout professionals can help you approach the project with greater confidence.
MEA Shopfitting is ready to assist with commercial shopfitting and fitout projects across Melbourne and surrounding areas.
Contact MEA Shopfitting
MEA Shopfitting
Phone: 0426 380 404
Email: info@meashopfitting.com.au
Website: www.meashopfitting.com.au
Service Area: Melbourne and surrounding areas
Planning a new commercial kitchen or upgrading your existing hospitality space? Contact MEA Shopfitting to discuss your commercial fitout requirements.