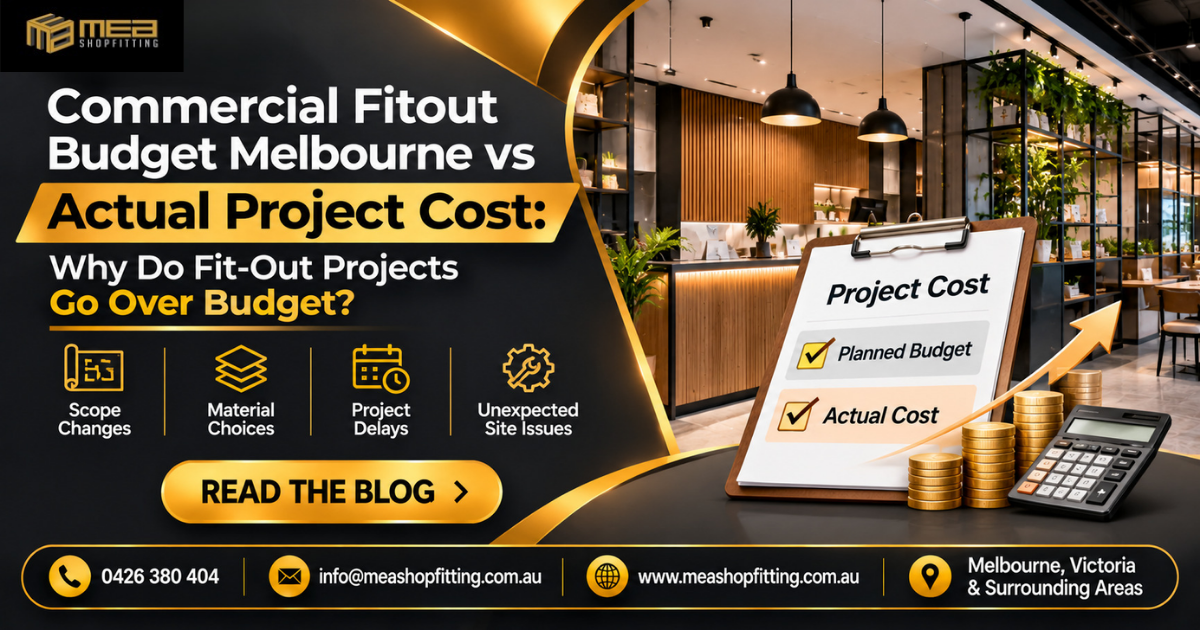
Planning a commercial fitout in Melbourne requires more than choosing attractive interiors, selecting materials and arranging furniture. One of the most important aspects of any commercial fitout project is understanding the difference between the initial budget and the actual project cost. While business owners often begin with a clear financial plan, unexpected expenses, design changes, material upgrades and construction delays can cause the final cost to increase significantly.
Whether you are planning a retail shop fitout, café fitout, restaurant renovation, salon fitout or office refurbishment, having a realistic commercial fitout budget is essential. A well-prepared budget helps business owners make informed decisions, manage expenses and avoid unnecessary financial pressure throughout the construction process.
For businesses across Melbourne, working with experienced commercial fitout professionals can make a considerable difference in maintaining financial control while achieving the desired design and functionality.
MEA Shopfitting understands the importance of delivering practical, well-planned commercial spaces that align with business requirements and project budgets. In this guide, we explore why commercial fitout projects go over budget, what causes unexpected costs and how businesses can avoid common financial mistakes.
Understanding the Difference Between a Commercial Fitout Budget and Actual Project Cost
A commercial fitout budget is the estimated amount allocated to complete a project. It generally includes planning, design, construction, materials, labour, fixtures, fittings and other expected expenses.
The actual project cost is the final amount spent once the fitout is completed. Although the initial estimate provides a financial starting point, the final expenditure may differ depending on project requirements, site conditions and decisions made during construction.
For example, a business owner planning a retail shop fitout in Melbourne might allocate a specific amount for flooring, lighting, display shelving, electrical work and installation. However, if the existing premises require additional electrical upgrades or structural modifications, the project may become more expensive than originally anticipated.
This difference between estimated and actual costs is one of the biggest challenges businesses face when planning a commercial fitout.
The key is not simply to choose the cheapest quote but to understand exactly what is included, what may be excluded and which expenses could arise during construction.
1. Scope Changes During the Fitout Project
One of the most common reasons commercial fitout projects exceed their original budgets is a change in project scope.
At the beginning of a project, business owners generally have an idea of what they want. However, once the design and construction process begins, additional requirements may emerge.
A retail business might initially plan for basic shelving and product displays but later decide to introduce custom joinery, feature walls, additional storage or upgraded lighting. Similarly, a café owner might change the counter layout, add seating areas or request additional kitchen facilities.
Although these changes may improve the final appearance and functionality of the space, they can increase material, labour and installation costs.
Even small modifications can have a financial impact when they require adjustments to work that has already been completed.
How to avoid this problem:
Before construction begins, finalise the project scope as thoroughly as possible. Discuss your business requirements, preferred layout, materials, finishes and functional expectations with your commercial fitout contractor.
A detailed project plan reduces confusion and helps prevent unnecessary variations during construction.
2. Material Choices and Unexpected Upgrades
Material selection plays a major role in determining the overall cost of a commercial fitout.
Flooring, wall finishes, countertops, cabinetry, lighting fixtures and custom furniture can vary significantly in price. While certain materials may look similar, their quality, durability, installation requirements and maintenance costs can be very different.
For example, a business owner may initially select standard laminate finishes to maintain a reasonable budget. However, after reviewing design samples, they may decide to upgrade to premium finishes, stone countertops or customised timber features.
These changes can increase the overall project expenditure.
Material availability can also affect costs. If a particular product becomes unavailable or experiences supply delays, alternative materials may need to be sourced at a higher price.
How to avoid this problem:
Choose materials based on appearance, durability, functionality and affordability. Request clear material specifications and confirm the selected finishes before approving the final project estimate.
An experienced shopfitting team can help identify suitable alternatives that maintain the desired design without unnecessarily increasing the budget.
3. Project Delays and Increased Labour Costs
Time is another important factor in commercial fitout budgeting.
Construction delays can affect the overall cost of a project, particularly when several trades and contractors are involved. Electricians, plumbers, carpenters, painters, flooring specialists and other professionals often work according to a coordinated schedule.
If one stage is delayed, subsequent activities may also be affected.
For example, if electrical work is not completed on time, ceiling installation, lighting placement and final finishing may need to be postponed. This can create scheduling problems and potentially increase labour and project management expenses.
Delays may also affect business owners who are planning to open a new store or relocate an existing business. A delayed opening can mean additional rent, staffing expenses and lost trading opportunities.
How to avoid this problem:
Establish a realistic project timeline before construction starts. Make sure the contractor explains the different stages of the project and how trades will be coordinated.
Regular communication, proper scheduling and early material ordering can help minimise unnecessary delays.
4. Unexpected Site Conditions and Existing Building Issues
Not every commercial property is ready for immediate renovation or fitout work.
Some premises may have outdated electrical systems, plumbing problems, damaged flooring, uneven surfaces, structural concerns or other hidden issues that only become apparent once construction begins.
These unexpected conditions can affect the original project estimate.
For instance, a café fitout may require additional plumbing work to accommodate kitchen equipment and commercial sinks. A retail shop may need electrical upgrades to support new lighting, signage and display installations.
Older commercial buildings can be particularly challenging because existing infrastructure may not meet the requirements of the proposed design.
How to avoid this problem:
Arrange a thorough site inspection before finalising the commercial fitout budget. Assess existing services, building conditions, access requirements and any potential construction challenges.
It is also sensible to allocate a contingency amount for unforeseen expenses. This provides some financial flexibility if unexpected work becomes necessary.
5. Incomplete Commercial Fitout Quotes
Another reason businesses experience budget overruns is accepting a commercial fitout quote without understanding its inclusions and exclusions.
A quote may appear affordable initially, but certain expenses might not be included in the estimated amount.
For example, one contractor may include electrical installation, flooring, painting, custom joinery and final finishing, while another may provide pricing for only the main construction activities.
If the business owner compares these quotes based only on the total price, they may select an option that eventually costs more.
A professional commercial fitout quote should clearly explain the proposed work, materials, labour requirements, project specifications and any exclusions or provisional costs.
How to avoid this problem:
Always compare quotes based on the complete scope of work rather than the headline price.
Ask contractors to explain what is included, what is excluded and how additional work will be priced. This makes it easier to understand the actual financial commitment before construction begins.
6. Design Decisions That Do Not Consider Functionality
An attractive commercial space is important, but its design must also support everyday business operations.
Sometimes businesses focus heavily on appearance without considering how design decisions affect construction costs and long-term usability.
For example, elaborate ceiling features, customised display units, premium lighting systems and complex layouts may increase the overall project budget.
In a retail environment, the layout should support customer movement, product visibility and efficient staff operations. In a hospitality business, the design should consider seating arrangements, kitchen functionality, storage and customer comfort.
When functionality is overlooked during the planning stage, business owners may need to make expensive changes later.
How to avoid this problem:
Balance visual appeal with practical requirements. Discuss how the commercial space will operate before finalising the design.
A well-planned fitout should improve the customer experience, support employees and make efficient use of the available floor area.
7. Not Allowing for a Contingency Budget
Even with detailed planning, unexpected expenses can occur during commercial construction.
Many business owners allocate their entire available budget to the planned design and construction work without leaving room for additional costs.
This creates financial pressure when unforeseen site conditions, material changes or additional requirements arise.
A contingency budget provides a financial buffer for expenses that could not reasonably be confirmed during the initial planning stage.
As a general planning approach, businesses may consider setting aside around 10–15% of the estimated construction budget, depending on the condition and complexity of the premises. This is a planning allowance rather than a guaranteed requirement, and the appropriate amount should be discussed with the project team.
Having this reserve can help businesses manage unexpected costs without compromising important parts of the fitout.
How to Keep Your Commercial Fitout Budget Under Control in Melbourne
Keeping a commercial fitout project within budget requires preparation, communication and informed decision-making.
The first step is to establish a realistic financial plan based on your business requirements and the condition of the property. Instead of relying on rough estimates, obtain a detailed quote that covers the major construction activities and identifies potential additional expenses.
It is equally important to finalise the design before construction starts. Making significant design changes during installation can increase costs and disrupt the project schedule.
Businesses should also prioritise essential features over optional upgrades. For example, reliable electrical systems, practical storage, durable flooring and functional workspaces may offer more long-term value than expensive decorative elements.
Another important consideration is choosing a commercial fitout contractor who understands the complete project requirements. Proper coordination between trades, materials and installation stages helps reduce avoidable delays and unnecessary expenses.
For businesses planning a commercial fitout in Melbourne, Bendigo, Ballarat, Somerville, Moe, Geelong, Officer, Melton or Seymour, working with an experienced shopfitting team can help simplify the planning and construction process.
Why Choose MEA Shopfitting for Your Commercial Fitout Project?
Choosing the right shopfitting company is an important decision when planning a commercial renovation or new business fitout.
MEA Shopfitting provides commercial shopfitting and fitout solutions for businesses looking to create practical, attractive and functional commercial environments across Melbourne and surrounding areas.
From retail spaces and hospitality venues to other commercial environments, every project requires careful planning, suitable material selection and attention to detail.
MEA Shopfitting understands that every business has different operational requirements and budget expectations. A successful commercial fitout is not simply about creating an attractive interior. It is about delivering a space that supports business activities, improves customer experience and makes effective use of the available area.
Whether you are preparing to open a new retail store, upgrading an existing commercial property or planning a hospitality renovation, professional planning can help you make better decisions before construction begins.
If you are considering a commercial fitout in Melbourne, contact MEA Shopfitting to discuss your project requirements and explore a suitable fitout solution.
Frequently Asked Questions About Commercial Fitout Budget Melbourne
1. Why do commercial fitout projects go over budget?
Commercial fitout projects commonly exceed their original budgets because of scope changes, material upgrades, unexpected building conditions, construction delays and incomplete initial quotes. Poor planning and a lack of contingency funds can also contribute to higher final costs.
2. How much should I budget for a commercial fitout in Melbourne?
The cost depends on the size of the premises, type of business, design complexity, material selection, existing building conditions and construction requirements. A retail shop, café, salon and office will each have different fitout requirements. Requesting a detailed project assessment is the best way to establish a realistic budget.
3. What should be included in a commercial fitout quote?
A detailed commercial fitout quote should identify the scope of work, labour, materials, joinery, flooring, electrical work, plumbing where required, installation, project timelines and exclusions. It should also explain how variations and unexpected additional work will be charged.
4. How can I avoid unexpected commercial fitout costs?
Start with a detailed site inspection, finalise your design before construction, confirm material selections and compare complete contractor quotes. Keeping a contingency allowance and maintaining regular communication with your contractor can also help reduce financial surprises.
5. How long does a commercial fitout project take in Melbourne?
The timeframe depends on the size, complexity and condition of the property, as well as the availability of materials and trades. Smaller projects may take a few weeks, while larger or more complex commercial fitouts can take several months. A realistic construction schedule should be established before work begins.
Summary of Commercial Fitout Budget Melbourne
Understanding the difference between a commercial fitout budget and actual project cost is essential for businesses planning a new commercial space or renovation in Melbourne.
Scope changes, expensive material selections, project delays, unexpected site conditions and incomplete quotes are some of the biggest reasons fitout projects exceed their original budgets. However, most avoidable cost increases can be reduced through proper planning, detailed project estimates, realistic timelines and effective communication.
Businesses should focus on creating a balance between design, functionality, durability and affordability. Choosing experienced commercial fitout professionals also helps ensure that important project requirements are considered before construction begins.
MEA Shopfitting is committed to helping businesses create functional and professionally designed commercial environments. If you are planning a retail, hospitality or other commercial fitout, get in touch to discuss your requirements.
Contact MEA Shopfitting
MEA Shopfitting – Commercial Fitout & Shopfitting Specialists
-
Phone: 0426 380 404
-
Email: info@meashopfitting.com.au
-
Website: www.meashopfitting.com.au
-
Service Areas: Melbourne, Victoria and surrounding areas
Planning a commercial fitout in Melbourne? Contact MEA Shopfitting today to discuss your project and bring your commercial space vision to life.