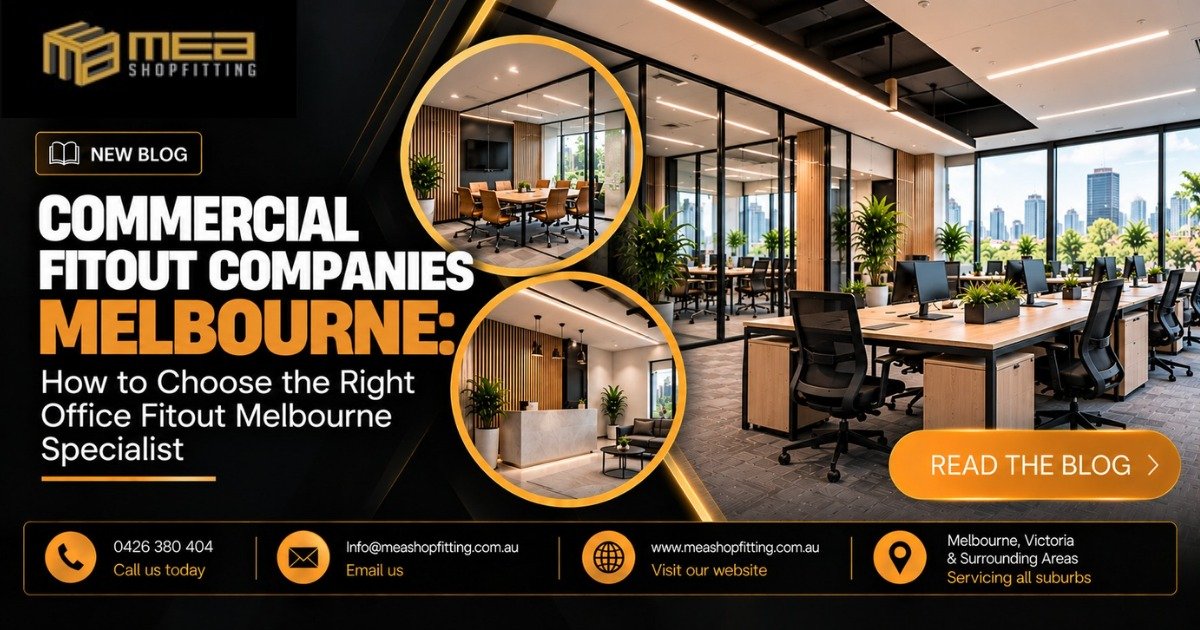
Choosing the right commercial fit out company in Melbourne is an important decision for any business planning a new office, upgrading an existing workplace or moving into a new commercial premises. The space you work in every day affects far more than the appearance of your business. It influences how your team works, how customers see your brand, how efficiently daily tasks are completed and how well your premises support future growth.
For businesses comparing commercial fit out companies in Melbourne, the challenge is finding a team that understands both the construction requirements and the practical needs of running a business. A modern office might look impressive in photographs, but if the meeting rooms are poorly positioned, storage is limited, lighting is uncomfortable or staff have difficulty moving around, the design has missed its purpose.
This is why choosing the right office fitout Melbourne specialist requires more than comparing prices. You need to consider planning, workmanship, communication, project coordination, approvals, materials and the overall suitability of the finished space.
At MEA Shopfitting, we understand that every commercial premises has a different purpose. An office in Melbourne’s CBD has different requirements from a retail tenancy in Melton, a professional workplace in Geelong or a commercial premises in Bendigo. Our approach focuses on creating practical, professionally finished commercial spaces that reflect each client’s requirements.
Whether you are planning a complete office transformation, a commercial interior renovation or a new business fitout, this guide explains what to look for in a commercial fit out company and how the right planning can help you achieve a better result.
What Does a Commercial Fit Out Company in Melbourne Actually Do?
A commercial fit out company helps transform an empty, outdated or unsuitable commercial premises into a space that is ready for its intended business use. Depending on the project, this may involve interior construction, partitions, ceilings, flooring, lighting coordination, custom joinery, reception areas, storage, finishes and the installation of other essential interior elements.
The exact scope depends on the building, the lease conditions, the proposed business activities and the existing condition of the premises.
For example, a professional office may require a reception desk, private meeting rooms, workstations, acoustic partitions and organised storage. A retail store may need display shelving, customer circulation areas, service counters and branded interiors. A café or restaurant may require specialised service areas, custom counters, commercial kitchen coordination and finishes suitable for a hospitality environment.
An experienced commercial fitout specialist considers how these elements work together before construction begins. Rather than treating each feature as a separate task, the aim is to develop a coordinated space that supports the business as a whole.
For business owners, this means thinking beyond colours and furniture. The most important questions are how people will use the space, what equipment they need, how customers will move through the premises and whether the proposed layout is suitable for the intended use.
Why Choosing the Right Commercial Fit Out Companies in Melbourne Matters
Melbourne has a wide range of commercial properties, from office suites and street-front retail premises to shopping centre tenancies, hospitality venues and industrial business spaces. Each property comes with its own opportunities and limitations.
A premises that appears suitable during an inspection may require considerable planning before it can accommodate your business. Existing services may not be positioned where you need them, the layout may not support your workflow, or the proposed changes may require additional approvals.
Choosing a suitable fitout company early gives you an opportunity to identify these issues before they become expensive changes during construction.
A workspace designed around your business
Every business operates differently. Some teams spend most of their time collaborating, while others need quiet work areas, confidential meeting rooms or space for specialised equipment.
A properly planned office fitout takes these differences into account. Workstations, meeting rooms, storage and shared facilities should be positioned according to how the business actually functions.
For a small business, this might mean making better use of limited floor space. For a growing company, it could mean creating a flexible layout that can accommodate additional employees without requiring another major renovation.
Better use of your fitout budget
A low initial quote does not always represent the best overall value. If important work is excluded or the scope is unclear, additional costs can arise as the project progresses.
A detailed quotation should explain the work included, materials and finishes, relevant exclusions, allowances, assumptions and any items that may require separate specialist contractors.
Comparing quotations on the same scope makes it easier to understand what each company is offering. It also helps you make decisions based on workmanship, project requirements and long-term value rather than price alone.
A more professional impression
Your premises communicate something about your business before you have spoken to a customer. An organised reception, well-maintained finishes, appropriate lighting and a considered layout can help create a professional first impression.
For offices that regularly welcome clients, suppliers or business partners, the reception and meeting areas deserve particular attention. These spaces should reflect the business’s identity while remaining comfortable and practical.
Fewer avoidable disruptions
Construction can affect employees, customers, deliveries and everyday operations. Careful scheduling and coordination help reduce unnecessary disruption, especially when the work takes place in an occupied building or shopping centre.
Your fitout company should discuss access arrangements, working hours, deliveries, noise, waste removal and any building management requirements that may affect the programme.
How to Choose the Right Office Fitout Melbourne Specialist
Before committing to a contractor, take time to understand how they approach a project. The quality of the finished space matters, but so does the process used to deliver it.
1. Look for relevant commercial fitout experience
Start by reviewing the company’s experience with projects similar to yours. A contractor who regularly works on commercial interiors may understand the coordination required between joinery, electrical work, plumbing, partitions, finishes and other trades.
Ask about previous projects, the type of premises involved and the scope of work completed. Photographs can be helpful, but a conversation about the practical challenges and solutions is equally valuable.
If you are fitting out an office, look for experience with reception areas, meeting rooms, workstations, storage and workplace layouts. If your project combines office and customer-facing areas, ask how the company approaches the different requirements within the same premises.
The objective is to find a fitout specialist whose experience is relevant to your project rather than relying on general claims.
2. Check the proposed scope before comparing prices
One of the most common mistakes when selecting commercial fit out companies in Melbourne is comparing the total price without checking what is included.
For example, one quotation might include demolition, new partitions, flooring, painting and joinery, while another might cover only selected construction and installation work. Both totals may look comparable, but they do not represent the same finished result.
Before accepting a quotation, clarify:
- Which construction and installation tasks are included.
- What materials, finishes and joinery specifications are proposed.
- Whether demolition and waste removal are included.
- How electrical, plumbing, data and other services will be coordinated.
- Whether permits, approvals, inspections or certification costs are included or excluded.
- What work will be completed by subcontractors.
- How variations and unforeseen conditions will be priced.
- What the payment schedule and handover arrangements will be.
A clear scope gives both parties a better understanding of the expected outcome and reduces the risk of disagreements later.
3. Ask how the design will support your workflow
A good office fitout begins with understanding how your team works.
Before deciding on the layout, consider the number of employees, the equipment they use, how often meetings take place and whether the business needs quiet areas for concentrated work. Think about visitor access, storage, printing facilities, informal discussions and staff amenities as well.
For example, placing a meeting room directly beside a busy work area may create unnecessary noise. Positioning storage in a circulation path can make everyday movement difficult. A reception desk that looks attractive but obstructs the entrance can create practical problems from the first day.
These details may seem minor during the design stage, but they affect the everyday experience of using the workplace.
WorkSafe Victoria’s guidance on office layout recommends considering the tasks performed, workstation requirements, movement, privacy, storage, safety and future needs when planning an office. This is a useful reminder that an effective fitout must work for the people using it, not just look good in a photograph.
4. Understand approvals and building requirements
Before construction starts, establish which approvals and technical requirements apply to the proposed work.
The requirements will depend on the building, the nature of the alterations, the intended use and the existing approvals for the premises. Some changes may require a building permit or other approvals, while others may not. Requirements should be checked for the specific project rather than assumed.
Depending on the scope, considerations can include building regulations, fire safety, emergency exits, accessibility, electrical and plumbing work, ventilation, landlord consent and shopping centre requirements.
If you are leasing a commercial property, review the lease and speak with the landlord or property manager about fitout conditions before committing to construction.
Ask your commercial fitout company how approvals will be assessed, who will coordinate the relevant applications and which costs or responsibilities are included in the quotation. Where necessary, a registered building surveyor and other qualified professionals should confirm the applicable requirements.
MEA Shopfitting incorporates approvals and certification considerations into its fitout process, with the scope established according to the needs of each project.
5. Evaluate communication and project management
A commercial fitout involves many decisions. Materials need to be selected, site conditions checked, deliveries coordinated and work completed in the correct sequence.
Good communication makes this process easier to manage.
Before engaging a contractor, ask who will be your main point of contact, how often progress updates will be provided and how decisions or unexpected issues will be handled.
You should also understand how changes to the original scope are documented and approved. If a material becomes unavailable or an existing building condition requires additional work, the contractor should explain the options and any implications for cost or timing.
At MEA Shopfitting, regular communication is an important part of our approach. We work with clients to establish project requirements, discuss the work involved and keep them informed as the fitout progresses.
6. Choose materials that suit the environment
Materials influence the appearance, durability, cleaning requirements and ongoing maintenance of a commercial interior.
An office reception may benefit from durable joinery finishes that maintain a professional appearance under frequent use. Meeting rooms may need suitable acoustic treatment, while busy circulation areas may require hard-wearing flooring.
The right specification depends on the environment, the available budget and how frequently each surface will be used.
It is worth considering the total cost of ownership rather than the initial material price alone. A finish that is inexpensive to install may require more maintenance or earlier replacement than a suitable alternative.
Discuss samples, specifications, warranties and maintenance requirements before finalising selections. Where custom joinery is required, confirm dimensions, finishes, hardware and installation details before manufacturing begins.
7. Ask how the company will manage the programme
A fitout schedule should be realistic and reflect the work required.
Demolition, approvals, trade coordination, custom joinery manufacturing, material deliveries and inspections can all influence the completion date. Some activities cannot begin until earlier stages are finished or relevant approvals have been obtained.
If you are planning to move into a new office or open a business by a particular date, tell your contractor early. Ask which milestones need to be achieved and what decisions must be made to avoid delays.
No responsible contractor should guarantee a completion date without understanding the project scope and relevant dependencies. A clear programme, regular updates and prompt decisions provide a more reliable basis for managing expectations.
What Should a Well-Planned Commercial Office Fitout Include?
There is no single layout that works for every business. However, several elements deserve attention when planning a commercial office fitout in Melbourne.
Reception and client-facing areas
The reception area is often the first part of the workplace a visitor encounters. It should be easy to find, appropriately sized and consistent with the business’s identity.
Depending on the premises, the design may include a reception counter, visitor seating, branded signage, integrated storage and suitable lighting.
The entrance should remain practical, with enough space for people to enter, move around and access the relevant areas without unnecessary obstacles.
Workstations and circulation
Workstations should accommodate the equipment employees need while allowing comfortable movement throughout the office.
Avoid filling every available corner with desks if doing so makes circulation difficult. Allow for chairs to move, storage to open and staff to reach shared equipment safely.
Consider whether the business would benefit from fixed workstations, shared desks, collaborative tables or a combination of arrangements. The right choice depends on the team’s working patterns rather than current design trends.
Meeting rooms and private spaces
Meeting rooms serve different purposes. A small room may be sufficient for confidential conversations or online meetings, while larger boardrooms need to accommodate groups comfortably.
Consider seating, screen placement, lighting, power, data access and sound privacy. If employees frequently make video calls, the room should be arranged to support clear communication and minimise distractions.
Where privacy is important, discuss appropriate partitions, doors and acoustic treatments during the planning stage.
Lighting, acoustics and ventilation
Lighting and noise levels can have a considerable effect on the workplace experience.
WorkSafe Victoria recommends considering the type of work, available natural light, glare, light sources and noise when designing an office. It also highlights the value of appropriate sound-absorbing materials and the separation of noisy activities from work requiring concentration.
These principles can guide decisions about lighting layouts, partition placement, floor finishes, meeting rooms and quiet work areas.
Ventilation and thermal comfort should also be considered as part of the overall building and fitout design. Changes affecting mechanical services may require input from appropriately qualified professionals.
Storage and staff facilities
Insufficient storage can quickly make a newly completed office feel cluttered. Built-in cupboards, filing storage, equipment cabinets and carefully positioned shelving can help keep frequently used items organised.
Staff facilities also need appropriate consideration. Depending on the premises and project scope, this may involve a break area, kitchenette, storage for personal belongings or improvements to existing amenities.
The aim is to make the finished workplace practical to maintain and comfortable to use throughout the working day.
Commercial Fitout Costs in Melbourne: What Affects Your Budget?
One of the first questions business owners ask is how much a commercial fitout will cost.
There is no reliable single price that applies to every office or commercial premises. Costs depend on the size and condition of the space, the amount of construction required, the quality of finishes, the complexity of services and the specific requirements of the business.
A light refurbishment of an existing office may involve relatively limited work. A complete fitout of a bare tenancy may require substantially more planning, trades, materials and coordination.
The main factors affecting your budget include the following.
Size and condition of the premises: Larger spaces generally require more materials and labour, but existing building conditions can be just as important as floor area. A premises requiring extensive preparation or repairs may cost more than a larger space that is already suitable for fitout.
Partitions and layout changes: Adding private offices, meeting rooms, reception areas or other enclosed spaces can affect construction costs, services coordination and acoustic requirements.
Custom joinery: Reception counters, storage cabinets, kitchenettes and bespoke furniture vary in price according to dimensions, materials, hardware, finish and installation requirements.
Electrical, data and plumbing work: The number and position of power outlets, lighting, data connections, sinks and other services influence the scope. Relocating existing services may add complexity.
Flooring, painting and finishes: Material selection affects both the initial cost and future maintenance. Higher-specification finishes or specialised products may require additional expenditure.
Approvals and professional services: Depending on the project, building permits, design documentation, specialist consultants, inspections and certification may need to be included in the overall budget.
Programme and access restrictions: Work in an occupied building or shopping centre may be subject to restricted working hours, delivery arrangements and site-specific conditions.
The best way to establish a realistic budget is to define the scope before construction begins. Ask for an itemised quotation, identify exclusions and allow an appropriate contingency for unforeseen conditions.
At MEA Shopfitting, we offer free, no-obligation quotes and consultations. We can discuss your premises, requirements and budget before determining the appropriate fitout approach.
Commercial Fitout or Office Renovation: Which Is Right for Your Business?
A complete fitout is not always necessary. Sometimes an existing office has a sound layout but needs updated finishes, improved storage or a more professional reception.
In other cases, the business may have outgrown its current arrangement, requiring new partitions, different workstations, additional meeting rooms or changes to how the space is used.
An office renovation generally focuses on improving or updating an existing space. A more extensive fitout may involve reconfiguring the layout and installing several new interior elements.
The right option depends on what is already working and what needs to change.
Before deciding, identify the problems with your current premises. Is there insufficient storage? Are staff regularly interrupted by noise? Does the reception area feel disconnected from the rest of the office? Is the current layout unsuitable for additional employees?
Once these issues are clear, you can prioritise the work that will make the greatest practical difference.
A targeted renovation may be appropriate when the basic layout works well. A more comprehensive fitout may be worthwhile when several elements need to change together.
An experienced commercial fitout specialist can help assess the proposed scope and explain which parts of the premises may be retained, upgraded or replaced.
Commercial Fitout Services Across Melbourne and Regional Victoria
Finding a suitable commercial fitout company is not only a concern for businesses in central Melbourne. Businesses throughout metropolitan Melbourne and regional Victoria also need premises that suit their operations, customers and employees.
MEA Shopfitting services commercial clients across Melbourne, Victoria and surrounding areas, including Bendigo, Ballarat, Somerville, Moe, Geelong, Officer, Melton and Seymour. Enquiries from other nearby suburbs and regional locations are also welcome, with project availability and scope confirmed individually.
Commercial fitouts in Melbourne
Melbourne businesses operate across a wide range of commercial environments, from CBD office suites and suburban professional practices to retail premises, showrooms and hospitality venues.
A commercial fitout in Melbourne should begin with an assessment of the property and the business’s requirements. The layout, finishes, services and construction programme can then be considered together to establish a practical scope of work.
Whether you are upgrading an existing workplace or preparing a new tenancy, careful planning can help you make better use of the available space.
Office and commercial fitouts in Geelong
Geelong businesses may require new office interiors, reception upgrades, commercial renovations or improvements to existing premises.
The right approach depends on the property’s condition, the number of people using the space and the type of work carried out there.
Businesses planning a fitout in Geelong should consider access, trade coordination, materials and project scheduling early, particularly when custom joinery or specialist services are involved.
Commercial fitouts in Ballarat
Businesses in Ballarat may be preparing a new office, refreshing a customer-facing premises or adapting an existing commercial space to suit changing needs.
A carefully planned fitout can help create an organised, professional environment while making practical use of the available floor area.
The design should reflect the business’s requirements, whether that means improved storage, new workstations, a more functional reception or updated interior finishes.
Commercial fitouts in Bendigo
For businesses in Bendigo, commercial fitout planning involves more than choosing an interior style. The proposed work needs to suit the existing building, the intended use and the way employees or customers will move through the premises.
Early discussions about scope, access, materials, approvals and scheduling can help identify potential challenges before construction begins.
Fitout services in Somerville, Moe, Officer, Melton and Seymour
Businesses in Somerville, Moe, Officer, Melton and Seymour may need anything from a modest office refurbishment to a more extensive commercial interior fitout.
Each location and property presents different practical considerations. A growing business may need to accommodate additional employees, while an established company may want to modernise its premises without unnecessarily replacing everything.
MEA Shopfitting welcomes enquiries from these areas and surrounding Victorian suburbs. Contact our team with your location and project details to discuss the next steps.
Why Businesses Choose MEA Shopfitting for Commercial Fitouts
Choosing a fitout company involves trust. You are investing in your premises, committing a budget and relying on a team to turn your requirements into a finished space.
At MEA Shopfitting, our approach is built around clear communication, practical advice, quality workmanship and careful project coordination.
We begin by understanding the purpose of the space, the client’s priorities and the work required. From there, the proposed design, materials, approvals and construction requirements can be considered before work proceeds.
Our fitout process follows seven key stages:
Concept: We discuss your business, objectives, preferred design and budget to establish what the premises needs to achieve.
Location: We consider the property’s characteristics, intended use, access and other site-specific factors.
Design: We work through the proposed layout and fitout requirements so the details can be clarified before construction begins.
Approvals: We identify and coordinate the relevant permits and approvals within the agreed project scope.
Construction: The fitout is carried out according to the agreed plans and scope, with attention to workmanship, safety and communication.
Certifications: Applicable inspections, documentation and certification requirements are addressed as relevant to the project.
Handover: The completed work is reviewed and handed over according to the agreed requirements.
Our aim is to make the process straightforward, with clear discussions about the work, costs and expectations.
We understand that an unfinished commercial premises can affect a business’s plans. For this reason, we place importance on realistic scheduling, organised work and keeping clients informed throughout the project.
Whether you are considering an office fitout in Melbourne, a commercial renovation in Geelong or a new business premises in Ballarat, Bendigo or nearby Victorian areas, we encourage you to discuss your requirements with our team before making a final decision.
Common Mistakes to Avoid When Hiring a Commercial Fitout Company
Even a promising project can become more complicated if important decisions are left too late. A few common mistakes are worth avoiding.
Choosing solely on price: The cheapest quotation may exclude work that another contractor has included. Compare the full scope, specifications and exclusions before making a decision.
Starting without a clear layout: Changes made after construction begins can affect materials, labour, scheduling and other trades. Finalise the important design decisions as early as practical.
Ignoring the lease conditions: Commercial tenants may need landlord consent or must comply with building management procedures. Confirm these requirements before construction.
Underestimating services requirements: Power, data, plumbing, ventilation and other services need to suit the intended layout and business activities. Consider them during planning rather than treating them as last-minute additions.
Selecting materials based only on appearance: A finish should suit the level of use, cleaning requirements and expected lifespan of the premises.
Leaving decisions until the last minute: Delayed selections can affect ordering and installation, particularly for custom joinery and specialist materials. Agree on a decision schedule with your fitout company.
Assuming every project follows the same approval process: Requirements depend on the premises and the proposed work. Check the specific obligations with the relevant qualified professionals and authorities.
Avoiding these mistakes will not eliminate every unexpected issue, but it can help you make informed decisions and manage your fitout more effectively.
Planning Your Next Commercial Fitout in Melbourne?
A well-executed commercial fitout should do more than make a premises look modern. It should help your business operate efficiently, provide a positive experience for customers and employees, and make sensible use of your investment.
The starting point is understanding what the space needs to achieve. Once the requirements, budget and proposed scope are clear, you can compare commercial fit out companies in Melbourne on the basis of their experience, workmanship, communication and ability to deliver the agreed work.
MEA Shopfitting works with commercial clients across Melbourne, Victoria and surrounding areas, including Geelong, Ballarat, Bendigo, Somerville, Moe, Officer, Melton and Seymour.
Whether you are preparing a new office, updating an existing workplace or planning a larger commercial interior transformation, we welcome the opportunity to discuss your project.
Contact MEA Shopfitting for a free, no-obligation consultation and quote. Tell us about your premises, what you want to achieve and where the project is located. We can discuss the scope of work and help you identify the next steps towards a practical, professional fitout.
MEA Shopfitting — Commercial Fit Out Specialists in Melbourne, Victoria and Surrounding Areas.
Phone: 0426 380 404
Email: info@meashopfitting.com.au
Website: www.meashopfitting.com.au
Location: Melbourne, Victoria and surrounding areas
Servicing all suburbs, with enquiries welcome from nearby regional Victorian locations.
Frequently Asked Questions About Commercial Fit Out Companies in Melbourne
1. How do I choose the best commercial fit out company in Melbourne?
Start by looking for relevant commercial project experience, clear quotations, quality workmanship and a practical approach to project management. Ask what is included in the proposed scope, how approvals will be handled, who will coordinate the work and how progress updates will be provided. Comparing companies on these factors gives you a better understanding of value than comparing the final price alone.
2. What is included in an office fitout in Melbourne?
An office fitout may include space planning, partitions, ceilings, flooring, painting, lighting coordination, reception counters, workstations, custom joinery, storage and the coordination of electrical, data, plumbing or other services where required. The exact scope depends on the existing premises, the intended layout and the business’s needs. A detailed quotation should identify the included work and any exclusions.
3. How much does a commercial fitout cost in Melbourne?
The cost depends on the size and condition of the premises, the complexity of the design, the materials selected, the amount of construction and the services required. A basic refurbishment will generally involve a different scope from a complete fitout of an empty tenancy. For a useful estimate, arrange a consultation and request a quotation based on the actual premises and proposed work. MEA Shopfitting offers free, no-obligation quotes.
4. Does MEA Shopfitting provide commercial fitout services outside Melbourne?
Yes. MEA Shopfitting services Melbourne and surrounding Victorian areas, with enquiries welcomed from Geelong, Ballarat, Bendigo, Somerville, Moe, Officer, Melton, Seymour and nearby suburbs. The suitability and availability of services are confirmed according to the project location and requirements. Contact our team to discuss your premises and the work you are planning.
5. Do I need a permit for an office or commercial fitout in Victoria?
Not every fitout requires the same approvals, and some work may not require a building permit. Requirements depend on the proposed alterations, the existing building, its approved use and other applicable conditions. Changes affecting building elements, fire safety, accessibility or services may require additional assessment or approvals. Confirm the requirements for your specific project with a registered building surveyor or other relevant qualified professional before construction starts.
Ready to plan your commercial fitout?
Contact MEA Shopfitting today to discuss your project.
Phone: 0426 380 404
Email: info@meashopfitting.com.au
Website: https://meashopfitting.com.au/
Serving Melbourne, Victoria and surrounding suburbs, including Geelong, Ballarat, Bendigo, Somerville, Moe, Officer, Melton and Seymour.