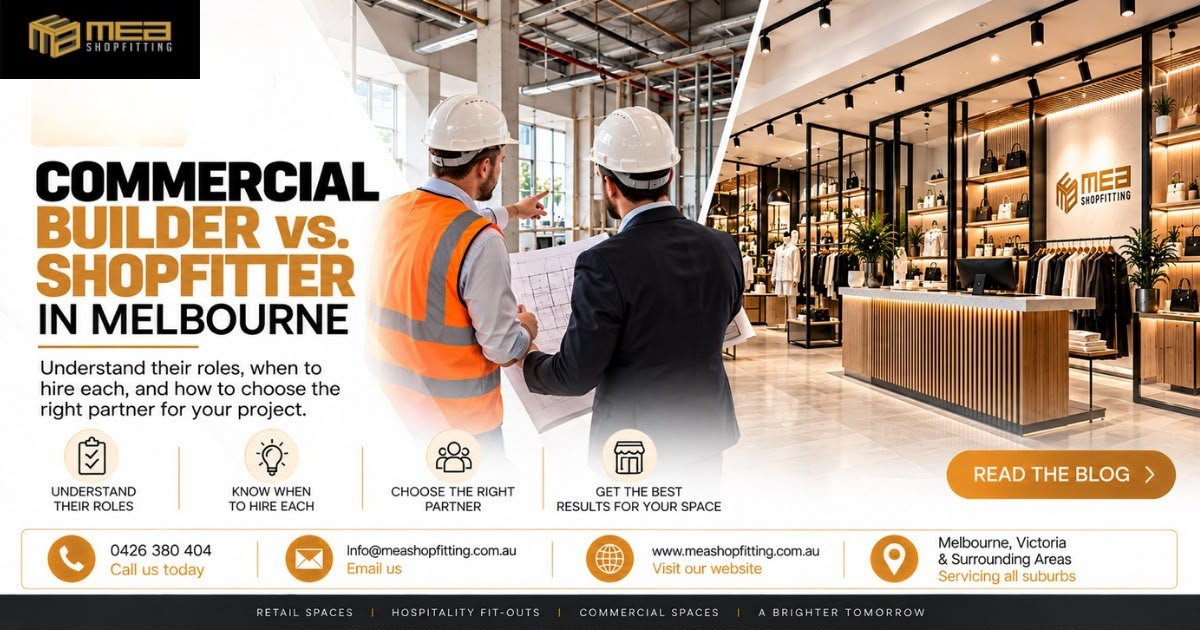
When you are preparing to open a new shop, café, restaurant, salon, office or other commercial space, one of the first decisions you may face is choosing the right professional for the project. Many business owners hear the terms Commercial Builder vs Shopfitter in Melbourne and assume they mean the same thing. While their work can overlap, they generally have different areas of responsibility.
Understanding the difference between a commercial builder and a shopfitter can make the planning process much easier. It can also help you understand what type of contractor your project needs, what work needs to be coordinated and where specialist trades or approvals may be required.
For businesses planning a commercial fit out in Melbourne, Victoria, this distinction is particularly important. A small retail refurbishment is very different from a major commercial construction project. The right approach depends on the condition of the existing premises, the proposed use of the building, the extent of the alterations and the requirements of the business.
MEA Shopfitting specialises in commercial fit-out and shopfitting solutions for businesses across Melbourne, Victoria and surrounding areas, including Bendigo, Ballarat, Somerville, Moe, Geelong, Officer, Melton, Seymour and nearby suburbs.
What Is a Commercial Builder?
A commercial builder is generally involved in broader construction and building work for commercial properties. Depending on the project, this can include construction, alterations, structural work, project coordination and managing different trades involved in the building process.
Commercial builders can be involved in projects such as new commercial buildings, major renovations, extensions and substantial alterations to existing premises.
The exact responsibilities depend on the scope of work and the relevant registration and regulatory requirements.
For a business owner, the important thing to understand is that commercial building work can go well beyond the appearance of an interior. A project may involve structural elements, building services, compliance requirements and other construction work that needs appropriately qualified professionals.
This is where understanding the scope of your project becomes important before you start construction.
What Is a Shopfitter?
A shopfitter focuses primarily on creating practical and attractive interior environments for businesses.
Although the word “shopfitter” is commonly associated with retail stores, professional shopfitting can cover many different types of commercial premises.
A shopfitter may be involved with:
- Retail stores
- Cafés
- Restaurants
- Offices
- Salons
- Showrooms
- Hospitality venues
- Reception areas
- Service counters
- Display areas
- Custom cabinetry
- Commercial joinery
- Partitions
- Shopfronts
- Flooring
- Ceilings
- Interior finishes
- Storage solutions
The purpose of shopfitting is not simply to make an empty premises look attractive. The finished space needs to support the way the business operates.
A retail store needs effective product displays and customer movement. A café needs a practical relationship between the service area, kitchen, seating and storage. An office needs a layout that supports employees and visitors. A salon needs suitable workstations, customer areas and storage.
Every business has different requirements.
Commercial Builder vs. Shopfitter: What Is the Difference?
The easiest way to understand the difference is to look at the overall scope of the project.
A commercial builder may have responsibility for broader building and construction activities, while a shopfitter is generally focused on the internal fit-out and functionality of the commercial space.
However, there is no absolute separation between the two.
A commercial fit-out can include building work, partitions, shopfronts, ceilings, flooring, joinery, electrical coordination, plumbing coordination and other construction activities.
Some projects may therefore require both a commercial builder and a specialist shopfitting team.
The important thing is to establish responsibilities before work begins.
A business owner should know who is managing each part of the project, which trades are involved, what approvals are required and who is responsible for coordinating the work.
When Should You Hire a Commercial Builder vs Shopfitter in Melbourne?
A commercial builder may be appropriate when your project involves substantial construction work.
For example, if you are developing a new commercial building, undertaking significant structural alterations or carrying out a major extension, the project will generally require a broader construction approach.
Commercial builders can coordinate multiple aspects of a project and manage the construction process across different trades.
If the work involves structural components or major alterations to the building itself, it is particularly important to ensure that the appropriate registered professionals are involved.
For a business owner, this means the first step should be understanding exactly what work is being proposed.
When Should You Hire a Shopfitter Commercial Builder vs Shopfitter in Melbourne?
A shopfitter can be the right choice when the main objective is transforming an existing commercial premises into a functioning business environment.
Imagine taking over an empty retail tenancy.
The building may already have floors, walls, ceilings and basic services, but it still needs to become a retail store.
You may need a counter, display shelving, storage, feature walls, partitions, lighting, signage, cabinetry and other elements.
This is where commercial shopfitting becomes valuable.
Instead of treating every element separately, a professional shopfitting approach considers how the different components work together.
The finished space should be attractive, practical and appropriate for the business.
Why the Right Commercial Fit-Out Partner Matters
A commercial fit-out can represent a significant investment for a business.
At the same time, many businesses need to open their premises within a particular timeframe. Every unnecessary delay can create additional costs and make the opening process more difficult.
Poor planning can also lead to expensive changes later.
For example, moving a service counter after electrical or plumbing work has already been completed can create additional work. Changing the dimensions of custom cabinetry after manufacturing has started can also cause delays.
This is why the planning stage should not be rushed.
Before construction starts, the business owner and fit-out team should have a clear understanding of the proposed layout, materials, finishes, services, functionality, budget and timeframe.
Planning a Commercial Fit Out in Melbourne
Melbourne has a wide range of commercial properties, from shopping centres and high-street retail stores to cafés, restaurants, offices, warehouses and specialist commercial premises.
No two properties are exactly the same.
One shop may be a relatively simple empty tenancy. Another may require significant alterations before it can operate as intended.
The existing condition of the property should therefore be assessed before the final fit-out plan is developed.
Important questions include:
- What is the existing layout?
- What services are already available?
- Does the proposed business use match the premises?
- Are structural changes required?
- Will new partitions be needed?
- Does the electrical system need modification?
- Is plumbing work required?
- What type of flooring is appropriate?
- How much storage does the business need?
- What customer areas are required?
- What staff areas are required?
- Are permits or approvals required?
- What is the target opening date?
Answering these questions early can make the project much more organised.
Retail Shopfitting in Melbourne
Retail businesses rely heavily on the environment in which customers shop.
A well-planned retail fit-out can help create a space that feels organised, professional and consistent with the brand.
The layout should allow customers to move naturally through the store while giving staff enough room to work efficiently.
Display shelving, counters, product areas, fitting rooms, storage and promotional displays all need to work together.
Lighting is also an important part of the retail environment. The right lighting can help products stand out and contribute to the overall atmosphere of the store.
Custom joinery can also make a major difference where standard fixtures do not suit the available space.
For retailers, a commercial fit-out should therefore be considered as part of the overall customer experience rather than simply a construction exercise.
Café and Restaurant Fit Outs
Hospitality businesses have different requirements from retail stores.
A café or restaurant needs to provide a comfortable customer environment while also allowing staff to work efficiently behind the scenes.
The relationship between the kitchen, service counter, storage and dining area needs to be carefully considered.
A hospitality fit-out may include:
- Customer seating
- Service counters
- Commercial kitchen areas
- Food preparation areas
- Storage
- Flooring
- Lighting
- Ceilings
- Joinery
- Plumbing coordination
- Electrical coordination
- Front-of-house finishes
The exact requirements will depend on the type of business and the premises.
A café serving takeaway coffee will have different requirements from a full-service restaurant.
This is why the fit-out should be designed around the actual operation of the business.
Office Commercial Fit Outs
Office fit-outs require a different approach again.
An office is a workplace, so the layout needs to support employees as well as visitors.
Depending on the business, an office may require:
- Reception areas
- Individual workstations
- Private offices
- Meeting rooms
- Boardrooms
- Storage
- Staff areas
- Breakout spaces
- Display areas
The objective is to create a professional workplace without wasting valuable floor space.
A well-designed office fit-out can help make the available area more practical and organised.
Why Functionality Should Come Before Appearance
A beautiful commercial space is valuable, but appearance should not be the only consideration.
A business needs a space that works every day.
A retail store can look impressive but still be difficult for customers to navigate.
A café can look stylish but have an inefficient service area.
An office can look modern but lack enough storage or suitable meeting spaces.
The best commercial fit-outs consider appearance and functionality together.
This is one reason it is important to communicate your business requirements clearly to your shopfitter.
Your shopfitter should understand how customers will use the space and how employees will work within it.
Commercial Fit Outs Across Melbourne and Surrounding Areas Commercial Builder vs Shopfitter in Melbourne
Commercial businesses throughout Victoria have different premises, customers and operational requirements.
MEA Shopfitting provides commercial fit-out and shopfitting solutions for businesses in Melbourne, Bendigo, Ballarat, Somerville, Moe, Geelong, Officer, Melton, Seymour and surrounding areas.
Whether the project is located in a metropolitan shopping precinct or a regional commercial area, the fundamentals remain the same.
The project needs to start with a clear understanding of the business and the property.
A retail store in Geelong may require a completely different layout from an office in Melbourne.
A café in Ballarat may have different requirements from a restaurant in Bendigo.
A showroom in Melton may need different displays and storage from a salon in Somerville.
The fit-out should always be developed around the individual business.
Commercial Fit-Out Approvals and Regulations
Another important part of commercial fit-out planning is understanding whether permits or approvals are required.
Business owners should not assume that every interior alteration is automatically exempt from approvals.
Requirements can depend on the type of work, the existing building, the proposed use and the local authority involved.
Certain commercial fit-outs may involve building permits, planning considerations or other requirements.
For this reason, approvals should be considered early in the project rather than after construction has started.
The exact requirements should be confirmed for the particular property and proposed work.
Choosing the Right Shopfitter for Your Business
Price is naturally an important consideration when planning a commercial fit-out.
However, it should not be the only consideration.
Before choosing a shopfitter, consider their experience with similar commercial projects.
Ask about:
- Previous commercial fit-outs
- Project planning
- Materials and finishes
- Custom joinery
- Project timelines
- Trade coordination
- Communication
- Workmanship
- Project management
- Experience with your type of business
A good shopfitter should be willing to discuss your requirements rather than simply providing a price without understanding the project.
The more clearly the project is defined, the easier it becomes to establish realistic expectations.
Why Business Owners Choose Professional Shopfitting
A commercial space represents the business.
Customers notice the environment when they enter a store, restaurant, salon or office.
They notice the layout.
They notice the finishes.
They notice whether the space feels organised.
They notice whether the environment appears professional.
At the same time, employees experience the space every working day.
That means a commercial fit-out needs to work for both customers and staff.
Professional shopfitting brings together practical construction, interior presentation and business functionality.
MEA Shopfitting for Commercial Builder vs Shopfitter in Melbourne
MEA Shopfitting works with businesses looking to create, renovate or improve commercial spaces across Melbourne and surrounding Victorian areas.
The company specialises in commercial shopfitting and fit-out solutions for different business environments, including retail, hospitality and commercial spaces.
From the initial planning stage through to the finished interior, every commercial project has its own requirements.
The objective is to create a space that reflects the business while remaining practical for everyday operation.
For businesses considering a new commercial premises or planning to renovate an existing location, speaking with an experienced shopfitting team early can help clarify what the project involves.
Whether you are planning a retail store in Melbourne, a hospitality fit-out in Geelong, an office renovation in Ballarat, a shop fit-out in Bendigo or another commercial project across Victoria, the right planning can make the construction process considerably easier.
Commercial Builder vs Shopfitter in Melbourne: Start With Your Project Requirements
There is no single answer to whether a business needs a commercial builder or a shopfitter.
The answer depends on the project.
If substantial building or structural work is required, a commercial builder and other appropriately qualified professionals may be necessary.
If the project is primarily about transforming an existing commercial interior, an experienced shopfitter may be the appropriate specialist for the fit-out component.
Some projects may require both.
The important thing is to understand the scope before construction begins.
Rather than choosing a contractor based solely on the words “builder” or “shopfitter”, look at the actual work involved and make sure the professionals responsible for each part of the project have the appropriate experience and qualifications.
Frequently Asked Questions About Commercial Builder vs Shopfitter in Melbourne
1. What is the difference between a commercial builder and a shopfitter?
A commercial builder generally focuses on broader commercial construction and building work, while a shopfitter focuses primarily on creating and fitting out commercial interiors. Depending on the project, their responsibilities can overlap.
2. Do I need a commercial builder for a retail shop fit-out?
Not necessarily. It depends on the scope of the work. A straightforward interior fit-out may be handled by a specialist shopfitting team, while projects involving substantial structural or building work may require appropriately registered commercial building professionals.
3. Can MEA Shopfitting help with commercial fit-outs in Melbourne?
Yes. MEA Shopfitting specialises in commercial shopfitting and fit-out solutions for businesses across Melbourne and surrounding Victorian areas.
4. Does MEA Shopfitting service areas outside Melbourne?
MEA Shopfitting services Melbourne and surrounding areas, including Bendigo, Ballarat, Somerville, Moe, Geelong, Officer, Melton, Seymour and nearby locations.
5. How do I start a commercial fit-out project?
Start by discussing your business, premises, proposed layout, required work, budget and timeframe with an experienced commercial fit-out professional. This allows the scope of work to be understood before construction begins.
Plan Your Commercial Fit Out With MEA Shopfitting
Your commercial premises is more than an empty space Commercial Builder vs Shopfitter in Melbourne
It is where your customers experience your business, where your employees work and where your day-to-day operations take place.
A carefully planned commercial fit-out can bring all of these elements together.
Whether you are opening a retail store, renovating a café, developing a restaurant, upgrading an office, creating a showroom or transforming another commercial space, choosing the right fit-out partner is an important part of the process.
MEA Shopfitting provides commercial fit-out and shopfitting services across Melbourne, Victoria and surrounding areas.
Call: 0426 380 404
Email: info@meashopfitting.com.au
Service Area: Melbourne, Victoria & Surrounding Areas
MEA Shopfitting — Retail Spaces | Hospitality Fit-Outs | Commercial Spaces | A Brighter Tomorrow