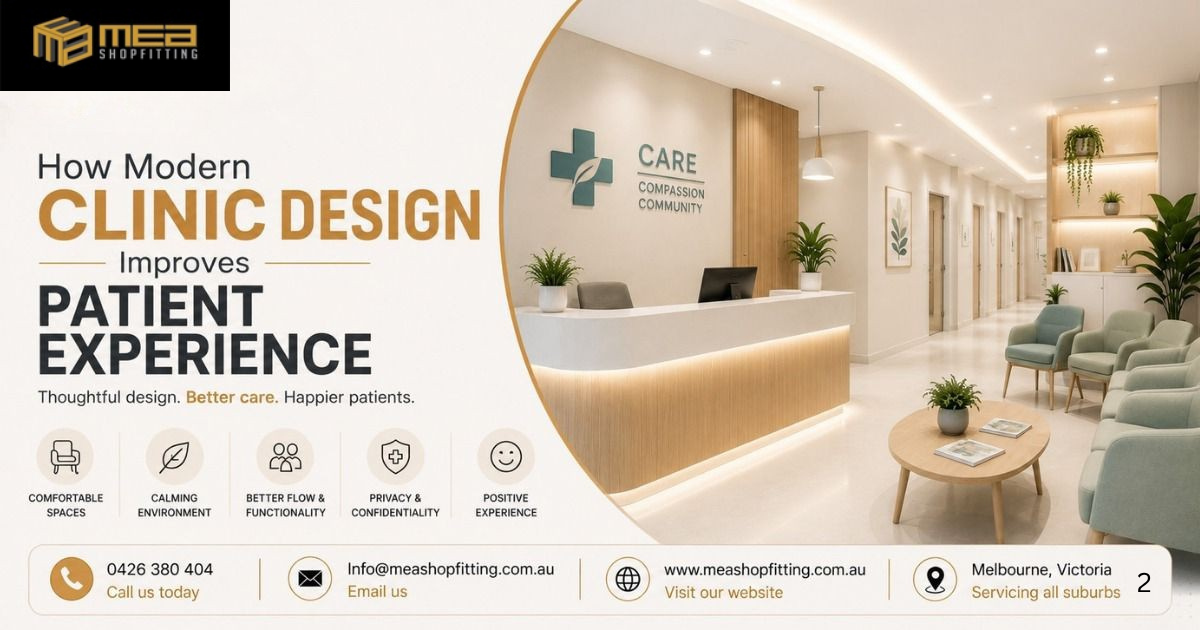
A visit to a medical clinic can already feel stressful for many people. Patients may arrive feeling nervous, uncomfortable or uncertain about what to expect. The environment they walk into can make that experience better—or make it more difficult.
This is why modern clinic design is about much more than choosing attractive colours, furniture and finishes. A successful clinic needs to feel welcoming while also being practical, private, accessible and easy to navigate.
For clinic owners, doctors, allied health professionals and healthcare businesses, investing in a well-planned Clinic Fit Out Melbourne can create a space that works for both patients and staff.
At MEA Shopfitting, we understand that every clinic has different requirements of Clinic Fit Out Melbourne. A small medical practice in Melbourne will not necessarily need the same layout as a larger healthcare centre in Geelong, Bendigo or Ballarat. The design needs to reflect the services offered, available space, staff workflow and the experience you want your patients to have.
Why Does Clinic Design Matter to Patient Experience?
Think about the first few minutes of a patient’s visit.
They enter the building, look for reception, speak with the receptionist, find somewhere to sit and wait for their appointment. If the space is confusing, crowded or uncomfortable, the patient may immediately feel frustrated.
Now imagine the opposite.
They walk into a bright and organised reception area. They can immediately see where to go. The waiting area is comfortable, the surroundings feel clean and professional, and there is a clear sense of privacy.
That difference is the power of thoughtful clinic design.
A well-planned clinic can help create:
- A stronger first impression
- A more comfortable waiting experience
- Better patient flow
- Improved privacy
- Easier navigation
- A professional brand image
- Better staff workflow
- More efficient use of available space
The best clinic design does all of this without making the environment feel overly complicated.
1. Reception Creates the First Impression
The reception area is often the first place a patient interacts with your clinic.
It should therefore be welcoming, professional and practical.
A reception desk needs to look good, but it also needs to work for the people sitting behind it. Staff may require space for computers, phones, paperwork, printers, storage and other equipment.
A custom-designed reception can bring these requirements together while creating a strong visual focal point.
For a medical fit out Melbourne project, the reception area may include:
- Custom reception counters
- Built-in storage
- Feature walls
- Clinic signage
- Appropriate lighting
- Accessible counter arrangements
- Waiting-area integration
- Practical staff workspace
The reception should communicate professionalism without making patients feel as though they have entered a cold or intimidating environment.
2. A Comfortable Waiting Area Can Make a Big Difference
Waiting is one of the most noticeable parts of a patient’s visit.
If the waiting room is uncomfortable, overcrowded or poorly organised, patients are likely to notice it immediately.
A thoughtfully designed waiting area can make the time spent waiting feel much more comfortable.
Consider:
Seating
Choose seating that is comfortable and appropriate for the patients who use the clinic.
Space
Avoid creating a layout where chairs, tables or other furniture block pathways.
Lighting
Use lighting that makes the space feel bright and welcoming without being harsh.
Privacy
Consider how seating is positioned in relation to reception and other patients.
Accessibility
Make sure patients can move through the area comfortably.
Storage
Keep unnecessary items out of sight wherever possible so the room remains clean and organised.
A good waiting room does not need to be huge. Good planning can make even a smaller space feel considerably more comfortable.
3. Privacy Should Be Considered From the Start
Privacy is particularly important in healthcare environments.
Patients may discuss personal matters at reception or during consultations. The layout should therefore be planned carefully to avoid unnecessary exposure of conversations and movement.
Privacy can be influenced by:
- Consultation-room positioning
- Reception placement
- Walls and partitions
- Door locations
- Waiting-room arrangement
- Staff circulation
- Room-to-room movement
For example, simply placing consultation rooms wherever there is unused floor space may create problems later.
A professional clinic fit out considers privacy during the planning stage rather than trying to solve the problem after construction has finished.
4. Lighting Can Change the Feel of a Clinic
Lighting has a surprisingly strong influence on how a space feels.
Too much harsh lighting can make a clinic feel uncomfortable. Poor lighting can make areas feel dark and uninviting.
Modern clinic design should consider the purpose of each space.
Reception may require practical lighting for staff. Waiting areas may benefit from a softer and more welcoming atmosphere. Consultation and treatment rooms need lighting that supports the work being carried out.
Lighting should therefore be considered alongside the overall interior design, rather than being treated as something to decide at the last minute.
5. Clear Layouts Make Clinics Easier to Navigate
A patient should not have to walk into a clinic and wonder where they are supposed to go.
Good layout planning can make the patient journey much simpler.
A typical journey might look something like:
Entrance → Reception → Waiting Area → Consultation Room → Treatment Area → Exit
Of course, every clinic is different.
A physiotherapy practice may need open treatment areas. A dental clinic may need multiple treatment rooms. An allied health clinic may need several private consultation spaces.
This is why clinic design Melbourne projects should be planned around the actual business rather than copying another clinic.
The right layout can also reduce unnecessary movement for staff, helping the clinic operate more smoothly throughout the day.
6. Good Design Benefits Staff Too
Patient experience is important, but your staff spend much more time inside the clinic than most patients do.
If staff constantly have to walk across the building to collect supplies, access storage or communicate with other team members, the layout may not be working efficiently.
A well-planned healthcare fit out can consider:
- Staff movement
- Storage locations
- Equipment placement
- Workstations
- Consultation rooms
- Reception workflow
- Utility spaces
- Staff areas
- Cleaning requirements
When everything has a logical place, staff can spend less time dealing with the limitations of the building and more time focusing on their work.
7. Storage Can Keep Your Clinic Looking Professional
A beautiful clinic can quickly lose its appearance when there is nowhere to store everyday supplies.
Boxes, paperwork, equipment and other items can end up sitting on counters or in visible areas.
Custom joinery can help solve this problem.
Storage can be incorporated into:
- Reception desks
- Consultation rooms
- Treatment rooms
- Staff areas
- Utility rooms
- Wall cabinetry
- Back-of-house spaces
Custom storage is particularly useful because it can be designed around the available floor plan.
Instead of trying to fit standard cabinets into awkward spaces, a professional shopfitting team can create storage that works with the layout.
8. Choose Materials for Everyday Use
Clinic interiors need to cope with everyday activity.
There will be regular foot traffic, cleaning and general wear and tear. That means materials need to be selected for more than their appearance.
When planning a healthcare fitout Melbourne, consider the practical requirements of:
- Flooring
- Cabinetry
- Benchtops
- Wall finishes
- Doors
- Hardware
- Reception surfaces
The ideal materials will help the clinic maintain a professional appearance while being practical to clean and maintain.
A modern-looking clinic should still be capable of handling everyday business.
9. Your Clinic Interior Represents Your Brand
Your interior can tell patients a lot about your business before they speak with anyone.
A clean and professionally designed environment can reinforce the impression that your business is organised, established and attentive to detail.
Branding can be introduced through:
- Reception design
- Colours
- Signage
- Feature walls
- Joinery
- Materials
- Lighting
- Furniture
However, branding does not need to be excessive.
A good clinic interior should still feel like a healthcare environment rather than a retail showroom.
The goal is to create a space where your brand feels present without overwhelming the patient.
10. Modern Design Can Make Small Clinics Feel Bigger
Not every healthcare business has a large premises.
This is common when working with existing commercial buildings where every square metre matters.
A clever layout can make a smaller clinic feel more spacious and organised.
For example, you can use:
- Built-in storage
- Carefully positioned partitions
- Multi-purpose areas
- Efficient reception designs
- Clear circulation paths
- Custom cabinetry
Instead of trying to squeeze everything into the available space, the design should first determine what the clinic actually needs.
This is where experienced shopfitters Melbourne businesses can add value. The objective is to make the available space work harder for the business.
Clinic Fit Out or Clinic Renovation?
If you already operate a clinic, you may be wondering whether you need a complete fit out or simply a renovation.
The answer depends on the condition and layout of your existing premises.
A clinic renovation Melbourne project could include:
- Reception upgrades
- New flooring
- Updated lighting
- New consultation rooms
- Additional partitions
- Custom cabinetry
- Storage improvements
- Painting
- Ceiling upgrades
- Updated waiting areas
- Electrical improvements
- Plumbing works
If the existing layout works reasonably well, targeted improvements may be enough.
If the layout itself is causing problems, a more comprehensive redesign may provide better long-term value.
What Should You Consider Before Starting a Clinic Fit Out Melbourne?
Before starting your project, take some time to think about how your clinic operates.
Ask yourself:
How do patients enter and leave?
Is the journey straightforward?
Where do patients wait?
Is there enough comfortable space?
How does reception operate?
Does the reception team have enough workspace and storage?
Where does staff movement happen?
Can staff move efficiently between rooms?
Is privacy adequate?
Are consultation rooms and reception areas positioned appropriately?
Is there enough storage?
Can supplies and equipment be stored without creating clutter?
Does the space represent your business?
Does the interior create the impression you want patients to have?
Answering these questions before construction can prevent many common problems later.
Clinic Fit Out Services Across Melbourne and Victoria
MEA Shopfitting provides professional shopfitting and commercial fit out solutions for businesses across Melbourne, Victoria and surrounding areas.
We understand that healthcare businesses have different requirements depending on their location, premises, services and patients.
MEA Shopfitting can work with businesses across areas including:
- Melbourne
- Bendigo
- Ballarat
- Somerville
- Moe
- Geelong
- Officer
- Melton
- Seymour
- Surrounding Melbourne suburbs
- Regional Victoria
Whether you are opening a new medical practice, relocating an existing clinic or upgrading an older healthcare space, the right fit out can make your premises more practical and professional.
Why Choose MEA Shopfitting For Clinic Fit Out Melbourne?
A clinic fit out involves much more than putting furniture into an empty building.
There are layouts to consider, rooms to plan, storage to incorporate, finishes to select and different construction elements to coordinate.
MEA Shopfitting provides commercial shopfitting and fit out solutions designed around the individual requirements of each project.
Depending on your project, this may include:
- Clinic fit outs
- Medical fit outs
- Healthcare fit outs
- Commercial shopfitting
- Reception construction
- Custom joinery
- Partitions
- Ceilings
- Flooring
- Painting
- Storage solutions
- Electrical coordination
- Plumbing coordination
- Renovations
- Refurbishments
- Fit out coordination
The focus is simple: create a space that looks professional, functions properly and provides a better experience for the people using it.
The Real Value of Modern Clinic Fit Out Melbourne
A modern clinic should not be designed simply because modern interiors look attractive.
It should be designed because people matter.
Patients need to feel comfortable.
Staff need a practical environment.
The business needs a space that works efficiently.
And the clinic needs to create a professional impression from the moment someone walks through the door.
That is why a well-planned Clinic Fit Out Melbourne can be a valuable investment for a healthcare business.
From reception and waiting areas to consultation rooms, storage, lighting and circulation, every part of the space has a purpose.
Frequently Asked Questions About Clinic Fit Out Melbourne
1. How does modern clinic design improve patient experience?
Modern clinic design can make a healthcare environment more comfortable, organised and easier to navigate. A well-planned reception, waiting area, consultation rooms, lighting, privacy and circulation can all contribute to a better patient experience.
2. What is included in a clinic fit out in Melbourne?
Depending on the project, a clinic fit out can include reception areas, consultation rooms, partitions, ceilings, flooring, custom joinery, storage, painting, lighting, electrical work, plumbing and other construction requirements.
3. How much does a clinic fit out cost in Melbourne?
There is no fixed price because every clinic is different. Cost can depend on the size of the premises, existing condition, number of rooms, materials, joinery, services and the overall scope of work. A site assessment and detailed project requirements are important for establishing an appropriate budget.
4. Can an existing medical clinic be renovated?
Yes. Existing clinics can often be renovated to improve their reception, waiting areas, consultation rooms, storage, flooring, lighting, layout and overall appearance. The best approach depends on the existing premises and what the business wants to achieve.
5. Does MEA Shopfitting work outside Melbourne?
Yes. MEA Shopfitting services Melbourne and areas across Victoria, including Bendigo, Ballarat, Somerville, Moe, Geelong, Officer, Melton and Seymour, as well as surrounding areas.
Planning Your Clinic Fit Out?
Your clinic is where patients experience your business—not just where appointments take place.
A thoughtful design can make patients feel more comfortable, help staff work more efficiently and create an environment that reflects the professionalism of your healthcare business.
If you are planning a Clinic Fit Out Melbourne, opening a new practice, relocating your clinic or renovating an existing healthcare space, MEA Shopfitting can help you create a practical and professional environment designed around your requirements.
Speak with MEA Shopfitting today on 0426 380 404 or email info@meashopfitting.com.au to discuss your clinic fit out or renovation project.