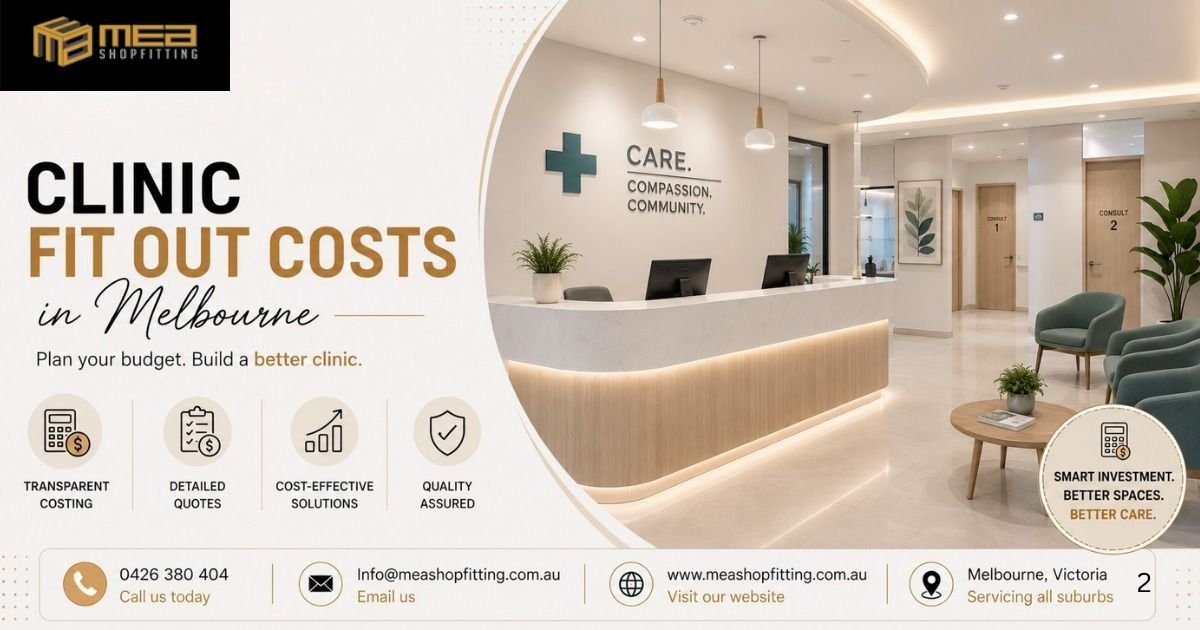
Planning a new medical clinic or renovating an existing healthcare space is a big decision. Before construction begins, one of the first things clinic owners want to understand is Clinic Fit Out Costs in Melbourne. Knowing what affects the budget can make the planning process much easier and help you avoid unexpected expenses.
A clinic fit out is not simply about installing new flooring, painting the walls and adding furniture. A professional medical space needs to be planned around patients, staff, equipment, storage, privacy, accessibility and everyday workflow. The right design can make your clinic feel welcoming while also making it easier for your team to work efficiently.
MEA Shopfitting provides professional shopfitting and commercial fit-out solutions across Melbourne, Victoria and nearby areas, including Geelong, Ballarat, Bendigo, Somerville, Moe and surrounding suburbs. Whether you are opening a new clinic or upgrading an existing medical centre, careful planning can help you achieve a practical and professional result.
What Determines Clinic Fit Out Costs in Melbourne?
There is no single price for every clinic because each project is different. The cost can depend on the size of the premises, the existing condition of the building, the number of consultation rooms, plumbing requirements, electrical work, joinery, flooring, lighting and the quality of finishes selected.
For example, a small clinic that already has suitable services and partitions may require considerably less work than an empty commercial tenancy that needs to be transformed from the ground up.
This is why it is better to look at the complete scope of your clinic fit out rather than relying only on a general price per square metre.
Before preparing a budget, it is important to understand how you want the clinic to operate. How many doctors or practitioners will work there? How many consultation rooms do you need? Will you have treatment rooms? How large should the waiting area be? Where will staff store equipment and supplies?
Answering these questions early can help create a more realistic budget.
How Much Should You Budget for a Medical Clinic Fit Out?
The amount you need to invest will depend on the complexity of your project.
A basic clinic renovation may involve updating finishes, reception, flooring, lighting and selected joinery. A complete medical centre fit out may involve new walls, doors, plumbing, electrical systems, consultation rooms, treatment spaces, custom cabinetry and other building work.
Your budget should therefore be divided into different areas rather than looking at one overall figure.
Consider the cost of:
- Building and partitioning work
- Plumbing
- Electrical services
- Lighting
- Flooring
- Ceilings
- Painting
- Reception joinery
- Consultation room joinery
- Storage
- Doors and hardware
- Accessibility requirements
- Heating and cooling
- Signage
- Other specialist requirements
The condition of the existing property can also make a significant difference. If suitable infrastructure can be retained, it may reduce the amount of work required. On the other hand, an older or unsuitable premises may need more preparation before it is ready for use as a clinic.
Why Is Planning Important for Clinic Fit Out Costs?
One of the easiest ways to lose control of a fit-out budget is to make major decisions after construction has already started.
Imagine deciding halfway through the project that you need an additional consultation room. That change could affect partitions, doors, lighting, electrical points, flooring and potentially other services.
Planning these requirements before construction begins gives you much greater control.
A good planning process should start with the layout. Once the layout is established, you can determine where services, storage, furniture and equipment need to be positioned.
This does not mean everything has to be expensive or complicated. In fact, smart planning often helps you avoid spending money on things that do not add real value to your clinic.
How Can You Make a Small Clinic Feel Spacious?
Many medical businesses operate within limited commercial spaces, so making every square metre useful is important.
A good clinic layout can make a smaller premises feel organised and comfortable. Instead of filling the space with unnecessary furniture, the design should focus on efficient movement and practical storage.
Built-in cabinetry can be particularly useful because it uses wall space while keeping equipment and supplies organised. A well-planned reception can provide staff with the required workspace without taking too much room away from patients.
Lighting can also influence how a space feels. Combined with suitable colours, finishes and furniture, good lighting can make a clinic appear brighter and more welcoming.
The goal is not simply to make the clinic look bigger. The goal is to make every part of the available space useful.
What Should a Professional Clinic Reception Look Like?
The reception area creates the first impression of your clinic.
When a patient enters, they should immediately understand where to go. The reception should be professional but also welcoming, with enough space for staff to work comfortably.
A well-designed reception may include custom cabinetry, storage, a suitable counter, integrated technology and clear branding.
The waiting area should complement the reception rather than compete with it. Comfortable seating, sensible spacing, appropriate lighting and easy movement can make the area feel more relaxed.
This is especially important in healthcare environments because patients may already feel anxious before an appointment. A calm and organised interior can create a much better first impression.
Consultation Rooms Need More Than Four Walls
Consultation rooms are at the heart of most medical practices, so their layout deserves careful attention.
The room needs to support the way practitioners work. Furniture, examination areas, storage, sinks, power points, lighting and equipment should be positioned logically.
Poor planning can create unnecessary movement and make everyday tasks more difficult for staff.
A well-planned room, however, can help practitioners work efficiently while giving patients a comfortable and private environment.
This is one of the reasons an experienced medical clinic fit out team can add value during the planning stage. The aim is to create rooms that are practical in real life, not simply attractive on a floor plan.
How Does Custom Joinery Affect Your Clinic Fit Out?
Storage is one of the most overlooked parts of clinic planning.
Medical practices need storage for supplies, equipment, documents, cleaning products and everyday office materials. Without sufficient storage, these items can quickly create clutter.
Custom joinery allows storage to be designed around your actual requirements and available space.
Reception counters, wall cabinets, under-bench storage and built-in cupboards can all be incorporated into the design.
While custom joinery can increase the initial investment, it can also improve the functionality and appearance of the clinic. The key is to determine where custom solutions are genuinely useful and where standard options may be sufficient.
Creating a Clinic Patients Feel Comfortable In
A successful clinic needs to work for more than just the people running the business. It should also provide a positive experience for patients.
Think about the complete patient journey.
A patient arrives at the entrance, approaches reception, waits for their appointment and then moves into a consultation or treatment room. Every stage should feel straightforward.
Clear movement, comfortable seating, suitable lighting, privacy and a clean interior can all contribute to a better experience.
At the same time, the materials used throughout the clinic should be practical and suitable for regular cleaning and maintenance.
The best healthcare interiors combine professional design with everyday practicality.
Clinic Fit Out in Melbourne and Regional Victoria
MEA Shopfitting works with businesses throughout Melbourne and surrounding Victorian locations.
If your project is located in Geelong, Ballarat, Bendigo, Somerville, Moe or another nearby area, you can discuss your requirements with the MEA Shopfitting team to determine whether your project is within our service area.
Whether you are opening a GP practice, allied health clinic, specialist practice or another healthcare business, the requirements of the space should be understood before construction begins.
Every property is different, which is why the fit-out approach should be based on the actual building and the needs of your business.
How to Keep Your Clinic Fit Out Budget Under Control
Keeping costs under control does not mean choosing the cheapest option for everything.
Instead, focus on value.
Invest in areas that directly affect the functionality of the clinic, such as appropriate electrical services, plumbing, storage, room layouts and durable finishes.
At the same time, avoid adding design features simply because they look impressive if they do not provide any practical benefit.
It is also helpful to establish your priorities before requesting a quote. When your requirements are clear, it becomes easier to understand what is included and compare different proposals.
Most importantly, allow some flexibility in your budget for unexpected conditions that may be discovered once work begins, particularly when renovating an older premises.
Why Choose MEA Shopfitting for Your Clinic Fit Out?
MEA Shopfitting understands that a successful fit out needs to balance design, functionality, budget and the needs of the business.
Our goal is to help create commercial spaces that are practical, professional and suitable for everyday use.
For a medical clinic, that means paying attention to the details that matter: reception, patient flow, consultation rooms, treatment areas, storage, joinery, finishes and the overall experience of the space.
If you are researching Clinic Fit Out Costs in Melbourne, starting with a clear understanding of your requirements is one of the best steps you can take.
Ready to Plan Your Clinic Fit Out?
Your clinic is more than just a workplace. It is where patients form an impression of your business and where your team spends every working day.
A thoughtful fit out can help you create a space that looks professional, feels welcoming and supports your daily operations.
MEA Shopfitting provides shopfitting and commercial fit-out solutions across Melbourne, Victoria and nearby locations, including Geelong, Ballarat, Bendigo, Somerville and Moe.
If you are planning a new clinic, medical centre renovation or healthcare fit out, get in touch to discuss your requirements.
MEA Shopfitting
📞 0426 380 404
📧 Info@meashopfitting.com.au
Frequently Asked Questions
1. What are the main factors affecting Clinic Fit Out Costs in Melbourne?
The main factors include the size and condition of the premises, number of consultation rooms, plumbing, electrical services, partitions, flooring, lighting, custom joinery, storage, finishes and the complexity of the project.
2. How can I reduce the cost of a medical clinic fit out?
Start with a clear layout and scope of work. Prioritise essential infrastructure and choose durable, practical materials. Good planning can also reduce expensive changes during construction.
3. Can a small clinic still have a modern and professional design?
Yes. Smart space planning, built-in storage, suitable lighting and a carefully designed reception can make a smaller clinic feel organised, comfortable and professional.
4. Does MEA Shopfitting service areas outside Melbourne?
MEA Shopfitting services Melbourne and surrounding Victorian areas, including Geelong, Ballarat, Bendigo, Somerville and Moe, subject to project requirements and location.
5. When should I contact a shopfitting company about my clinic?
It is best to involve a shopfitting team early, before major design and construction decisions are finalised. Early planning can help identify requirements, establish the scope and create a more realistic budget.