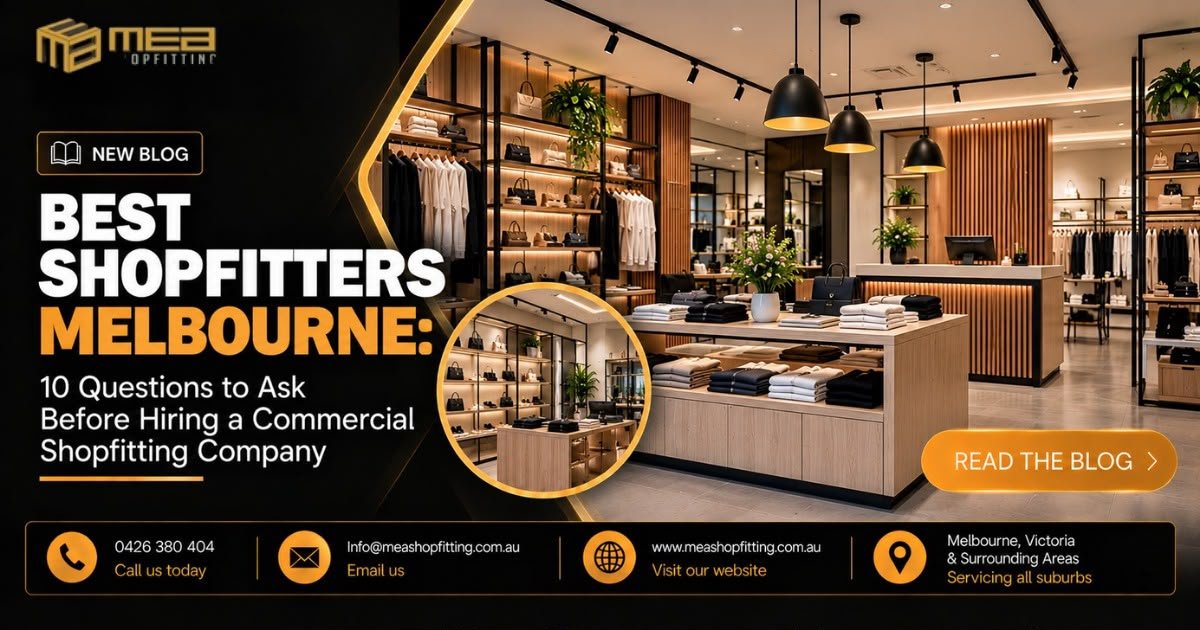
Choosing the right shopfitter is one of the most important decisions you will make when opening a new business, renovating an existing store, or upgrading a commercial property. The right fit-out can improve the way customers experience your business, make daily operations more efficient, strengthen your brand image, and help you make better use of your available space. On the other hand, choosing a contractor without the right experience or planning process can lead to unexpected costs, construction delays, and results that do not meet your expectations.
For business owners searching for the best shopfitters in Melbourne, there is more to consider than the initial quotation. You need a company that understands your business, listens to your requirements, plans the project carefully, and delivers a practical, attractive space that supports your long-term goals.
Whether you are planning a retail shop fit-out in Melbourne CBD, a boutique in a suburban shopping centre, a café renovation, a medical clinic, a showroom, or a modern commercial office fit-out, asking the right questions before hiring a shopfitting company can help you make a more confident decision.
MEA Shopfitting specialises in commercial fit-out solutions for businesses across Melbourne, Victoria, and surrounding regional areas. From shopfitting and custom joinery to commercial interiors and complete fit-out coordination, the focus is on creating spaces that combine appearance, functionality, and quality workmanship.
In this guide, we explain the ten important questions you should ask before choosing a commercial shopfitting company, what to look for in a contractor, and how to prepare for a successful fit-out project.
Why Choosing the Right Commercial Shopfitter Matters
A commercial fit-out is more than installing counters, shelves, partitions, flooring, and lighting. It involves bringing together the practical requirements of your business, the expectations of your customers, the available space, your budget, and your brand identity.
For example, a clothing store needs an attractive product display, convenient browsing areas, suitable fitting rooms, and effective lighting. A café needs a well-planned customer seating area, an efficient service counter, and a layout that supports staff movement. A medical clinic may require privacy, accessible circulation, suitable finishes, and coordination of specialised services. An office needs a balance between employee comfort, collaboration, storage, and productivity.
An experienced commercial shopfitter understands that each type of business has different requirements. Instead of applying the same layout to every project, the contractor should consider how the premises will actually be used.
For business owners, choosing the right shopfitting company in Melbourne can help reduce avoidable problems, make better use of the available floor area, and establish a clear plan before construction begins.
10 Questions to Ask Before Hiring the Best Shopfitters in Melbourne
1. Do You Have Experience With My Type of Commercial Fit-Out?
The first question to ask any shopfitting company is whether it has experience with projects similar to yours.
Commercial fit-outs vary significantly depending on the industry. A retail clothing store has different requirements from a restaurant, beauty salon, medical centre, office, or showroom. Each space needs its own approach to layout planning, materials, joinery, lighting, storage, customer movement, and daily operations.
When comparing shopfitters in Melbourne, ask to see examples of completed projects that match your business type. Look at the overall finish, the use of space, the quality of the joinery, and how well the design supports the intended business activities.
It is also worth asking how the contractor approaches challenges such as limited floor space, awkward building layouts, restricted access, or the need to work around existing fixtures.
A company that understands your industry is more likely to recognise important details before work begins. This can help you avoid unnecessary changes during construction and achieve a space that works well beyond its opening day.
At MEA Shopfitting, the aim is to develop commercial fit-out solutions around each client’s business requirements, whether the project involves a retail environment, hospitality venue, healthcare facility, office, or another commercial space.
2. Can You Show Me Your Previous Shopfitting Projects?
A portfolio provides useful evidence of a company’s workmanship, design approach, and ability to complete different types of commercial interiors.
Before making your decision, request photographs or examples of previous shopfitting and commercial fit-out projects. If possible, look for projects with a similar budget, floor area, finish level, and operational purpose to your own.
Pay attention to the small details. Are the shelves and counters aligned properly? Do the finishes look consistent? Is the lighting positioned effectively? Does the space appear organised and easy to navigate? Are the materials appropriate for the intended use?
A visually impressive photograph is a good starting point, but it should not be the only factor in your decision. Ask what work was included in the project and whether the contractor managed the joinery, installation, coordination, and finishing work.
You should also ask for references where available. Speaking with previous clients can help you understand how the company communicates, handles unexpected issues, and manages the work throughout the project.
For business owners looking for professional shopfitters in Melbourne, reviewing relevant work is one of the simplest ways to narrow down potential contractors.
3. What Is Included in Your Commercial Fit-Out Quotation?
Price is important, but understanding exactly what you are paying for is even more important.
When you receive a commercial fit-out quotation, ask for a clear breakdown of the proposed work. Depending on the project, this may include site preparation, demolition, partitions, flooring, painting, lighting coordination, cabinetry, custom joinery, counters, shelving, shopfront elements, installation, and finishing.
You should also clarify whether design documentation, specialist trades, delivery, waste removal, approvals, and other project-related costs are included or excluded.
For example, two contractors may quote different prices for what appears to be the same retail shop fit-out. However, one quotation might include custom display units and installation, while the other might exclude them. The cheaper quote may therefore not represent the lower overall project cost.
Ask how variations will be priced if you change the design or discover an unexpected site condition. A clear process for approving additional work can prevent misunderstandings later.
It is also sensible to discuss payment stages, deposits, progress payments, and the documentation you will receive before work begins.
When comparing commercial fit-out companies in Melbourne, look beyond the headline figure. A detailed quotation helps you understand the scope, compare contractors fairly, and make decisions based on value rather than price alone.
4. Can You Help Me Plan the Design and Layout?
Good commercial fit-out design should make your premises attractive while supporting the way your business operates.
Before choosing a shopfitter, ask how the design and layout will be developed. Will the contractor review your existing floor plan? Can the proposed layout accommodate your equipment, furniture, storage, staff, and customers? How will the design work within your available budget?
For retail businesses, the layout should make products easy to see and access. Shelving heights, display counters, fitting rooms, circulation paths, and lighting all influence the shopping experience.
For hospitality venues, the relationship between the service counter, kitchen, preparation areas, seating, and customer circulation needs careful consideration. In offices, the layout may need to balance meeting rooms, workstations, quiet areas, storage, and shared spaces.
Custom joinery can also make a significant difference. Purpose-built counters, cupboards, display cabinets, reception desks, and workstations can use space more efficiently than standard furniture where the building or business requirements are unusual.
A good design process should involve discussion, practical planning, and clear documentation before construction starts. This gives you an opportunity to identify concerns early instead of making expensive changes once installation is underway.
If you are searching for commercial fit-out services in Melbourne, choose a company that considers how the finished space will function, not simply how it will look in photographs.
5. What Is the Expected Timeline for My Project?
Time is a major consideration when planning a commercial fit-out, particularly if you have a lease commencement date, an existing business that needs renovation, or an advertised opening date.
Ask the shopfitter to provide an estimated project schedule and explain the major stages of the work. Depending on the scope, these stages may include initial planning, site measurements, design development, approvals, ordering materials, fabrication, construction, installation, inspections, and final handover.
The timeline will depend on several factors, including the size and complexity of the premises, the availability of materials, custom joinery requirements, the condition of the existing building, and any necessary approvals.
For example, a straightforward internal refresh may require considerably less time than a complete café fit-out involving specialised services, extensive cabinetry, and alterations to an existing layout.
It is important not to assume that construction can begin immediately after signing a contract. Some projects require building permits, planning approval, landlord consent, or coordination with other professionals before work can proceed.
Ask how progress will be communicated and how potential delays will be managed. You should also clarify which dates are estimates and which milestones depend on approvals, deliveries, or decisions from other parties.
A realistic schedule is more useful than an overly optimistic promise. Good planning allows you to coordinate staff, stock deliveries, equipment installation, marketing activities, and your business opening.
6. Do You Understand the Permits and Compliance Requirements?
This is an important question for any business owner planning a commercial fit-out in Victoria.
Depending on the premises and proposed work, a fit-out may require building permits, planning permits, landlord approval, or other relevant approvals. Requirements can vary according to the building, the existing approved use, the type of alterations, and the local council’s planning controls.
For example, changing a shopfront, installing signage, modifying the internal layout, or preparing premises for a different business activity may require additional checks. A café or restaurant can also have requirements relating to food premises registration, health considerations, and specialised equipment, depending on the proposed operation.
Before committing to a lease or starting construction, clarify which approvals may apply to your project. Speak with the relevant council and building professionals where necessary. A planning permit and a building permit are different, and one does not automatically replace the other.
Ask your prospective shopfitter what support they can provide with project documentation, coordination, and identifying approval requirements. You should also establish who is responsible for engaging the relevant registered practitioners, building surveyor, designers, or specialist consultants.
The important point is not to assume that every fit-out needs the same permits or that a contractor can automatically handle every approval. Responsibilities should be clearly established for your particular project.
For businesses planning a commercial fit-out in Melbourne or regional Victoria, addressing compliance early can help reduce avoidable delays and support a safer, more organised construction process.
7. What Materials and Finishes Will You Recommend?
Materials affect the appearance, durability, maintenance requirements, and overall cost of a commercial interior.
When choosing a shopfitter, ask which materials are suitable for your business and why. The answer should consider the intended use of the space, expected foot traffic, cleaning requirements, exposure to moisture, product displays, and your preferred design style.
For example, a busy retail store may benefit from durable flooring and robust shelving. A café may require surfaces that are practical to clean and appropriate for the relevant food-service environment. An office reception area may call for finishes that create a professional first impression without making routine maintenance difficult.
Custom joinery also deserves careful consideration. The construction, hardware, edges, finishes, and installation quality can influence how well cabinets, counters, and display units perform over time.
You do not necessarily need the most expensive materials to achieve a professional result. The aim is to select finishes that suit your budget and provide the right balance of appearance, function, and durability.
Ask for material samples or finish specifications where appropriate. This helps you understand the colour, texture, and quality of the proposed materials before approving them.
A knowledgeable commercial shopfitter should explain the practical differences between available options and help you understand where spending more may be worthwhile and where a cost-effective alternative could meet your needs.
8. How Will You Manage Communication and Project Coordination?
Even a well-designed fit-out can become stressful if communication is poor.
Before hiring a commercial shopfitting company, ask who will be your main point of contact and how project updates will be provided. You should understand how to raise questions, approve decisions, review changes, and receive information about progress.
Commercial fit-outs can involve multiple activities and trades, so coordination matters. Materials must arrive when needed, work needs to be sequenced appropriately, and decisions must be made before they affect later stages of construction.
If you are running an existing business while renovations take place, discuss access restrictions, noise, dust, safety, deliveries, and the possibility of staging the work. Not every business can remain operational during construction, so a realistic assessment is essential.
You should also agree on how unexpected issues will be communicated. Older premises, for example, may contain concealed services or existing conditions that become apparent only after work starts. A clear process helps you understand the issue, consider the available options, and approve any additional costs before proceeding.
Ask the contractor how decisions and changes will be recorded. Written confirmation of agreed variations, specifications, and responsibilities can help protect both parties from confusion.
When comparing shopfitting companies in Melbourne, look for a professional approach to communication, clear responsibilities, and a willingness to discuss problems honestly rather than making promises that cannot be guaranteed.
9. What Insurance, Qualifications, and Contract Arrangements Do You Have?
Before work begins, it is important to establish that the contractor is appropriately qualified, insured, and authorised for the work being undertaken.
Ask about relevant business registrations, insurance cover, and any required Victorian building practitioner registration or licensing. The requirements depend on the type and scope of work, so the contractor’s suitability should be checked against your specific project.
For regulated building work, confirm who will undertake and supervise the relevant activities and whether registered practitioners or specialist trades are required. Do not assume that every type of internal fit-out falls under the same registration category.
You should also request a written contract or agreement that clearly describes the scope of work, specifications, price, payment arrangements, estimated timeframe, exclusions, variations process, and responsibilities of each party.
If the project involves several trades or external consultants, establish who is responsible for coordinating them and who will obtain any required documentation or inspections.
It is worth discussing what happens if materials are unavailable, the scope changes, or work cannot proceed because an approval is outstanding. Understanding the process before signing helps you make an informed decision.
Choosing a contractor on the basis of appropriate credentials, documented arrangements, and transparent communication can provide greater confidence than relying on a verbal promise alone.
10. What Happens After the Fit-Out Is Completed?
The final question concerns the handover and what happens once construction is finished.
A commercial fit-out should not be considered complete simply because the major installation work has been carried out. You should understand how outstanding items will be identified, how defects will be addressed, and what documentation will be provided.
Depending on the project, handover may involve a final inspection, a list of incomplete or defective items, relevant certificates, operating information, product warranties, and maintenance instructions.
Ask the shopfitter how issues identified during the agreed handover process will be recorded and resolved. You should also clarify any applicable workmanship warranties, manufacturer warranties, and the procedure for reporting problems after completion.
For example, if a cabinet door requires adjustment or a finish needs attention, you should know whom to contact and what process applies. The specific response arrangements and warranty terms should be confirmed in writing rather than assumed.
It is also sensible to retain approved plans, product details, invoices, and relevant compliance documentation. These records may be useful for future maintenance, repairs, insurance matters, or later renovations.
For a business owner, a well-managed handover provides a clearer starting point for operating the new premises and helps ensure that the project has been properly documented.
What Should You Look for When Comparing Shopfitters in Melbourne?
After asking these ten questions, take time to compare each contractor’s overall suitability. A professional shopfitting company should be able to explain its approach, discuss your priorities, and provide information that helps you make a considered decision.
Start by comparing relevant experience. A contractor who understands your industry may be better placed to identify practical issues and recommend appropriate solutions. Review previous projects, but also consider whether the contractor understands the particular needs of your premises.
Next, compare the quotations carefully. Check whether each company has priced the same scope, materials, specifications, and installation requirements. Confirm the treatment of exclusions, variations, and potential additional costs.
Communication is equally important. You should feel comfortable asking questions and receiving clear explanations. If important details remain unclear during the quotation stage, ask for clarification before committing.
Consider the design and construction process as well. A good commercial fit-out requires coordination between the intended layout, material selection, custom joinery, services, approvals, and construction schedule.
Finally, verify the contractor’s suitability for the proposed work. Check the relevant registrations, insurance, references, and contract arrangements rather than relying solely on advertising or the lowest price.
The best shopfitter for your project is the one whose experience, proposed solution, communication, and documented terms align with your business requirements.
Why Businesses Choose MEA Shopfitting for Commercial Fit-Outs in Melbourne
MEA Shopfitting provides commercial shopfitting and fit-out solutions for businesses seeking functional, professional, and visually appealing spaces across Melbourne and surrounding Victoria.
Every business has different priorities. A retailer may want to improve product presentation and customer flow, while a hospitality operator may need a more efficient service area and seating layout. An office business may be looking for better use of its floor space, practical workstations, and a professional reception area.
The starting point is understanding these requirements and developing a fit-out approach that reflects the client’s objectives, premises, and budget.
MEA Shopfitting’s service offering includes commercial fit-outs, shopfitting, custom joinery, and coordination of fit-out work for a range of business environments. The aim is to bring the different elements of a commercial interior together so the finished space supports daily operations as well as the brand’s visual identity.
Retail Shop Fit-Outs
A retail environment needs to be welcoming, organised, and easy for customers to navigate. Product displays, shelving, counters, lighting, and circulation paths all contribute to how people experience the store.
A carefully planned retail shop fit-out can help businesses make better use of their floor area and present their products more effectively. Whether you are opening a new boutique, upgrading an existing shop, or refreshing a showroom, the layout should be designed around your merchandise, customers, and operational needs.
Café and Hospitality Fit-Outs
Hospitality premises need to balance the customer experience with the practical requirements of service. Seating arrangements, counter placement, customer circulation, storage, and the relationship between preparation and service areas all deserve attention.
A café fit-out should also account for the relevant approvals, equipment requirements, and applicable health and safety considerations. Planning these elements early can help avoid unnecessary changes later.
Commercial Office Fit-Outs
An office should support the people who use it every day. Workstations, meeting rooms, reception areas, storage, lighting, and circulation should work together to create a comfortable and functional environment.
Whether you are fitting out a new workplace or renovating an existing office, an appropriate commercial office fit-out can help make the available space more useful and create a professional environment for staff and visitors.
Healthcare and Other Commercial Interiors
Healthcare and specialist commercial premises may have additional requirements relating to accessibility, privacy, hygiene, building services, and the intended use of the space. These should be assessed as part of the project planning process.
The appropriate fit-out solution will depend on the premises, the business activities, and the applicable standards and approvals.
MEA Shopfitting works with clients to understand their project requirements and determine the fit-out approach suited to their commercial space.
Commercial Shopfitting Services Across Melbourne and Regional Victoria
Finding a suitable shopfitter should not be limited to businesses located in central Melbourne. Retailers, hospitality operators, office businesses, and other commercial property owners throughout Victoria may also need professional fit-out assistance.
MEA Shopfitting services Melbourne and surrounding areas, with enquiries welcomed from businesses in regional centres and nearby suburbs, including Bendigo, Ballarat, Somerville, Moe, Geelong, Officer, Melton, and Seymour.
Shopfitters in Melbourne
Melbourne businesses operate in a wide range of commercial environments, from CBD retail premises and shopping centres to suburban strips, hospitality precincts, and commercial office buildings.
Each location can present different access, building, landlord, and scheduling considerations. Early planning helps establish what is required before construction begins.
Commercial Fit-Outs in Geelong
Businesses in Geelong may require new retail interiors, café renovations, office upgrades, or other commercial fit-out solutions. The design should reflect the purpose of the premises, available floor area, and the way customers and staff will use the space.
Shopfitting in Bendigo and Ballarat
Bendigo and Ballarat have a variety of retail, hospitality, professional, and commercial premises. Whether a business is opening a new location or refreshing an existing interior, careful planning can help create a functional environment that suits its customers and operations.
Commercial Fit-Outs in Melton, Officer, and Somerville
Growing suburban business areas can present opportunities for new shops, service businesses, hospitality venues, and professional workplaces. A well-planned fit-out can help a business make a strong first impression while ensuring that practical needs are considered from the beginning.
Shopfitting Services in Moe and Seymour
Businesses in Moe, Seymour, and surrounding regional areas may also require shopfitting, custom joinery, retail fit-outs, or commercial interior upgrades. Project feasibility, site access, scheduling, and the specific scope of work should be discussed when requesting a quotation.
If your business is located elsewhere in Melbourne or regional Victoria, you can contact MEA Shopfitting to discuss your location and project requirements.
How to Prepare for Your Commercial Fit-Out Consultation
You do not need to have every design decision finalised before contacting a shopfitter. However, preparing some basic information can make your initial discussion more productive.
Start with the purpose of the project. Are you opening a new retail store, renovating an existing café, moving into a new office, or upgrading a commercial premises? Explain what you want to achieve and identify the problems you would like the fit-out to solve.
Next, gather any available floor plans, site photographs, tenancy information, measurements, or landlord guidelines. If you have inspiration images, material preferences, or examples of interiors you like, these can also help communicate your expectations.
It is useful to have an approximate budget range and a preferred opening date. These details help establish what may be achievable and which decisions need to be prioritised. Be prepared to discuss whether the premises are currently operating and whether access or construction hours are restricted.
You should also identify any equipment, furniture, fixtures, or existing joinery that needs to remain. For retail businesses, this might include point-of-sale equipment, product displays, and storage. For offices, it may include existing desks, IT equipment, meeting room furniture, and reception systems.
Finally, make a list of your questions. Discuss the proposed scope, design process, quotation, timeline, approvals, and handover arrangements. A clear conversation at the beginning helps both parties understand the project’s priorities.
Common Mistakes to Avoid When Hiring a Shopfitter
One of the most common mistakes is selecting a contractor based entirely on the lowest quotation. Price matters, but an incomplete scope or unsuitable material specification can make an apparently cheaper option more expensive overall.
Another mistake is starting without a clear plan. Changes made after materials have been ordered or construction has begun can affect cost, timing, and coordination. Taking the time to review the layout and specifications can help reduce this risk.
Business owners should also avoid overlooking approvals and landlord requirements. The fact that a premises was previously used as a shop, café, or office does not automatically mean every proposed alteration or change of use can proceed without further checks.
Poor communication can create similar problems. If responsibilities, exclusions, payment arrangements, or variation procedures are unclear, misunderstandings can arise once work is underway.
Finally, do not overlook the handover. Make sure you understand how completion will be assessed, what documentation will be supplied, and how agreed outstanding items will be handled.
A little preparation before hiring a commercial shopfitter can help you make better decisions and establish a clearer working relationship from the beginning.
Final Thoughts: Find the Right Shopfitter for Your Business
Choosing among the best shopfitters in Melbourne requires more than comparing photographs or asking for the lowest price. You need to understand the contractor’s experience, the scope of work, the proposed design, the materials, the project schedule, the approval requirements, and the arrangements for communication and handover.
The right commercial fit-out should reflect your business goals and make the premises work better for the people who use it. A well-planned retail store can improve product presentation, a thoughtfully arranged café can support smoother service, and a practical office fit-out can make better use of valuable floor space.
Taking the time to ask the ten questions in this guide will help you compare contractors, identify potential risks, and choose a solution that suits your requirements.
If you are planning a retail shop fit-out, café renovation, commercial office fit-out, or another commercial interior project, MEA Shopfitting can discuss your needs and help you explore the next steps.
Planning a commercial fit-out in Melbourne or surrounding Victoria? Contact MEA Shopfitting today to discuss your project, requirements, and quotation.
MEA Shopfitting Contact Details
- Phone: 0426 380 404
- Email: info@meashopfitting.com.au
- Website: www.meashopfitting.com.au
- Location: Melbourne, Victoria & Surrounding Areas
- Service Areas: Melbourne, Bendigo, Ballarat, Somerville, Moe, Geelong, Officer, Melton, Seymour, and nearby suburbs.
Frequently Asked Questions
1. How do I choose the best shopfitters in Melbourne?
Start by reviewing the company’s experience with projects similar to yours, previous work, quotation details, communication process, and references where available. Check relevant qualifications, registrations, and insurance for the proposed work. Compare the full scope and specifications rather than choosing a contractor based on price alone.
2. How much does a commercial shop fit-out cost in Melbourne?
The cost depends on the size of the premises, the condition of the existing space, the complexity of the design, materials, custom joinery, services, labour, and approval requirements. A basic refresh will generally involve different costs from a complete commercial fit-out. The most useful way to establish a realistic budget is to discuss your requirements and obtain a detailed, project-specific quotation.
3. How long does a commercial fit-out take?
The timeframe varies according to the scope of work, design complexity, material lead times, site conditions, availability of trades, and required approvals. A smaller refurbishment may take less time than a complete retail, café, or office fit-out. Ask your shopfitter for a proposed schedule that identifies the main stages and any dependencies that could affect the completion date.
4. Do I need a permit for a commercial shop fit-out in Victoria?
Some commercial fit-outs require planning permits, building permits, or other approvals, while the requirements for other projects may differ. The answer depends on the existing premises, proposed work, intended use, and applicable local planning and building controls. Check with the relevant council and building professionals before work begins. Do not assume that a planning permit and a building permit are interchangeable.
5. Does MEA Shopfitting service areas outside Melbourne?
MEA Shopfitting welcomes enquiries for commercial fit-out and shopfitting projects in Melbourne, Victoria, and surrounding areas. Service locations include Bendigo, Ballarat, Somerville, Moe, Geelong, Officer, Melton, Seymour, and nearby suburbs. Contact the team on 0426 380 404 or email info@meashopfitting.com.au to discuss your location, project scope, and requirements.