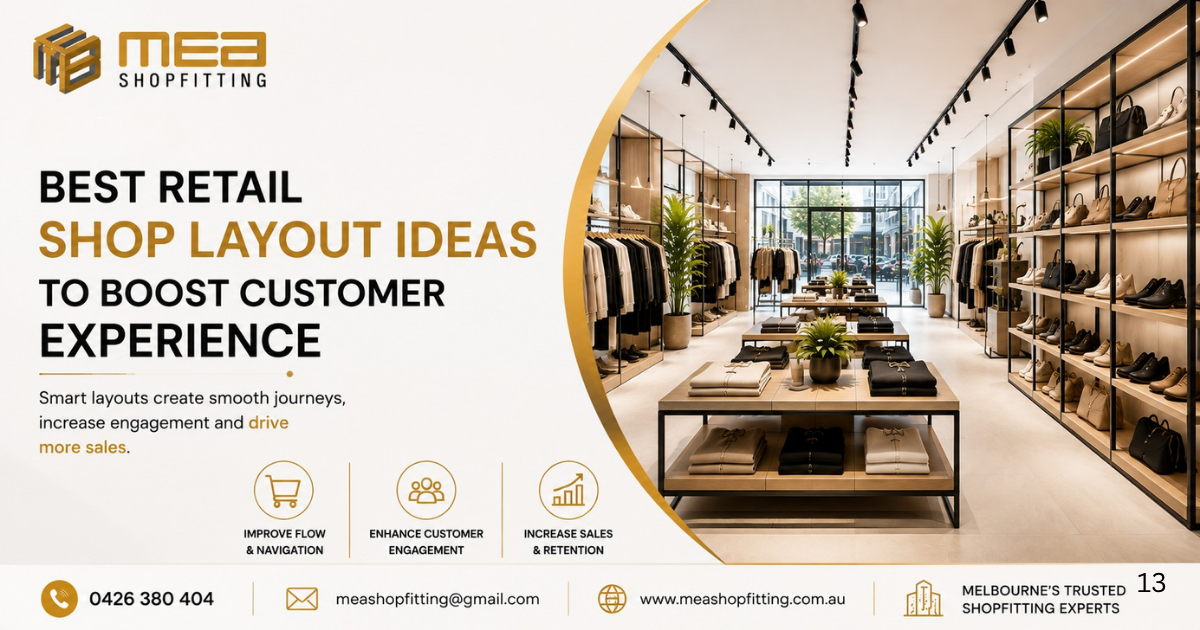
A well-planned retail shop layout does much more than make a store look attractive. It influences how customers move through the space, what products they notice, how long they browse and how easily they find what they need. For Melbourne retailers, getting the layout right is an important part of creating a successful retail shop fit out that supports both customer experience and business performance For Best Retail Shop Layout.
Whether you are opening a new boutique, renovating an existing store or planning a complete retail fit out in Melbourne, your floor plan should be considered before selecting finishes, displays and decorative elements For Best Retail Shop Layout.
A professional retail layout can create a smoother customer journey, improve product visibility, make better use of available floor space and help staff operate efficiently. MEA Shopfitting works with businesses to create practical, attractive and business-focused retail environments across Melbourne and Victoria. Its retail fit-out services include store layout planning, shopfronts, counters, display units, workstations and internal fittings.
Why Does Retail Shop Layout Matter?
A customer forms an impression of a store almost immediately after entering.
If the entrance is crowded, displays are difficult to navigate or products are poorly positioned, customers may leave without exploring the store. On the other hand, a clear and inviting layout can encourage customers to move naturally through different product areas.
A successful retail layout should answer several important questions:
- Can customers easily understand where to go?
- Are important products easy to see?
- Is there enough room to browse comfortably?
- Can customers move between product categories naturally?
- Can staff serve customers efficiently?
- Is the checkout easy to locate?
- Does the layout reflect the brand?
- Is valuable floor space being used effectively?
These questions should be answered during the retail shop design and fit-out planning stage, rather than after construction has started.
Industry guidance also highlights the importance of designing the customer journey, product placement and store functionality together instead of treating appearance as the only priority.
1. Create a Strong Entrance to Your Retail Store
The entrance is one of the most important areas of a retail shop.
Customers need to understand the store quickly when they walk through the door. A cluttered entrance can create confusion, while a well-designed entrance can make the store feel open, welcoming and easy to navigate.
For a retail fit out in Melbourne, consider:
- Clear entry points
- Attractive feature displays
- Strong brand visibility
- Appropriate lighting
- Open sightlines
- Promotional or seasonal displays
- Easy access to key product areas
Avoid filling the entrance with too many products or fixtures.
Instead, use the first area to introduce customers to your brand and encourage them to explore.
Professional shopfitting makes a difference For Best Retail Shop Layout
The entrance, shopfront, signage, lighting and internal displays should work together as part of one design. MEA Shopfitting provides retail and commercial shopfitting solutions designed around individual business requirements.
2. Use Customer Flow to Guide the Shopping Journey
One of the biggest mistakes retailers can make is designing a store around available fixtures rather than around the customer journey.
A good retail layout should allow customers to move naturally from one area to another.
Think about your store from the customer’s perspective:
Entry → Browse → Discover → Compare → Select → Checkout
The exact journey will depend on your business, but the principle remains the same: customers should not have to work out where to go.
Improve navigation with:
- Logical product categories
- Clear aisles
- Appropriate spacing
- Consistent signage
- Strategic displays
- Visible focal points
- Easy access to high-demand products
A well-designed customer path can encourage browsing while preventing unnecessary congestion.
This is particularly important for smaller Melbourne retail stores where every square metre needs to work efficiently.
3. Choose the Right Retail Store Layout For Best Retail Shop Layout
There is no single layout that works for every business.
The best retail store layout depends on your products, target customers, premises, brand and operational requirements.
Grid Layout
A grid layout uses organised rows and aisles.
It is commonly suited to:
- Grocery stores
- Convenience stores
- Pharmacies
- Hardware stores
- Specialty retailers
The main advantage is straightforward navigation and efficient use of floor space.
Loop Layout
A loop layout creates a defined path through the store.
Customers are guided around different sections before reaching the checkout or exit.
This can be useful when retailers want customers to discover multiple product categories.
Free-Flow Layout
A free-flow layout provides a more flexible browsing experience.
It can work particularly well for:
- Fashion boutiques
- Lifestyle stores
- Beauty retailers
- Homewares
- Premium retail environments
Fixtures can be positioned to create visual zones without forcing customers through rigid aisles.
Boutique or Zone Layout
Some stores benefit from dividing the space into specific product or experience zones.
For example:
New Arrivals → Best Sellers → Accessories → Premium Collection → Checkout
This makes it easier for customers to understand the store and allows the retailer to create dedicated visual merchandising opportunities.
4. Make Your Products the Hero
A beautiful shop fit out is valuable, but the products should remain the focus.
Display fixtures should support your merchandise rather than overpower it.
Consider:
- Product height
- Display density
- Shelf positioning
- Lighting
- Colour coordination
- Signage
- Feature walls
- Promotional areas
- Customer viewing angles
Products that generate strong margins or represent important categories can receive greater visual attention.
For example, a fashion retailer may use a feature display near the entrance to showcase a new collection, while a beauty retailer may use dedicated product zones and illuminated displays.
A professional retail shopfitting company in Melbourne can help translate these requirements into practical fixtures, joinery and floor-plan solutions.
5. Use Lighting to Improve the Customer Experience
Lighting is one of the most underestimated parts of retail design.
The right lighting can highlight merchandise, create atmosphere and help customers navigate different areas of the store.
Consider using different lighting approaches for different purposes:
General lighting
Provides comfortable overall illumination throughout the shop.
Accent lighting
Draws attention to particular products, displays or architectural features.
Feature lighting
Creates visual impact around counters, shelving, signage or brand elements.
Display lighting
Helps products stand out on shelves and feature units.
Lighting should also work with your brand identity. A luxury fashion store may require a very different atmosphere from a supermarket, pharmacy or convenience store.
6. Design Displays Around Customer Behaviour
Retail displays should encourage customers to stop, look and explore.
Instead of placing every product at the same height and density, create visual hierarchy.
For example:
Hero product → Supporting products → Accessories → Related products
This approach can help customers understand product relationships and encourage additional purchases.
Cross-merchandising can also be useful.
For example:
- Clothing + accessories
- Shoes + socks
- Phones + cases
- Coffee machines + coffee products
- Homewares + complementary décor
The objective is not simply to display more products.
The objective is to make shopping easier and more engaging.
7. Don’t Forget the Checkout Area For Best Retail Shop Layout
The checkout is one of the most important operational zones in a retail store.
It should be convenient for customers while also allowing staff to work efficiently.
Depending on your business, the checkout area may need:
- Counter space
- POS equipment
- Storage
- Customer queue space
- Bagging area
- Product display
- Staff workspace
- Security considerations
- Accessible customer circulation
The checkout can also become a useful merchandising opportunity.
Small, relevant products can be displayed nearby for convenient last-minute purchases.
However, avoid creating unnecessary congestion around the counter.
8. Create Enough Space for Customers
One of the biggest retail layout problems is trying to fit too many fixtures into a limited space.
More shelves do not automatically mean more sales.
If customers cannot move comfortably, browse products or interact with displays, the additional fixtures may actually reduce the quality of the shopping experience.
A professional shop fit out in Melbourne should balance:
Product capacity + customer movement + visual appeal + staff workflow
This is especially important for small retail premises.
A clever layout can make a smaller store feel more spacious without wasting valuable display opportunities.
9. Consider Staff Workflow When Planning the Store
Your retail shop is not only used by customers.
Employees need to move around the store, restock merchandise, serve customers, process transactions and access storage.
A layout that looks impressive but makes daily operations difficult can become a long-term problem.
Consider:
- Stockroom access
- Staff movement
- Restocking paths
- Checkout visibility
- Storage
- Staff workstations
- Delivery access
- Customer service areas
The best retail fitout design considers both sides of the business: the customer experience and the operational workflow.
10. Use Custom Joinery to Maximise Available Space
Standard fixtures may not always make the best use of a unique retail tenancy.
Custom joinery can be designed around the exact dimensions and requirements of your premises.
Custom solutions may include:
- Retail counters
- Wall shelving
- Display cabinets
- Feature walls
- Reception counters
- Storage units
- Product displays
- Fitting-room elements
- Built-in workstations
MEA Shopfitting provides custom retail and commercial fit-out solutions and can incorporate business-specific fixtures and fittings into a project.
11. Make Your Brand Visible Throughout the Store
Your retail environment should communicate your brand without customers needing to read a long explanation.
Brand identity can be incorporated through:
- Colours
- Materials
- Signage
- Lighting
- Joinery
- Flooring
- Wall finishes
- Display styles
- Feature elements
For example, a premium retailer may use refined materials and carefully controlled lighting, while a contemporary lifestyle retailer may prefer open displays and natural finishes.
Your shopfitting design should make the physical store feel like an extension of your brand.
12. Design for Flexibility
Retail businesses change.
Products change. Seasonal campaigns change. Customer preferences change.
Therefore, your shop layout should ideally allow some flexibility.
Consider:
- Adjustable shelving
- Modular displays
- Movable fixtures
- Flexible promotional zones
- Reconfigurable product areas
- Adaptable lighting
- Storage that can accommodate changing stock
A flexible retail fit out can make it easier to refresh your store without undertaking a complete renovation every time your merchandise changes.
13. Use the Layout to Create Better Customer Experiences
Modern retail is not simply about putting products on shelves.
Customers increasingly expect stores to provide an experience.
A successful store can combine:
Design + Convenience + Discovery + Brand + Service
For example, a fashion store might create styled product zones rather than displaying individual garments in isolation.
A homewares retailer might create room-style displays.
A beauty retailer might create product consultation areas.
A specialty retailer might create demonstration or education zones.
The layout should be designed around what you want customers to do, see and feel inside the store.
14. Retail Shop Fit Out for Melbourne Businesses
Melbourne has a diverse retail environment, from shopping-centre stores and high-street shops to independent boutiques and specialty businesses.
That means every retail project has different requirements.
A Melbourne retail fit out may involve:
- New store construction
- Existing shop renovation
- Retail refurbishment
- Shopping-centre tenancy fit-out
- Custom joinery
- Shopfront installation
- Display construction
- Counters
- Flooring
- Ceilings
- Lighting
- Electrical requirements
- Internal fittings
MEA Shopfitting states that its team works across retail and commercial projects in Melbourne and Victoria and understands shopping-centre tenancy requirements and coordination with relevant project stakeholders.
Retail Shopfitting Across Melbourne and Victoria
If you are searching for shopfitters in Melbourne, your location should not limit you to the CBD.
MEA Shopfitting services businesses across Melbourne and Victoria, with projects and service coverage extending to areas including:
- Melbourne
- Geelong
- Ballarat
- Bendigo
- Somerville
- Moe
- Hoppers Crossing
- Melbourne’s surrounding suburbs
- Other areas across Victoria
For businesses outside metropolitan Melbourne, professional planning is particularly important because a well-coordinated fit-out can help reduce unnecessary delays, rework and inefficient use of materials.
Whether you are opening a retail store in Geelong, renovating a shop in Ballarat, launching a business in Bendigo, planning a retail project in Somerville, or undertaking a commercial fit out in Moe, the same fundamental principle applies: your space needs to work for your customers and your business.
How MEA Shopfitting Can Help With Your Retail Fit Out
MEA Shopfitting is a Melbourne-based shopfitting and commercial fit-out company providing solutions across Melbourne and Victoria.
The company works on retail and commercial spaces with a focus on creating functional, professional and visually appealing environments.
Its retail shop fit-out services can include:
- Retail shop fit outs
- Retail store renovations
- Commercial fit outs
- Shopfronts
- Retail counters
- Display units
- Workstations
- Custom joinery
- Internal fittings
- Shopping-centre tenancy fit outs
- Retail refurbishments
MEA Shopfitting describes its approach as covering the project from planning and site requirements through construction, installation and completion, depending on project requirements.
Why Choose Professional Shopfitters for Your Melbourne Retail Store?
A retail fit out is a significant investment.
Choosing a professional shopfitting company in Melbourne can help you approach the project with greater attention to layout, functionality, workmanship and coordination.
Professional shopfitting can help you:
Maximise your available space
Every square metre matters in a commercial tenancy.
Improve customer flow
A logical floor plan can make shopping easier and more enjoyable.
Strengthen your brand
Your physical store can communicate your business identity from the moment customers enter.
Improve product presentation
Purpose-built displays can help merchandise stand out.
Support staff productivity
A practical back-of-house and service layout can make daily operations easier.
Create a professional first impression
A well-executed shop fit out can help your business present a consistent and professional image.
Retail Shop Layout: The Most Important Things to Remember
Before starting your next retail shop fit out in Melbourne, consider these key principles:
- Start with the customer journey.
- Keep the entrance welcoming and uncluttered.
- Create clear pathways through the store.
- Use displays to highlight your best products.
- Choose lighting according to the purpose of each area.
- Make checkout convenient and operationally efficient.
- Leave sufficient room for customers to browse.
- Consider staff workflow and stock movement.
- Use custom joinery where it adds genuine value.
- Make the layout flexible enough to evolve with your business.
A good retail layout is not simply about fitting as many products as possible into a tenancy. It is about creating a store that works as a complete system.
Final Thoughts: Build a Retail Store That Customers Want to Explore
Your retail store is one of your most powerful marketing assets.
Before a customer speaks with an employee or sees a product description, they experience the physical environment.
The layout, lighting, displays, shopfront, materials, signage and customer flow all contribute to that experience.
That is why investing in professional retail shop design and shopfitting in Melbourne can be an important part of building a stronger retail environment.
Whether you are opening a new store, renovating an existing shop or planning a complete commercial fit out, start with the fundamentals: customer experience, functionality, product visibility, staff workflow and brand identity.
MEA Shopfitting can help businesses develop professional retail and commercial spaces across Melbourne and Victoria, including Geelong, Ballarat, Bendigo, Somerville, Moe and surrounding areas.
Planning a Retail Shop Fit Out in Melbourne?
Talk to MEA Shopfitting about your next project.
📞 Phone: 0426 380 404
📧 Email: meashopfitting@gmail.com
🌐 Website: www.meashopfitting.com.au
MEA Shopfitting — Melbourne’s Trusted Shopfitting Experts
Frequently Asked Questions About Retail Shop Layout & Shopfitting
1. What is the best layout for a retail store?
There is no single best layout for every retail store. Grid, loop, free-flow and zone-based layouts can all work depending on the products, premises, customer behaviour and business model. A professional retail fit-out should select a layout based on customer flow, product presentation, available space and staff workflow.
2. How can a retail shop layout improve customer experience?
A well-planned layout can make it easier for customers to enter, navigate, browse products, compare options and reach the checkout. Clear pathways, logical product zones, appropriate lighting and effective displays can create a more comfortable and engaging shopping environment.
3. Can MEA Shopfitting help with retail fit outs in Melbourne?
Yes. MEA Shopfitting provides retail shop fit-out and shopfitting services across Melbourne and Victoria. Its services include retail fit-outs, shopfronts, counters, display units, workstations and other internal fittings.
4. Does MEA Shopfitting service areas outside Melbourne?
MEA Shopfitting services Melbourne and Victoria, including areas such as Geelong, Ballarat, Bendigo, Somerville and Moe, as well as surrounding areas. Contact the team to discuss the location and requirements of your project.
5. How do I get a quote for a retail shop fit out?
You can contact MEA Shopfitting directly to discuss your project requirements and request a quote.
📞 0426 380 404
📧 meashopfitting@gmail.com
🌐 MEA Shopfitting