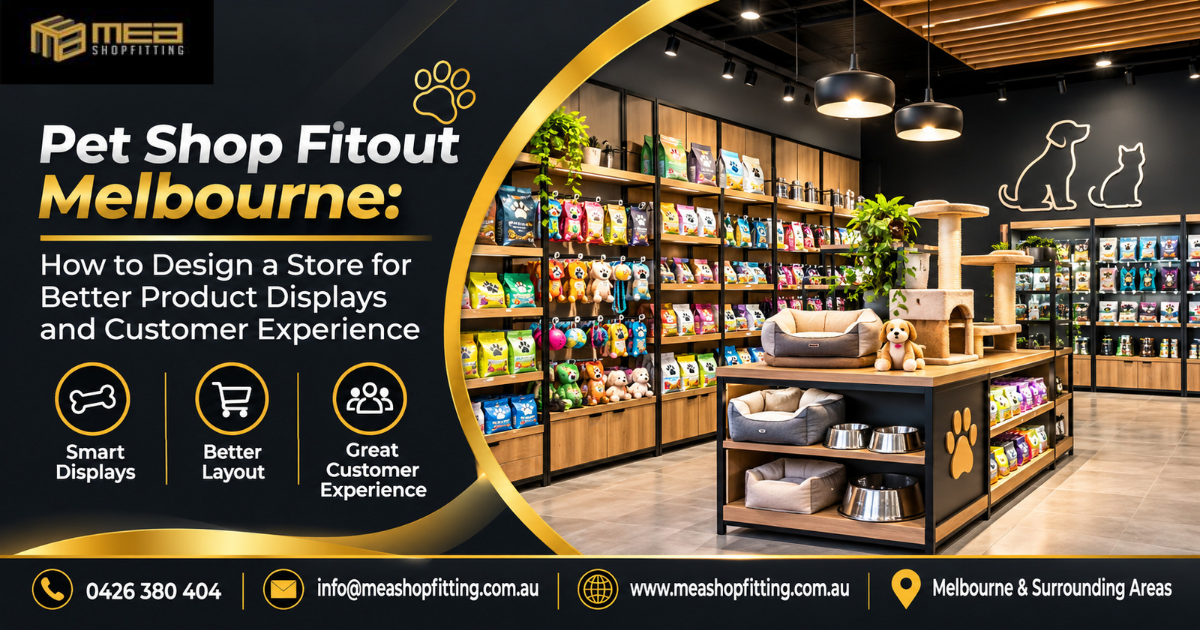
Opening a pet shop in Melbourne or planning to renovate an existing pet retail store requires more than simply arranging shelves and displaying products. A successful pet shop needs a carefully planned layout that makes shopping convenient, showcases products effectively and creates a welcoming environment for customers. From pet food displays and accessory shelving to checkout counters and storage areas, every part of the store should support the daily needs of the business.
For pet shop owners, the right commercial fitout can make a significant difference to how customers explore the store, find products and interact with the business. A well-organised retail environment can also help staff manage stock, maintain clear walkways and serve customers more efficiently.
At MEA Shopfitting, we understand the importance of combining practical layouts with attractive retail interiors. Our shopfitting services help businesses create commercial spaces that reflect their brand and operational requirements. If you are considering a pet shop fitout in Melbourne, understanding the key design decisions before construction can help you plan a more functional and appealing store.
Why Does Your Pet Shop Need a Well-Planned Fitout?
Pet shops sell a wide variety of products, including food, treats, toys, grooming accessories, bedding, leads, collars and other pet-care essentials. Different products require different display and storage arrangements. Without proper planning, shelves can become overcrowded, popular products may be difficult to locate and customers may struggle to move comfortably through the store.
A professional pet shop fitout considers the relationship between product categories, customer movement, staff access and available floor space. It helps create a logical shopping experience while making the most of the commercial premises.
Whether you are opening a small neighbourhood pet store or upgrading a larger pet supplies retailer, a suitable layout should be designed around your products, customers and business operations.
1. Create Smart Product Displays That Make Shopping Easier
Product presentation is one of the most important elements of pet shop design. Customers should be able to identify different product categories without having to search through crowded shelves.
For example, pet food can be organised into clearly defined sections for dogs, cats, birds and other animals. Toys, grooming products, bedding and accessories can be displayed in separate areas to make browsing easier.
Custom retail shelving can help make effective use of available wall space, while suitable display fixtures can highlight selected products and promotions. Frequently purchased items should be easy to locate, and heavier products should be positioned with safe access and practical handling in mind.
A well-planned display system not only improves the appearance of the store but also helps staff maintain product organisation as stock changes.
2. Choose the Right Shelving for Different Pet Products
Not every pet product should be displayed in the same way. Large bags of pet food, small accessories, toys and grooming products all have different display requirements.
Strong shelving is important for heavier products, while smaller compartments and hooks can work well for accessories such as collars, leads and toys. Lower shelving can provide convenient access to frequently purchased products, while wall-mounted displays can help maximise floor space.
When planning your pet shop fitout, consider the weight, size and quantity of products that each display needs to accommodate. The shelving should be durable, accessible and easy to maintain.
The goal is to create a store where customers can browse comfortably and staff can replenish products without disrupting the shopping experience.
3. Plan a Store Layout That Improves Customer Movement
A crowded or confusing layout can make customers leave without exploring the full range of products. A good pet shop design should provide clear pathways and allow shoppers to move naturally between different product sections.
Start by considering the entrance, main shopping aisles, product displays and checkout counter. Customers should have enough room to browse without feeling restricted by shelving or display fixtures.
For smaller pet shops, using vertical shelving and carefully positioned display units can help increase storage and product visibility without overcrowding the floor.
The checkout area should also be easy to identify. Small accessories and frequently purchased items can be displayed nearby, provided they do not obstruct the counter or customer movement.
4. Design an Attractive and Functional Checkout Counter
The checkout counter is an important part of the customer experience because it is often where customers complete their purchases and interact directly with staff.
A custom-designed counter can provide a professional appearance while offering sufficient working space for payment equipment, packaging and everyday retail operations.
Consider the available counter space, staff movement, storage requirements and visibility from the entrance. A well-positioned checkout area can also help staff monitor the store more effectively.
The counter design should complement the overall shop interior, including the shelving, finishes, lighting and brand presentation.
5. Use Lighting to Highlight Products and Improve Store Appearance
Lighting plays an important role in creating a comfortable retail environment. Poor lighting can make shelves appear dull and products difficult to identify, while a suitable lighting plan can improve visibility and highlight important display areas.
General lighting should provide consistent illumination throughout the shop. Additional lighting can be considered for feature displays, promotional areas and selected product sections.
The colour temperature and placement of lighting should complement the store’s interior finishes and help customers view products clearly.
A balanced lighting design can make a pet shop feel more organised, welcoming and professional without relying on unnecessary decorative elements.
6. Make the Most of Limited Space in a Small Pet Shop
Not every pet retailer has a large commercial premises. Smaller stores need a more considered approach to shelving, storage and customer circulation.
Custom joinery and space-efficient display fixtures can help use available wall space effectively. Instead of filling every section with products, leave sufficient room for customers to move comfortably and access displays.
You can also organise the store vertically by using appropriate wall shelving and display systems. Storage areas should be planned so that additional stock is accessible without taking up valuable customer space.
Before beginning construction, measure the premises carefully and identify the products, fixtures and operational facilities the store needs. This helps prevent layout problems after the fitout is completed.
7. Select Practical Flooring and Interior Finishes
Pet shops need interior finishes that can withstand regular foot traffic and everyday cleaning. Flooring should be durable, slip-resistant where appropriate and suitable for the activities carried out in the premises.
Wall finishes, counters and shelving should also be selected with maintenance in mind. Surfaces that are easy to clean can help staff maintain a tidy retail environment.
If your pet shop includes additional facilities such as grooming or animal-care areas, those spaces may require different finishes and specific design considerations. Their requirements should be assessed before construction.
Choosing suitable materials at the planning stage can help create a store that remains practical as the business grows.
8. Include Storage and Staff Areas in the Fitout Plan
Product displays are important, but a pet shop also needs sufficient storage for additional stock, packaging and daily business supplies.
Without an organised storage area, excess products may end up behind counters or in customer walkways. This can make the store look untidy and affect staff efficiency.
Plan storage according to the volume and type of products your business sells. Keep frequently replenished products accessible and ensure that staff have enough working space to manage stock.
A functional staff area and well-organised storage system can make everyday store operations easier.
9. Work With a Shopfitter Who Understands Retail Requirements
A pet shop fitout involves several connected elements, including layout planning, shelving, custom joinery, counters, lighting coordination and interior finishes.
Working with an experienced commercial shopfitter can help bring these elements together into a consistent design. Before choosing a contractor, discuss your business requirements, proposed layout, budget, project timeframe and expected scope of work.
Ask to review relevant completed projects and clarify who will coordinate the different construction activities. Good communication during planning and construction can help reduce misunderstandings and keep the project organised.
MEA Shopfitting works with businesses across Melbourne and surrounding areas to deliver commercial shopfitting and fitout solutions. Our focus is on creating practical retail spaces that support the way businesses operate.
Common Pet Shop Fitout Mistakes to Avoid
When planning a new pet retail store, overlooking small design decisions can create larger operational problems later.
Some common mistakes include:
- Installing too much shelving and leaving insufficient room for customers.
- Choosing display fixtures that are unsuitable for heavier pet food products.
- Placing the checkout counter in a position that interrupts customer movement.
- Ignoring storage requirements and leaving excess stock in public areas.
- Using finishes that are difficult to maintain.
- Failing to consider lighting and product visibility.
- Not planning the layout around the actual products the business will sell.
Taking time to review these considerations before construction can help you avoid unnecessary changes and create a more effective retail environment.
Frequently Asked Questions About Pet Shop Fitouts in Melbourne
1. How much does a pet shop fitout cost in Melbourne?
The cost depends on the size of the premises, existing site conditions, shelving, custom joinery, checkout counters, lighting, flooring and other construction requirements. A detailed assessment of the property and proposed scope is needed to prepare an accurate quote.
2. What should be included in a pet shop fitout?
A pet shop fitout may include retail shelving, product display units, custom counters, storage areas, lighting, flooring, signage coordination and other interior construction elements. The final inclusions depend on the business model and available premises.
3. How can I design a small pet shop to maximise space?
Use suitable vertical shelving, custom display fixtures and organised product sections. Keep aisles clear, position the checkout counter carefully and include sufficient storage to prevent excess stock from occupying customer areas.
4. What type of shelving is best for a pet supplies store?
The right shelving depends on the products being displayed. Strong shelving is important for heavy pet food bags, while hooks, smaller compartments and specialised display fixtures can be useful for accessories, toys and grooming products.
5. How long does a pet shop fitout take?
The timeframe depends on the size and condition of the premises, design requirements, material availability and construction scope. Projects involving major alterations or additional facilities may require more time than straightforward retail upgrades. A project-specific schedule should be discussed before construction begins.
Summary: Create a Pet Shop That Customers Enjoy Visiting
A successful pet shop fitout combines attractive product displays with a practical and organised store layout. From choosing suitable shelving and designing checkout counters to improving lighting, storage and customer movement, every decision contributes to the overall retail experience.
For business owners planning a new pet store or renovating an existing one, investing time in the fitout planning process can help create a space that supports daily operations and presents products professionally.
MEA Shopfitting provides commercial shopfitting and fitout solutions for businesses across Melbourne and surrounding areas. If you are planning a pet shop fitout, speak with our team about your proposed premises and project requirements.
Contact MEA Shopfitting
MEA Shopfitting
- Phone: 0426 380 404
- Email: info@meashopfitting.com.au
- Website: www.meashopfitting.com.au
- Service area: Melbourne and surrounding areas
Planning a new pet shop or upgrading your existing retail store? Contact MEA Shopfitting to discuss your commercial fitout requirements and take the next step towards creating a practical, professionally presented pet retail space.