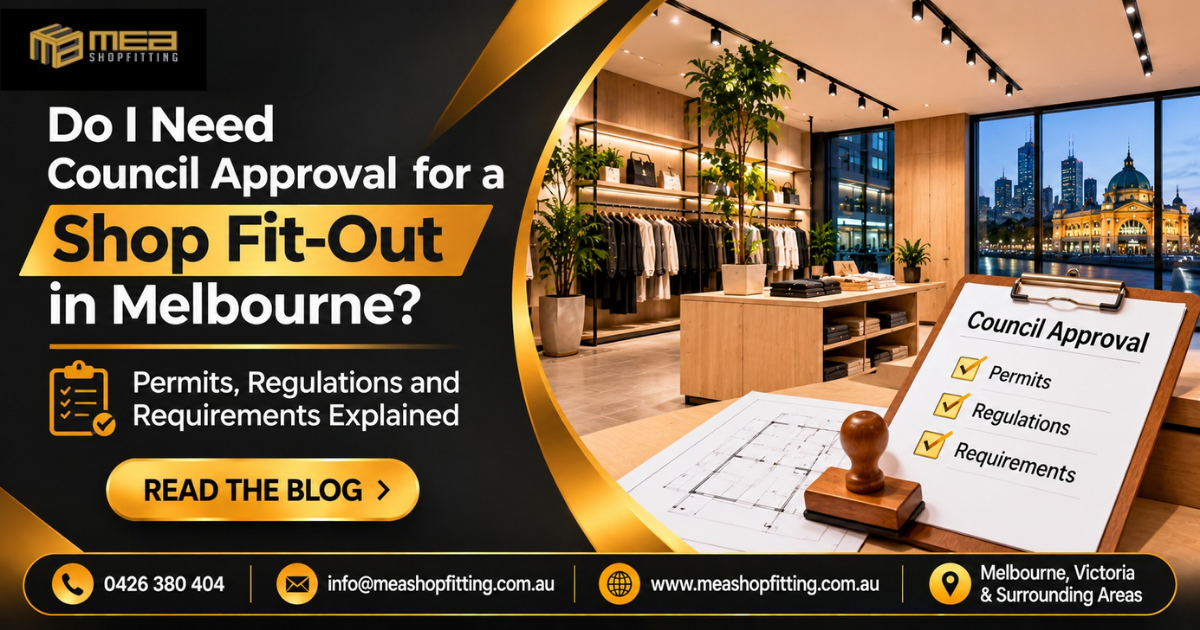
Planning a new retail store, renovating an existing shop or preparing a commercial space for business in Melbourne? Before starting your shop fit-out, it is important to understand whether you need council approval, a building permit or other regulatory permissions.
A shop fit-out involves more than selecting flooring, installing display shelves and designing an attractive interior. Depending on the nature of the work, your project may need to comply with Victorian building regulations, local planning requirements, fire safety standards, accessibility guidelines and other legal obligations.
Many business owners assume that minor shop renovations do not require approval. However, changes to the building layout, structural elements, plumbing, electrical systems, fire safety arrangements or the permitted use of a premises can introduce additional requirements.
Understanding these obligations before construction begins can help prevent unexpected expenses, project delays and compliance issues.
At MEA Shopfitting, we understand the importance of planning a commercial fit-out properly. Whether you are opening a retail store, upgrading an existing shop or transforming a commercial property, understanding the approval process is an important part of achieving a successful result.
This guide explains when council approval may be required for a shop fit-out in Melbourne, which permits you might need, what regulations to consider and how to prepare before commencing work.
Why Is Council Approval Important for a Shop Fit-Out?
Council approval helps ensure that proposed commercial building work and changes to the use of a property comply with applicable planning and local requirements.
When fitting out a retail or commercial premises, the approvals you need will depend on several factors, including the existing condition of the building, the proposed design, the type of business and the extent of the renovation.
For example, installing new shelving and repainting the walls may be relatively straightforward. However, removing internal walls, changing the shop layout, modifying building entrances or converting a property into a different type of business may require additional assessments or permits.
Getting the requirements right before construction starts can help you avoid:
-
Unnecessary construction delays.
-
Unexpected approval and compliance costs.
-
Problems with building inspections.
-
Issues with fire safety and emergency exits.
-
Difficulties obtaining final occupancy or compliance documentation.
-
Potential enforcement action if work is carried out without required approvals.
The most important point is that not every shop fit-out requires council approval, but every project should be assessed before work begins.
Do You Need Council Approval for Every Shop Fit-Out in Melbourne?
No. Council approval is not automatically required for every commercial shop renovation in Melbourne.
The approval requirements depend on the proposed work and the property’s planning and building status.
For example, a simple cosmetic renovation may not require a planning permit or building permit. On the other hand, significant alterations involving structural changes, building services, accessibility or a change of business use may require formal approvals.
It is also important to understand that council approval and building approval are not necessarily the same thing.
In Victoria, different authorities and registered building practitioners may be involved in assessing a commercial fit-out. Your local council may deal with planning matters, while a municipal or private building surveyor may determine whether building permits are required.
Before committing to a construction schedule, business owners should establish which approvals apply to their particular premises.
1. When Does a Shop Fit-Out Require a Building Permit?
A building permit is one of the most important approvals to investigate before commencing a commercial fit-out in Victoria.
A building permit is generally required for building work unless the proposed work falls within a specific exemption under the Building Regulations.
For a retail shop, this may include alterations that affect the building’s structure, safety systems or compliance with the National Construction Code (NCC).
Some examples of work that may require a building permit include:
Structural alterations: Removing load-bearing walls, changing structural supports or modifying other important building elements.
Shopfront modifications: Significant changes to the shop entrance, glazing or other building components that require building approval.
Internal partitions: Constructing new walls or changing the internal configuration where the work affects building compliance or fire safety.
Fire safety modifications: Altering fire-rated walls, emergency exits, sprinkler systems, smoke detection or other essential safety measures.
Accessibility improvements: Building alterations involving accessible entrances, ramps, circulation areas or facilities where building approval is required.
However, some minor alterations may qualify for exemptions. The relevant building surveyor should assess the proposed work rather than relying on the renovation budget or the assumption that internal work is automatically exempt.
According to the Victorian Building and Plumbing Commission, certain non-structural commercial fit-out activities, including partitions, cabinets, shopfronts, glazing and flooring, can fall within regulated commercial building work.
Building and Plumbing Commission+1
2. When Is a Planning Permit Required for a Retail Shop in Melbourne?
A planning permit is different from a building permit. It relates to the proposed use and development of land under the applicable local planning scheme.
For example, imagine you are leasing a commercial property that was previously used as a clothing store. You now want to establish a café in the same premises.
Even if the existing building appears suitable, the proposed business may involve a change of use. This could trigger planning requirements depending on the property’s zoning and applicable planning controls.
A planning permit may be required for:
-
Changing the existing use of a commercial property.
-
Developing or modifying a building in an area affected by planning controls.
-
Making certain external alterations to a shopfront.
-
Installing business signage that requires planning approval.
-
Changing access arrangements or parking provisions.
-
Carrying out works affecting a heritage-listed or heritage-overlay property.
The requirements differ between Melbourne councils because each municipality operates under its own planning scheme.
For example, a retail shop in the City of Melbourne may have different planning considerations from a commercial property in the City of Monash, Yarra, Stonnington or Greater Geelong.
Business owners should check the property’s zoning and overlays before finalising their fit-out plans.
Planning+2
3. Important Regulations to Consider Before Starting a Shop Fit-Out
Getting approval is only one part of preparing a commercial property. Your shop fit-out must also meet relevant building and safety requirements.
Understanding these requirements during the design stage can prevent expensive modifications later.
Building Code and National Construction Code (NCC)
The National Construction Code establishes minimum requirements for building safety, health, accessibility, amenity and sustainability.
Retail shops generally fall under Class 6 building classifications, although the classification of a particular building or part of a building must be confirmed by the relevant building surveyor.
Your shop design may need to consider:
-
Appropriate building materials.
-
Fire resistance and separation.
-
Safe access and exit arrangements.
-
Building ventilation.
-
Plumbing and drainage.
-
Accessibility provisions.
-
Appropriate building services.
A professionally planned commercial fit-out should consider these requirements before construction begins, rather than treating compliance as a final inspection task.
Building and Plumbing Commission+1
Fire Safety and Emergency Exits
Fire safety is particularly important in retail environments where customers, employees and visitors regularly move throughout the premises.
Your shop layout should not obstruct emergency exits, fire equipment or designated escape routes.
Depending on the existing building and proposed alterations, your project may need to consider:
-
Fire extinguishers and fire hose reels.
-
Emergency lighting.
-
Exit signs.
-
Smoke detection and alarm systems.
-
Sprinkler systems.
-
Fire-rated doors and walls.
-
Clear emergency access and exit pathways.
For example, installing a large display unit or changing a partition layout could interfere with an existing emergency exit or fire safety installation.
Building owners have responsibilities for maintaining essential safety measures, while building occupants must ensure exits and paths of travel remain accessible and unobstructed.
This is why fire safety should be considered throughout the shopfitting process.
Building and Plumbing Commission+1
Accessibility Requirements
A modern retail environment should be accessible and comfortable for a wide range of customers.
Accessibility requirements may influence the design of your shop entrance, internal pathways, counters and customer facilities.
Depending on the building classification and scope of work, relevant considerations may include:
-
Accessible entrances and pathways.
-
Appropriate doorway widths.
-
Circulation space for wheelchair users.
-
Accessible customer facilities where required.
-
Suitable counter and service arrangements.
-
Ramps and changes in floor levels.
For example, a shop with an attractive interior but a poorly designed entrance may create difficulties for customers with mobility requirements.
Considering accessibility at the beginning of your commercial fit-out can help avoid costly design changes later.
Electrical, Plumbing and Ventilation Requirements
Electrical and plumbing work should be completed by appropriately licensed or registered professionals where required.
A retail shop may need additional lighting, power outlets, air conditioning, ventilation, water connections or drainage depending on the business.
For example, a clothing retailer may require specialised lighting and additional power for display systems, while a café may need commercial kitchen equipment, plumbing connections, drainage and ventilation.
These services should be incorporated into the initial design to ensure the finished premises are practical, safe and suitable for the intended business.
4. Does Shop Signage Require Council Approval in Melbourne?
Your shop signage is an important part of your business identity. However, installing a new sign is not always as simple as attaching it to the shopfront.
Depending on its location, dimensions, illumination, design and applicable planning controls, signage may require a planning permit or separate council permission.
Some common signage types include:
-
External shopfront signs.
-
Illuminated business signs.
-
Projecting or hanging signs.
-
Window graphics and advertising displays.
-
Freestanding signs.
-
A-frame signs on footpaths.
Additional restrictions may apply to properties within heritage areas or locations with specific advertising controls.
Before manufacturing or installing signage, check with the relevant council to understand the applicable requirements.
Planning your signage alongside your shop fit-out can also help maintain a consistent appearance between the shopfront and interior design.
Business Victoria+1
5. What If Your Shop Is Located in a Heritage Building?
Melbourne has many older commercial properties with architectural and historical significance.
If you are planning to establish a retail business in a heritage-listed building or a property affected by a heritage overlay, additional approval requirements may apply.
Even interior renovations can require careful assessment depending on the heritage controls and the nature of the proposed work.
For example, you may want to:
-
Replace an existing shopfront.
-
Modify original doors or windows.
-
Change the building’s external appearance.
-
Install new signage.
-
Alter historically significant interior features.
-
Remove or modify existing architectural elements.
Some works may be exempt, while others may require a planning or heritage permit.
It is important to establish the property’s heritage status before preparing final shopfitting designs.
Business Victoria+1
6. What Documents Should You Prepare Before Applying for Approval?
Preparing the right documents can make the approval process more organised and help relevant authorities assess your proposal.
Although the exact requirements depend on the project, a commercial shop fit-out application may involve the following documentation:
Existing floor plans: These show the current layout, room dimensions, entrances and existing facilities.
Proposed floor plans: These explain the new shop layout, including display areas, counters, partitions and customer circulation.
Interior design drawings: These help communicate the proposed finishes, materials, lighting, fixtures and overall appearance.
Building and structural drawings: These may be required where structural alterations or building compliance issues are involved.
Electrical and plumbing plans: These outline proposed changes to power, lighting, water supply, drainage and other services.
Fire safety information: Depending on the work, documentation may be needed to demonstrate that fire protection systems and emergency access requirements have been addressed.
Signage details: Drawings showing the location, dimensions, materials and illumination of proposed signs may be required.
Property and existing approval documents: Existing permits, occupancy permits, approved plans and relevant lease or owner permissions may also be important.
Not every project needs every document. The relevant council, building surveyor or planning professional can confirm what is necessary for your specific application.
Business Victoria+1
7. How to Get Your Shop Fit-Out Ready for Approval
A successful commercial fit-out begins with proper preparation. Instead of starting construction immediately after signing a commercial lease, business owners should follow a structured approach.
Step 1: Understand your premises
Before designing the new interior, investigate the existing building, its approved use, building classification, existing services and any planning restrictions.
Step 2: Confirm your proposed business use
Check whether the property is already approved for your intended business activity. A retail shop, café, beauty salon and medical premises may have different planning and building considerations.
Step 3: Prepare your shop fit-out design
Develop a practical design that considers customer movement, product displays, storage, lighting, accessibility and staff requirements.
Step 4: Check permit requirements
Speak with the relevant local council and a registered building surveyor to establish whether planning approval, a building permit or other permissions are required.
Step 5: Obtain necessary approvals
Make sure all required approvals are in place before commencing the relevant construction work. Where a planning permit is required, the building permit cannot be issued until the necessary planning approval has been obtained.
Step 6: Coordinate construction and compliance
Work with appropriately qualified professionals and trades to ensure the approved plans are followed and any required inspections are arranged.
Step 7: Complete final checks
Before opening your shop, confirm that the required inspections, compliance documentation and occupancy requirements have been addressed.
Following these steps can help reduce uncertainty and make the overall shopfitting process more manageable.
Planning+2
8. Why Choose Professional Shopfitting for Your Melbourne Business?
A successful retail shop fit-out requires a balance between appearance, functionality, customer experience and building requirements.
A beautifully designed shop should also provide practical product displays, efficient storage, suitable lighting, comfortable customer movement and a layout that supports daily business operations.
Professional shopfitting helps bring these elements together.
At MEA Shopfitting, the focus is on creating commercial spaces that reflect the business’s identity while supporting its operational requirements.
Whether you are developing a new retail store, renovating an existing premises or upgrading a commercial interior, careful planning can help you achieve a more organised fit-out.
MEA Shopfitting provides shopfitting and commercial fit-out solutions for businesses across Melbourne, Victoria and surrounding locations, including Bendigo, Ballarat, Somerville, Moe, Geelong, Officer, Melton and Seymour.
From initial design considerations to practical interior fit-out requirements, choosing an experienced shopfitting team can help turn your commercial space into an attractive and functional business environment.
Remember: A shopfitter can help coordinate the fit-out work, but planning decisions, building permits and statutory compliance must be confirmed with the relevant council, building surveyor and qualified professionals. Never assume that engaging a shopfitter automatically covers every approval.
Frequently Asked Questions About Shop Fit-Out Approvals in Melbourne
1. Do I need council approval for a shop fit-out in Melbourne?
Not necessarily. It depends on the type of renovation, the property’s planning controls and the proposed business use. Some minor cosmetic changes may be exempt, while structural alterations, changes of use and certain shopfront modifications may require permits.
2. Do I need a building permit for an internal shop renovation?
A building permit may be required if the renovation affects structural elements, essential safety measures or building compliance. Some minor internal alterations are exempt, but a building surveyor should confirm this before work begins.
3. Do I need a planning permit to open a retail shop?
A planning permit may be required depending on the property’s zoning, existing approved use and any applicable overlays. Always check with the local council before establishing a new business.
4. Does changing my shopfront or installing new signage require approval?
It can. Changes to shopfronts, illuminated signage, projecting signs and external advertising may require planning or other council approvals, particularly in heritage-controlled locations.
5. Who should I contact before starting a commercial shop fit-out?
Start by contacting your local council’s planning and building departments. You should also consult a registered building surveyor and appropriately qualified building professionals to establish the approvals and compliance requirements for your project.
Summary: Plan Your Melbourne Shop Fit-Out Before Construction Begins
Understanding council approval, building permits and commercial property regulations is an important part of planning a successful shop fit-out in Melbourne.
Not every renovation requires the same approvals. The requirements depend on the building’s existing condition, proposed business use, structural changes, planning controls and safety considerations.
Before starting your project, make sure you:
-
Check the property’s zoning and planning restrictions.
-
Confirm whether a planning permit is necessary.
-
Determine whether a building permit is required.
-
Consider fire safety and accessibility requirements.
-
Check signage and heritage restrictions.
-
Prepare the necessary drawings and documentation.
-
Obtain all required approvals before commencing relevant work.
A well-planned shop fit-out can help you avoid unnecessary complications while creating a commercial environment that looks professional and works effectively for your business.
Looking for professional shopfitting services in Melbourne? MEA Shopfitting can help you transform your commercial space with practical and visually appealing shopfitting solutions.
Contact Details – MEA Shopfitting
MEA Shopfitting – Professional Shopfitting & Commercial Fit-Out Services
-
Phone: 0426 380 404
-
Email: info@meashopfitting.com.au
-
Website: www.meashopfitting.com.au
-
Location: Melbourne, Victoria & Surrounding Areas