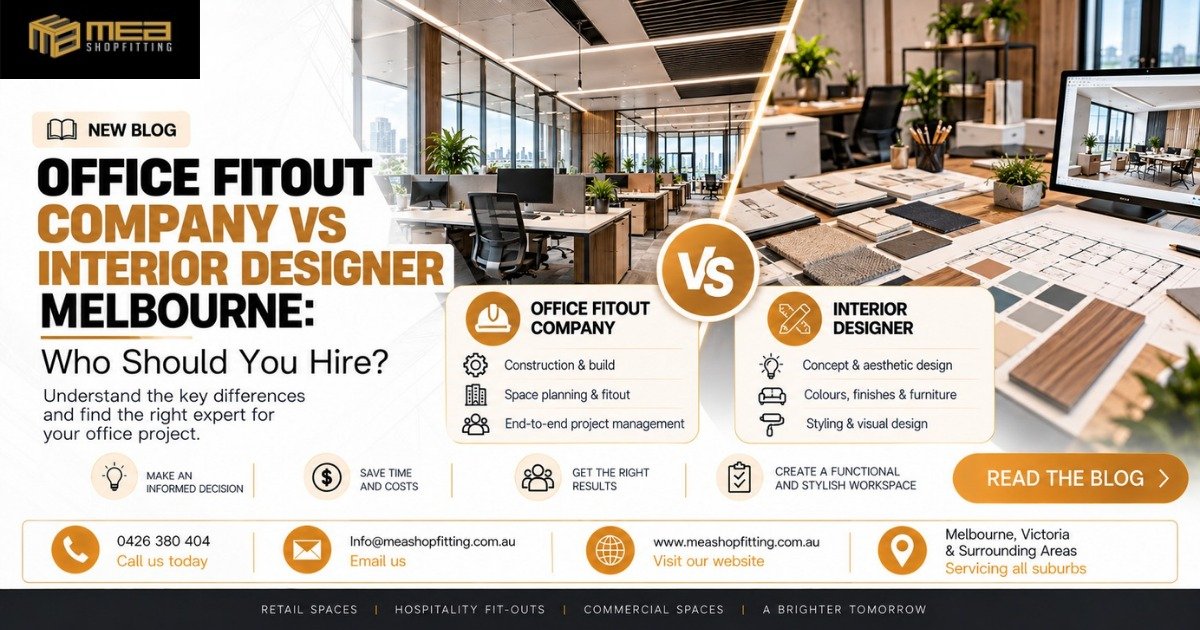
Choosing the right professional for an Office Fit Out Melbourne project can make a major difference to the final result. An interior designer can help create the look and feel of a workplace, while an office fit out company can take care of the practical construction and transformation of the commercial space. Understanding the difference can help Melbourne business owners make a more informed decision before starting their project.
Whether you are moving into a new tenancy, upgrading an existing workplace or planning a complete commercial refurbishment, the right team needs to understand both the appearance and practical requirements of the space. This is where choosing an experienced commercial fit out specialist can be particularly valuable.
Office Fit Out Melbourne: What Does It Actually Involve?
An Office Fit Out Melbourne project is much more than choosing furniture and painting walls. It involves transforming a commercial tenancy into a workplace that is practical, comfortable and suitable for the business operating from it.
Depending on the existing condition of the premises, an office fit out may involve space planning, partitions, ceilings, flooring, lighting, electrical coordination, reception areas, meeting rooms, storage, custom joinery and other construction work.
The exact scope will depend on the building, the tenancy, the business requirements and the proposed design.
In Victoria, commercial fit-out work can include elements such as partitions, cabinetry, joinery, glazing, flooring and finishes. The Building and Plumbing Commission also distinguishes between structural and non-structural commercial fit-out work.
That is why a successful Office Fit Out Melbourne project needs careful planning before construction begins.
Office Fit Out Company vs Interior Designer
The difference between an office fit out company and an interior designer is mainly related to their role in the project.
An interior designer generally focuses on the design and visual direction of the space. They may develop concepts, select colours and materials, plan furniture layouts and create an overall aesthetic.
An office fit out company is more focused on turning the planned workplace into a finished physical environment. This can involve construction, partitions, ceilings, flooring, joinery, installation, trade coordination and project management.
There can be some overlap between the two services, but they are not necessarily interchangeable.
For a business planning a complete Office Fit Out Melbourne project, understanding this difference before hiring a professional can prevent confusion later.
What Does an Interior Designer Do?
An interior designer can play an important role in creating the visual identity of an office.
Their work may include developing the overall concept, selecting materials and finishes, choosing colours, recommending furniture and creating a consistent appearance throughout the workplace.
For example, a professional office may want a modern reception area, comfortable meeting rooms, timber finishes, feature lighting and a colour palette that reflects the company’s brand.
An interior designer can help bring those ideas together.
However, the design still needs to be physically delivered.
Someone needs to organise the construction work, coordinate trades and install the different components of the office.
This is where an office fit out company can become an important part of the project.
What Does an Office Fit Out Company Do?
An experienced Office Fit Out Melbourne specialist can focus on the practical delivery of the commercial space.
Depending on the project, services may include:
- Commercial space planning
- Internal partitions
- Ceiling installation
- Flooring
- Lighting coordination
- Electrical coordination
- Reception construction
- Custom commercial joinery
- Office storage
- Meeting room construction
- Workstations
- Painting and finishes
- Glazing
- Trade coordination
- Project management
- Construction and installation
The exact services will depend on the individual project and the contractor’s scope.
The Victorian Building and Plumbing Commission identifies planning, managing and coordinating building projects, managing subcontractors and trades, budgets, schedules and building work among the responsibilities associated with commercial building work.
For a business owner, having these elements properly coordinated can make the fit-out process much easier to manage.
When Should You Choose an Interior Designer?
An interior designer may be the right choice when your main requirement is the design of the space.
You may benefit from an interior designer if you need help with:
Creating an office concept
If you know that you want a modern, professional or creative workplace but are unsure how to bring the idea together, an interior designer can help establish the design direction.
Choosing finishes and colours
Selecting flooring, wall finishes, cabinetry, furniture and colours can be difficult when you are trying to make every part of the office work together.
Improving the appearance of an existing office
If the existing workplace is functional but looks outdated, an interior designer can help refresh its appearance.
Developing a strong brand identity
Businesses often want their office to reflect their brand. Interior design can help create a consistent visual experience for employees and visitors.
When Is an Office Fit Out Company the Better Choice?
If you are actually changing the physical commercial space, an office fit out company may be the more practical choice.
This is particularly relevant when you need:
- New office partitions
- Meeting rooms
- Reception areas
- Commercial joinery
- New flooring
- Ceiling work
- Workplace refurbishment
- Construction work
- Multiple trades coordinated
- A complete commercial transformation
For these types of projects, hiring separate contractors for every part of the work can create unnecessary coordination for the business owner.
A professional Office Fit Out Melbourne company can provide a more streamlined approach by coordinating different parts of the project.
Why Functionality Matters as Much as Appearance
A workplace can look impressive in photographs but still be frustrating to use.
A good office needs to work for the people inside it.
Employees need appropriate work areas. Meeting rooms need privacy. Reception areas need to accommodate visitors. Storage needs to be accessible. Walkways need to make sense, and lighting and acoustics need to be considered.
This is why office fit out planning should start with the way the business actually operates.
Before deciding where everything should go, consider how employees work, how clients move through the premises and how different departments interact.
The best Office Fit Out Melbourne projects combine appearance with practical day-to-day functionality.
Planning Your Office Layout
Office layout is one of the most important parts of a commercial fit out.
A good layout can help make better use of the available floor area while creating separate areas for different activities.
Depending on the business, the workplace might include:
- Reception
- Open-plan workstations
- Private offices
- Meeting rooms
- Boardrooms
- Collaboration areas
- Breakout spaces
- Staff kitchens
- Storage areas
- Quiet workspaces
There is no universal office layout that works for every company.
A growing business may need a flexible layout that can change as the team expands, while a professional services business may need more private offices and meeting rooms.
Reception Areas Create the First Impression
The reception area is often the first part of an office that visitors see.
It needs to look professional, but it also needs to work practically.
A well-planned reception can incorporate a custom reception counter, company branding, visitor seating, storage, lighting and appropriate circulation.
Custom joinery can be particularly useful when a business wants a reception area that is designed around its available space rather than relying on standard furniture.
Meeting Rooms Need Careful Planning
Meeting rooms are another important part of an Office Fit Out Melbourne project.
A meeting room needs more than a table and several chairs.
Businesses should consider privacy, acoustics, lighting, technology, ventilation and the number of people likely to use the room.
A larger workplace might require several different meeting spaces, including small rooms for private discussions and larger rooms for presentations or client meetings.
Planning these spaces properly can help prevent the office from becoming overcrowded or difficult to use.
Lighting, Flooring and Acoustics Matter
Some of the most important office design decisions are not necessarily the most obvious.
Lighting can influence how comfortable people feel while working. Flooring needs to suit the level of traffic and the nature of the workplace. Acoustic treatment can help reduce unwanted noise in open-plan environments.
These elements need to work together.
An office should not simply look good when it is empty. It should remain practical when employees, customers and visitors are using it every day.
Commercial Fit Out Approvals in Victoria
Business owners should also consider planning and building requirements before beginning commercial renovation or fit-out work.
Business Victoria explains that planning or building permits may be required for changes to commercial premises, including internal fit-outs, and recommends checking requirements with the relevant local council.
The requirements can vary depending on the property and the proposed work.
For businesses planning an Office Fit Out Melbourne project, it is therefore important to understand the approvals and professional requirements that may apply before construction begins.
For official Victorian guidance, businesses can review the relevant information from Business Victoria.
How to Choose the Right Office Fit Out Company
Choosing a fit out company should not be based only on the cheapest quotation.
Before making a decision, look at the company’s experience, previous work, services and ability to manage the type of project you are planning.
Ask questions such as:
What type of commercial projects do you handle?
Office, retail, hospitality and other commercial projects can have very different requirements.
Can you manage multiple trades?
Trade coordination can become complicated when several contractors are working on the same project.
What is included in the quotation?
Make sure you understand exactly what is included and whether any important work is excluded.
How is the project managed?
Clear communication about scheduling, progress and changes can make the construction process much easier.
Can you provide custom joinery?
Reception counters, storage, workstations and cabinetry can all be designed around the requirements of the business.
Why Choose MEA Shopfitting?
MEA Shopfitting provides commercial shopfitting and fit-out solutions for businesses across Melbourne, Victoria and surrounding areas.
The focus is on creating practical commercial spaces that combine functionality, professional presentation and the specific requirements of each business.
For companies planning an Office Fit Out Melbourne, MEA Shopfitting can assist with commercial fit-out requirements depending on the scope of the project.
The service area extends across Melbourne and surrounding locations, including Bendigo, Ballarat, Somerville, Moe, Geelong, Officer, Melton and Seymour.
Whether you are establishing a new workplace, upgrading an existing office or transforming a commercial tenancy, having the right team involved from the beginning can make the process more organised and straightforward.
Office Fit Out Melbourne for Businesses Across Victoria
Melbourne has a wide range of commercial properties, from CBD offices and suburban workplaces to business premises in surrounding areas.
At the same time, businesses in regional locations such as Bendigo, Ballarat and Geelong also require professional commercial spaces that reflect the way they operate.
MEA Shopfitting works with businesses across Melbourne, Victoria and surrounding areas, helping create commercial environments that are practical, professional and suitable for everyday business operations.
The location may change, but the fundamentals remain the same: good planning, quality workmanship, sensible space utilisation and attention to detail.
Office Fit Out Melbourne: Which Professional Should You Hire?
The answer depends on what your project actually requires.
If your main requirement is creating the visual concept, an interior designer may be the right professional.
If you need construction, partitions, joinery, flooring, ceilings, finishes and coordination of the physical work, an office fit out company may be more appropriate.
For larger projects, there is also nothing wrong with having both an interior designer and a fit-out contractor involved.
The important thing is to make sure the responsibilities are clear from the beginning.
For many businesses, working with an experienced commercial fit-out team can simplify the process by bringing the practical construction side of the project together under one coordinated approach.
Start Your Office Fit Out With MEA Shopfitting
Planning an Office Fit Out Melbourne project is a significant investment, so it pays to think carefully about the layout, functionality, finishes, construction requirements and overall project scope before work begins.
MEA Shopfitting works with businesses across Melbourne, Victoria and surrounding areas to deliver commercial shopfitting and fit-out solutions based on the requirements of each project.
If you are planning a new office, commercial renovation or workplace refurbishment, contact MEA Shopfitting to discuss your requirements.
Phone: 0426 380 404
Email: Info@meashopfitting.com.au
Website: www.meashopfitting.com.au
Service Area: Melbourne, Victoria & surrounding areas
Frequently Asked Questions
What is an Office Fit Out Melbourne project?
An Office Fit Out Melbourne project involves transforming a commercial tenancy into a functional workplace. Depending on the project, it can include partitions, flooring, ceilings, lighting, joinery, reception areas, meeting rooms, storage and other commercial construction work.
What is the difference between an office fit out company and an interior designer?
An interior designer generally concentrates on the design, appearance, materials, colours and styling of a workplace. An office fit out company focuses more heavily on the physical construction, installation and coordination required to turn the space into a finished workplace.
How much does an Office Fit Out Melbourne project cost?
There is no standard price because every project is different. The cost can depend on the size of the premises, existing condition, layout changes, materials, joinery, services, finishes and construction requirements. A detailed project scope is needed before an accurate quotation can be prepared.
Does an office fit out require approval in Victoria?
Some commercial fit-out work may require planning or building permits. The requirements depend on the property and the proposed work. Business Victoria recommends checking with the relevant local council before making changes to commercial premises.
Does MEA Shopfitting service areas outside Melbourne?
Yes. MEA Shopfitting services Melbourne, Victoria and surrounding areas, including locations such as Bendigo, Ballarat, Somerville, Moe, Geelong, Officer, Melton and Seymour, subject to project requirements.