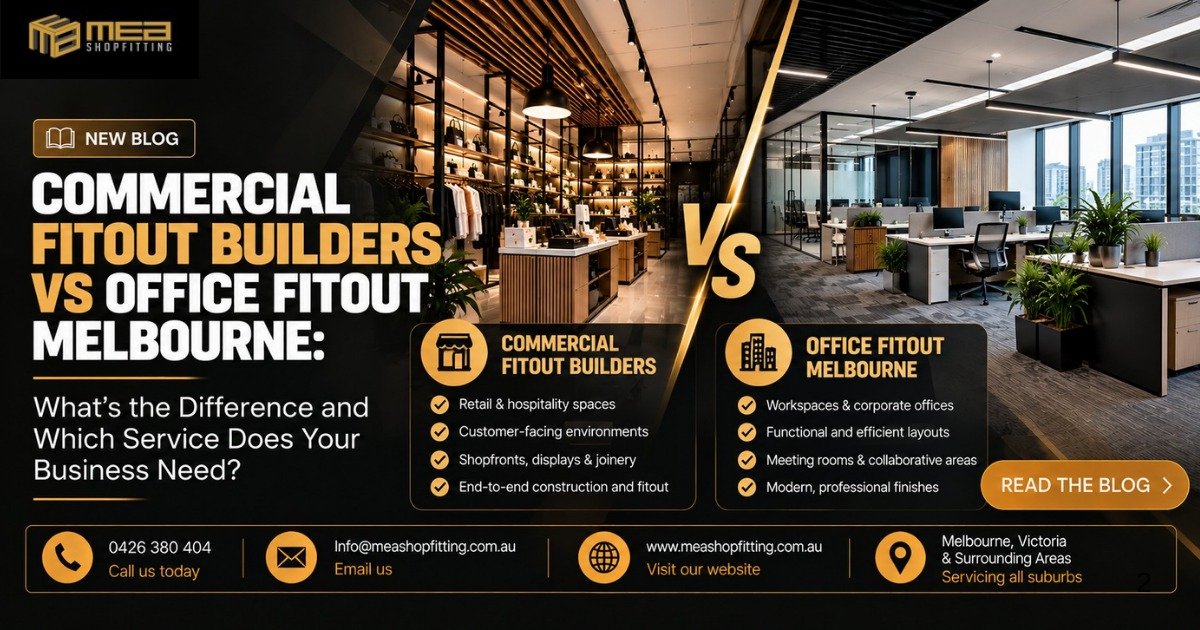
Commercial Fitout Melbourne projects can look very different depending on the type of business, the space available and the way the premises will be used. A retail store needs a completely different environment from a corporate office, while a café, restaurant, salon or other customer-facing business may have its own specific requirements. This is where understanding the difference between commercial fitout builders and office fitout services becomes important.
A well-planned fit out is not simply about making an empty building look attractive. The space needs to work properly for the people using it every day. For a retail business, that can mean creating an inviting shopfront, practical product displays and an easy customer journey. For an office, the focus may be on workstations, meeting rooms, storage, staff movement, lighting and comfortable working areas. Choosing the right approach from the beginning can make the entire project more organised and practical.
MEA Shopfitting provides commercial fit out and shopfitting solutions for businesses across Melbourne, Victoria and surrounding areas. From retail and hospitality spaces to offices and other commercial environments, the focus is on creating practical spaces that suit the way each business operates.
What Does Commercial Fitout Melbourne Mean?
Commercial fitout Melbourne generally refers to the process of transforming a commercial premises into a functional space ready for business operations. The work can involve much more than basic decoration. Depending on the property and the business, a fit out may include internal layouts, partitions, counters, cabinetry, joinery, flooring, ceilings, lighting, finishes, shopfront elements and other features required to make the premises suitable for its intended use.
Every business starts with a different requirement. A retailer may need display shelving and customer-facing counters, while a professional office may need private offices, open work areas and meeting spaces. A hospitality business may need service counters, customer seating and specialised areas for staff. Because of these differences, a commercial fit out should be planned around the actual business rather than using the same design for every project.
For businesses searching for Commercial Fitout Melbourne services, the first step is understanding what the space needs to achieve. The layout, available floor area, customer movement, staff requirements, storage needs and overall business goals can all influence the final fit out.
Commercial Fitout Builders Melbourne for Different Businesses such as Commercial Fitout Builders vs Office Fitout
Commercial fitout builders can work across a wide range of business environments. The requirements of a retail store, café, salon, medical practice, showroom and office can vary significantly, which is why the fit out process needs to be adapted to the individual premises.
For customer-facing businesses, the appearance of the premises can have an important role in creating the right first impression. The entrance, shopfront, reception area, displays, counters and internal layout all contribute to how customers experience the business. At the same time, these features need to remain practical for employees who use the space throughout the day.
A good commercial fit out brings these requirements together. It should provide an environment that looks professional while also supporting everyday operations. This balance is particularly important for businesses that depend on customer visits and efficient staff movement.
Office Fit Out Melbourne: Creating a Practical Workplace
An Office Fit Out Melbourne project has a different focus from many retail or hospitality fit outs. An office needs to support employees and provide suitable areas for different types of work. Depending on the organisation, this might include open workstations, private offices, meeting rooms, reception areas, breakout spaces, storage and collaborative areas.
The office layout can influence how easily employees move around the workplace and how different teams communicate. A poorly planned office can create unnecessary congestion, limited storage and uncomfortable working conditions. A carefully planned layout can make better use of the available space while creating a more organised environment.
Office fit outs also need to consider how the business may change over time. Companies can grow, introduce new teams or change the way employees work. Creating a flexible workplace can make it easier for the business to adapt without completely redesigning the premises every time its requirements change.
Commercial Fit Out Melbourne for Retail Stores
Retail is one of the areas where a carefully planned Commercial Fit Out Melbourne can make a noticeable difference. A retail space needs to balance appearance, customer experience and practical operation. Customers should be able to enter the store comfortably, understand the layout and move between displays without unnecessary obstacles.
Product displays, shelving, counters, lighting and joinery can all be planned around the type of products being sold. The design should also consider areas that customers may not see, including storage, staff work areas and stock handling.
The shopfront is another important part of a retail fit out. It is often the first part of the business customers see, so its design needs to reflect the character of the brand while remaining practical for the premises.
Commercial Shopfitting Melbourne and Custom Joinery
Commercial shopfitting is closely connected with the way a business presents itself. Custom joinery can be used to create counters, display units, shelving, storage solutions and other features that are designed specifically for the premises.
Off-the-shelf furniture may not always make the best use of an unusual floor plan or limited space. Custom joinery can be designed around the dimensions of the premises and the needs of the business. This can be particularly useful for retailers, salons, reception areas, showrooms and hospitality businesses.
For Commercial Shopfitting Melbourne, the aim should not be to add as many features as possible. Every element should have a purpose and contribute to the way the business operates.
Café and Restaurant Fit Outs in Melbourne
Hospitality spaces require a different approach because they need to accommodate both customers and staff. A café or restaurant has to create a comfortable customer environment while allowing employees to work efficiently behind the scenes.
The location of counters, seating, service areas, storage and staff pathways can influence how smoothly the business operates during busy periods. Customer seating also needs to be considered alongside the overall atmosphere of the venue.
The visual character of the space is important, but practical planning should come first. Materials, finishes and furniture should be suitable for a busy commercial environment and chosen with regular use and maintenance in mind.
Office Fitout Melbourne Should Be Designed Around the Business
There is no single office layout that works for every company. A small professional business may require several private rooms and a reception area, while a larger organisation may benefit from a combination of open work areas, meeting rooms and collaborative spaces.
The number of employees, nature of their work, client visits, storage requirements and available floor space should all be considered before the layout is finalised. An office that looks modern but does not work for the people using it every day can quickly become frustrating.
This is why Office Fitout Melbourne projects should begin with a clear understanding of how the business operates. The design should support the team rather than forcing the team to work around an unsuitable layout.
Commercial Fitout Builders vs Office Fit Out: What Is the Difference?
The biggest difference is the purpose of the space. Commercial fitout builders can work across many types of commercial premises, including retail stores, hospitality venues, showrooms, salons and offices. Office fit out is more specifically focused on creating productive and functional workplace environments.
A retail business may prioritise customer flow, displays, shopfront presentation and product visibility. An office may prioritise workstations, meeting rooms, employee movement, storage and collaboration. A café may need to balance customer seating with service and preparation areas.
This does not mean the two services are completely separate. An office is also a commercial premises, and an office project can involve many of the same construction, joinery and finishing elements found in other commercial fit outs. The difference is mainly in the purpose and requirements of the finished space.
Why Planning Matters Before Starting a Commercial Fit Out
One of the biggest mistakes businesses can make is starting construction without properly understanding what the finished space needs to achieve. A successful Commercial Fitout Melbourne project begins with planning.
The business owner should consider how customers and employees will use the premises, where equipment will be positioned, how much storage is required and which areas need to remain accessible. The budget and expected timeline should also be considered before major decisions are made.
Good planning can help prevent unnecessary changes during construction. It also gives the fitout team a clearer understanding of what the business needs from the finished premises.
Commercial Refurbishment Melbourne for Existing Businesses
Not every business needs to start with an empty building. Existing commercial premises can often be refurbished or redesigned when the current layout no longer suits the business.
A refurbishment might involve updating tired finishes, improving the layout, replacing old joinery or changing particular areas of the premises. In some cases, a business may have grown and require additional workstations, storage or customer areas.
A commercial refurbishment can provide an opportunity to improve the space without completely changing everything. The existing structure and useful features can be considered as part of the new design, depending on the condition and requirements of the premises.
Commercial Interior Fit Out Should Balance Appearance and Function
A commercial space needs to look professional, but appearance should not come at the expense of practicality. Beautiful finishes are only useful when they work within the daily operation of the business.
For example, a retail counter needs to look appropriate while providing enough working space. Display shelving needs to present products while remaining accessible. Office furniture needs to fit the available area without making movement difficult. Storage should be positioned where staff can use it efficiently.
This is why Commercial Interior Fit Out Melbourne projects need to consider both design and functionality from the beginning.
Commercial Fit Out Melbourne Across Melbourne and Surrounding Areas
Businesses throughout Melbourne and surrounding areas can have very different premises and requirements. A retail business in Melbourne may have a completely different space from a business operating in Geelong, Bendigo, Ballarat or Melton.
MEA Shopfitting services businesses across Melbourne, Victoria and surrounding areas, including Bendigo, Ballarat, Somerville, Moe, Geelong, Officer, Melton and Seymour, as well as nearby suburbs.
Understanding the local premises, the type of business and the intended use of the space helps create a fit out that is appropriate for the individual project rather than relying on a generic approach.
Choosing Commercial Fitout Builders Melbourne
When choosing Commercial Fitout Builders Melbourne, business owners should look beyond the appearance of previous projects. It is important to consider whether the fitout team understands the practical requirements of commercial spaces and can communicate clearly throughout the project.
The scope of work should be understood before construction begins. Materials, joinery, layout requirements, finishes, expected timeframes and other project details should be discussed clearly so that everyone has the same understanding of the work.
Communication is particularly important because commercial fit outs often involve multiple decisions. Having a clear process can make it easier to address changes and keep the project moving.
Why Choose MEA Shopfitting For Commercial Fitout Builders vs Office Fitout?
MEA Shopfitting focuses on commercial fit out and shopfitting projects for businesses across Melbourne, Victoria and surrounding areas. The company works with businesses that need practical and professionally finished commercial environments, including retail, hospitality, office and other commercial spaces.
The goal of a successful fit out is not simply to create an attractive room. It is to create a space that supports the business every day. From customer-facing areas and shopfronts to workplace layouts, joinery and practical internal spaces, each part of the project should have a reason for being there.
For a business owner planning a new premises, renovating an existing space or updating an outdated commercial environment, discussing the project requirements early can help establish a clearer direction for the fit out.
Final Thoughts on Commercial Fitout Melbourne
Every commercial business has its own way of working, which means there is no single fit out solution that will suit everyone. A retail store needs to consider customers and product presentation, while an office needs to support employees and workplace activities. Hospitality businesses need to bring customer experience and operational efficiency together.
Understanding the difference between commercial fitout builders and office fit out services can therefore make the planning process easier. The most important consideration is not simply how the finished premises will look, but how effectively the space will support the business.
For businesses looking for Commercial Fitout Melbourne services, MEA Shopfitting provides commercial fit out and shopfitting solutions across Melbourne, Victoria and surrounding areas.
Contact MEA Shopfitting
MEA Shopfitting
Phone: 0426 380 404
Email: info@meashopfitting.com.au
Service Area: Melbourne, Victoria & Surrounding Areas
Servicing: Melbourne and surrounding suburbs, including Bendigo, Ballarat, Somerville, Moe, Geelong, Officer, Melton and Seymour.
Frequently Asked Questions About Commercial Fitout Builders vs Office Fitout
1. What is the difference between a commercial fit out and an office fit out?
A commercial fit out is a broad term covering the development of different types of commercial premises, including retail stores, hospitality venues, showrooms and offices. An office fit out specifically focuses on creating a functional workplace with suitable areas for employees, meetings, storage, reception and day-to-day business activities.
2. What do commercial fitout builders in Melbourne work on?
Commercial fitout builders can work on many different types of premises. Depending on the project, this may include retail stores, cafés, restaurants, offices, salons, showrooms and other commercial environments. The exact work depends on the requirements of the individual business and property.
3. Does a commercial fit out require planning before construction?
Yes. Planning is an important part of any commercial fit out. The layout, intended use of the premises, customer and staff movement, storage, joinery, finishes, budget and project requirements should be considered before construction begins.
4. What should I consider when planning an office fit out?
An office fit out should consider the number of employees, available floor space, workstations, meeting areas, storage, reception, movement through the workplace and the way employees actually use the space. Future business growth can also be considered when planning the layout.
5. Does MEA Shopfitting service areas outside Melbourne?
MEA Shopfitting services Melbourne, Victoria and surrounding areas, including Bendigo, Ballarat, Somerville, Moe, Geelong, Officer, Melton and Seymour. Businesses in nearby suburbs can contact MEA Shopfitting to discuss their commercial fit out or shopfitting requirements.