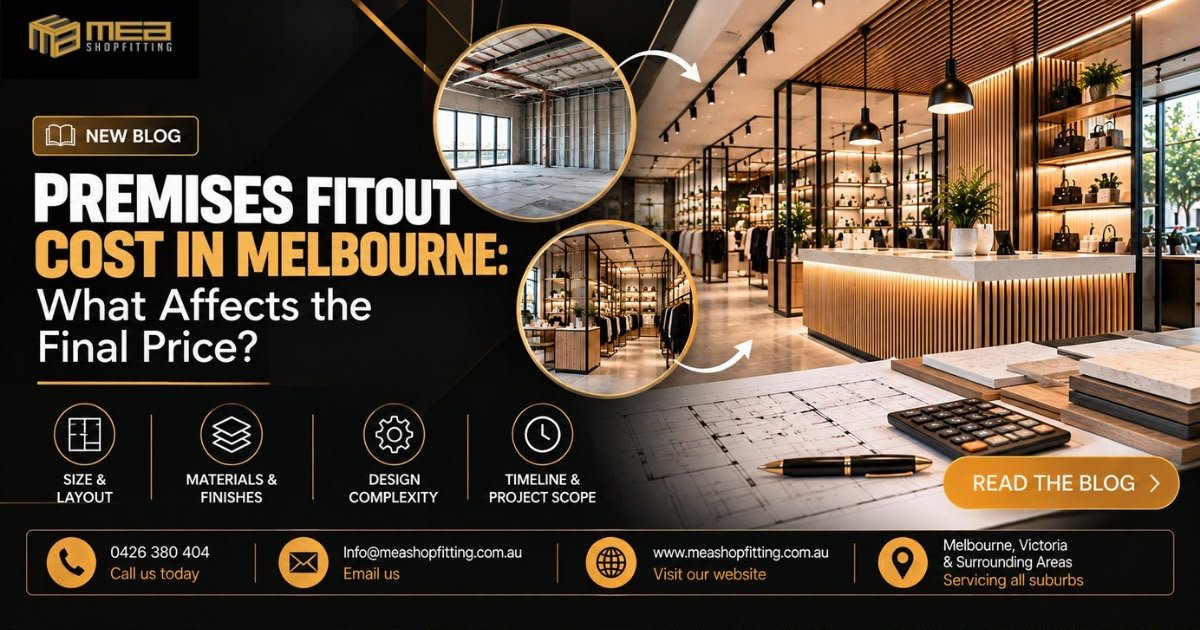
When you are preparing to open a new commercial space, one of the first questions that comes to mind is usually, “How much will my premises fitout cost?”
It is an important question, but there is no single price that applies to every commercial fitout in Melbourne. Every property is different, and every business has different requirements. A small retail store with a simple layout will have very different costs from a café requiring extensive plumbing, electrical work, kitchen services and custom joinery.
The final cost of a premises fitout depends on several factors, including the size and layout of the property, the condition of the existing premises, materials and finishes, design complexity, electrical and plumbing requirements, custom joinery, approvals, access to the site, project timeframe and the overall scope of work.
For businesses planning a new commercial space in Melbourne, Victoria and surrounding areas, understanding these factors before construction begins can make budgeting much easier in Premises Fitout Cost in Melbourne.
MEA Shopfitting works with businesses to create practical, professional and attractive commercial spaces that are designed around the way each business operates Premises Fitout Cost in Melbourne.
What Is a Premises Fitout Cost in Melbourne?
A commercial premises fitout is the process of transforming an existing commercial space into a functional environment for a particular business.
Depending on the type of business, a fitout can include internal walls, flooring, ceilings, painting, lighting, electrical work, plumbing, cabinetry, counters, shelving, storage, shopfronts, signage and other interior finishes.
A retail store may need product displays, counters, storage and customer circulation areas. A salon may require specialised workstations, mirrors, cabinetry, lighting and plumbing. An office may need partitions, meeting rooms, workstations, lighting and data infrastructure. A café can require considerably more services because of its kitchen, plumbing, ventilation and equipment requirements.
This is why commercial fitout costs need to be considered on a project-by-project basis.
How Much Does a Premises Fitout Cost in Melbourne?
There is no universal price for a commercial premises fitout in Melbourne.
Industry estimates can vary considerably depending on the type of business and the level of finish. A basic commercial fitout may require a relatively straightforward scope of work, while a high-end retail, hospitality or showroom project can involve extensive customisation.
A useful starting point is to establish an approximate cost per square metre, but this should only be used as an initial budgeting guide.
For example, two 100-square-metre premises could have completely different fitout costs. One may already have usable flooring, lighting, air conditioning, electrical services and plumbing. Another may require demolition, new partitions, electrical upgrades, new flooring, custom cabinetry and significant changes to the existing services.
The floor area is therefore only one part of the calculation.
The more useful question is:
What does the particular premises require to become a finished and functional business environment?
1. Size and Layout of the Premises
The size of a commercial space naturally influences the amount of work and materials required, but the layout can also have a major impact.
A large, open and relatively simple tenancy may be easier to fit out than a smaller property with multiple rooms, awkward corners, restricted access or complicated service requirements.
The layout should also be designed around how the business operates.
In a retail store, customers need to be able to move comfortably through the space and find products easily. In an office, employees need practical work areas and meeting spaces. In a salon, the layout needs to allow staff to work efficiently while providing customers with a comfortable experience.
A well-planned layout can make a commercial space feel larger, more organised and easier to operate.
2. Existing Condition of the Premises
One of the biggest factors affecting premises fitout cost is the condition of the existing property.
A new tenancy that is already prepared for occupation may require considerably less work than an older premises that needs substantial upgrades.
Before work begins, it is important to assess the condition of the existing:
- Flooring
- Walls
- Ceilings
- Electrical systems
- Lighting
- Plumbing
- Air conditioning
- Ventilation
- Fire services
- Bathrooms
- Shopfront
- Data infrastructure
- Existing cabinetry
If existing services can be reused, the project may require less work. If they are outdated, damaged or unsuitable for the proposed business, additional work may be necessary.
This is one reason a proper site inspection is important before finalising a fitout budget.
3. Materials and Finishes
The materials selected for the project can make a significant difference to the final cost.
Flooring, wall finishes, ceilings, cabinetry, countertops and other surfaces are available in a wide range of materials and price points.
A business might choose straightforward commercial finishes, while another may want premium materials and detailed architectural finishes.
The right choice depends on the type of business, expected customer traffic, maintenance requirements, visual appearance and budget.
For example, a high-traffic retail store needs surfaces that can handle everyday wear. Spending more on a durable commercial finish may provide better long-term value than selecting a material simply because it has a lower initial price.
The goal should be to balance appearance, durability, functionality and cost.
4. Custom Joinery
Custom joinery can be one of the most noticeable elements of a commercial fitout.
Reception desks, retail counters, display shelving, storage cabinets, feature walls and other built-in elements may all need to be manufactured specifically for the premises.
A simple shelving system is very different from a fully customised display area with integrated lighting, storage and branded finishes.
Custom joinery can help a business make better use of its available space while creating a distinctive interior.
However, the amount of custom joinery required should be considered carefully during the budgeting stage because detailed cabinetry can increase both material and labour costs.
5. Design Complexity
The more complex the design, the more planning, materials and labour may be required.
Feature ceilings, curved walls, decorative screens, unusual finishes, integrated lighting, custom cabinetry and detailed architectural elements can all increase the scope of a fitout.
A straightforward commercial interior may be completed using standard construction methods and readily available materials. A highly customised space requires more coordination between designers, manufacturers and trades.
This does not mean a complex design is always necessary. The important thing is to decide which design features will genuinely benefit the business and its customers.
6. Electrical Work and Lighting
Electrical work is another important part of a commercial premises fitout.
Depending on the business, the project may require new power outlets, lighting circuits, feature lighting, data points, equipment connections, signage power and other electrical installations.
Lighting is particularly important in retail and hospitality environments.
The right lighting can help highlight products, create atmosphere and make the premises more comfortable for customers. Offices may require different lighting solutions designed around work areas.
If the existing electrical infrastructure cannot support the proposed layout and equipment, upgrades may also be required.
7. Plumbing, Ventilation and Air Conditioning
Plumbing and mechanical services can significantly affect the cost of some commercial fitouts.
A standard retail shop may have relatively limited plumbing requirements. A café, restaurant, beauty business or other service-based premises may require much more extensive plumbing.
Bathrooms, sinks, equipment connections, drainage, hot water and other services all need to be considered.
Air conditioning is another important consideration. The existing system may be suitable for the new premises, or it may require modification or replacement depending on the size and layout of the space.
The location of services should be considered during the design stage because moving them later can increase construction costs.
8. Approvals and Compliance
Commercial premises also need to meet applicable building and safety requirements.
Depending on the type and extent of work, approvals, permits, inspections or professional documentation may be required.
Requirements can vary depending on the location, building, type of business and proposed work.
For this reason, business owners should consider compliance requirements before construction begins rather than discovering them after the project is underway.
Proper planning can help prevent delays and unexpected changes.
9. Location and Site Access
The location of a commercial property can also affect project logistics.
A tenancy located in a busy shopping centre may have strict delivery schedules, access requirements and working-hour restrictions.
A CBD property may have limited loading areas or difficult material access.
Projects outside Melbourne can have different logistical requirements relating to transportation, material deliveries and trade coordination.
MEA Shopfitting services businesses across Melbourne, Victoria and surrounding areas including Bendigo, Ballarat, Somerville, Moe, Geelong, Officer, Melton and Seymour.
Understanding the property and its access conditions before work begins can help with more accurate project planning.
10. Project Timeline
The timeframe of a commercial fitout can also affect the overall budget.
A business may have a specific opening date and need the fitout completed within a particular period.
The project needs to allow enough time for design, approvals, material ordering, manufacturing and construction.
If a project is rushed, additional costs can sometimes occur through expedited materials, additional labour or changes to the construction schedule.
A realistic timeline should therefore be developed alongside the project budget.
Why Fitout Quotes Can Be So Different
It is common for business owners to receive different prices from different contractors.
However, the difference is not always because one contractor is more expensive than another.
The two quotes may simply be based on different scopes of work.
One quotation may include demolition, electrical work, flooring, painting, joinery, project management and other services, while another may leave some of these items outside the quoted amount.
Materials can also make a significant difference.
One contractor might allow for standard finishes while another has included premium materials or custom joinery.
When comparing commercial fitout quotes, it is therefore important to look beyond the final figure and compare the scope, inclusions, exclusions, materials and assumptions.
How to Prepare a Realistic Commercial Fitout Budget
The best way to start is by understanding exactly what the business needs.
Think about how customers will use the space, how employees will work, what equipment is required and what areas need to be prioritised.
The next step is to assess the existing premises.
Understanding what can be retained and what needs to be replaced can make the budget much clearer.
From there, the layout, materials, finishes, joinery and services can be planned around the available budget.
It is also sensible to allow some contingency for unexpected conditions. Existing commercial buildings can sometimes reveal issues during demolition or construction that were not visible during the initial inspection.
Good planning can reduce surprises and make the project easier to manage.
Making the Most of Your Fitout Investment
A successful commercial fitout is not necessarily the one with the most expensive finishes.
It is the one where the budget is spent in the areas that matter most to the business.
A retail store may benefit from investing in its shopfront, displays and lighting.
An office may benefit more from practical workspaces, meeting areas and efficient storage.
A café may need to prioritise kitchen infrastructure, workflow and customer seating.
A salon may need comfortable customer areas, functional workstations, storage, mirrors and appropriate lighting.
Every business has different priorities, which is why there is no one-size-fits-all approach to commercial fitouts.
Commercial Fitout Services by MEA Shopfitting
MEA Shopfitting provides commercial fitout and shopfitting solutions for businesses looking to create functional and professional premises.
From retail stores and offices to cafés, salons, showrooms and other commercial spaces, the focus is on creating interiors that combine practicality, appearance and business functionality.
MEA Shopfitting services clients across Melbourne, Victoria and surrounding areas including Bendigo, Ballarat, Somerville, Moe, Geelong, Officer, Melton and Seymour.
Whether you are starting with an empty tenancy or renovating an existing commercial space, proper planning can help you understand the work involved and make better decisions about your investment.
Final Thoughts About Premises Fitout Cost in Melbourne
The cost of a premises fitout in Melbourne depends on much more than the size of the property.
Layout, existing conditions, materials, finishes, custom joinery, design complexity, electrical work, plumbing, air conditioning, compliance, access and project timing can all influence the final cost.
Rather than relying on a simple cost-per-square-metre figure, business owners should look at the complete scope of work required for their particular premises.
A well-planned fitout can create a space that looks professional, works efficiently and provides a better experience for customers and staff.
If you are planning a commercial fitout in Melbourne or surrounding Victoria, MEA Shopfitting can help you understand the requirements of your project and develop a practical approach to transforming your premises.
Frequently Asked Questions About Premises Fitout Cost in Melbourne
1. How much does a premises fitout cost in Melbourne?
There is no fixed price for a premises fitout. The cost depends on the size of the property, existing condition, layout, materials, finishes, services, joinery and level of customisation required.
2. What factors have the biggest impact on fitout costs?
The condition of the existing premises, design complexity, materials, custom joinery, electrical and plumbing requirements, mechanical services, approvals and project timeframe can all have a major impact on the final cost.
3. Does the size of the premises determine the fitout price?
Size is an important factor, but it is not the only one. A smaller premises with a complicated design and extensive services can require more work per square metre than a larger, straightforward commercial space.
4. How can I control my commercial fitout budget?
Start with a clear scope of work, establish priorities, choose materials carefully, understand the condition of the existing premises and compare quotations based on their full inclusions and exclusions.
5. Does MEA Shopfitting service areas outside Melbourne?
Yes. MEA Shopfitting services Melbourne and surrounding Victorian areas including Bendigo, Ballarat, Somerville, Moe, Geelong, Officer, Melton and Seymour, as well as other surrounding suburbs and areas.
Contact MEA Shopfitting
MEA Shopfitting
Phone: 0426 380 404
Email: Info@meashopfitting.com.au
Website: www.meashopfitting.com.au
Service Area: Melbourne, Victoria & Surrounding Areas