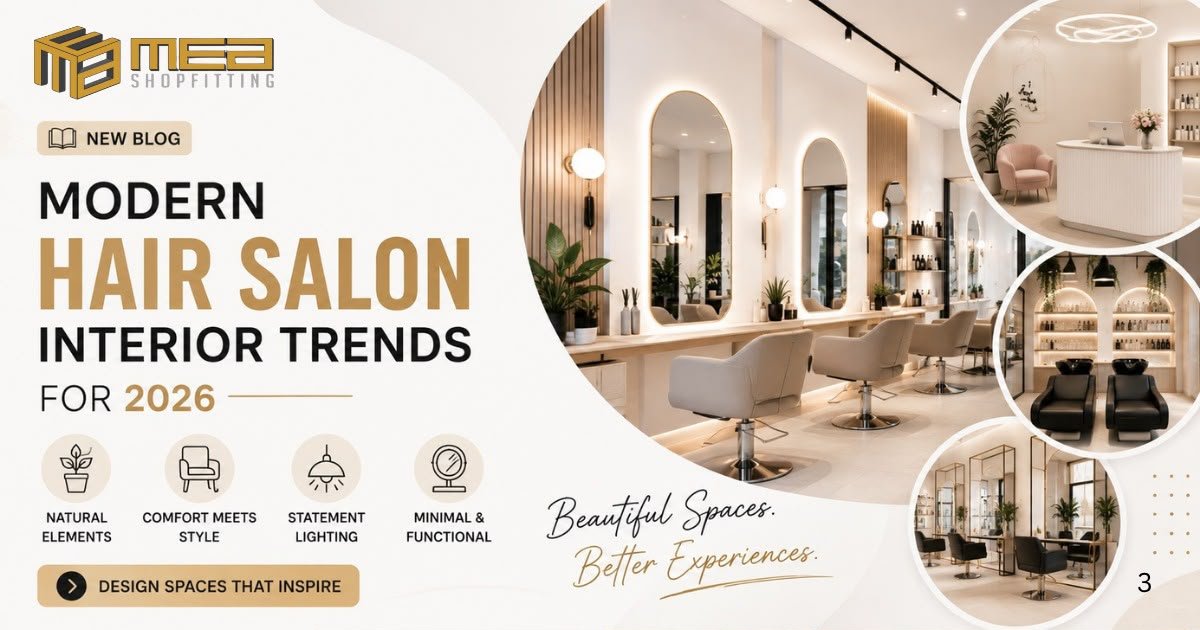
The modern hair salon is no longer simply a place where clients come for a haircut, colour or styling service. Today, customers expect an experience from the moment they enter the salon. The reception area, lighting, styling stations, mirrors, seating, colours, materials, storage and overall atmosphere all contribute to how a client perceives the business.
That is why Modern Hair Salon Interior Trends for 2026 are increasingly focused on combining aesthetics with comfort, functionality and an efficient customer journey.
For salon owners planning a new salon, renovating an existing business or moving into a new commercial tenancy, the right interior design can make a significant difference. A thoughtfully planned salon can create a stronger first impression, improve staff workflow, showcase the brand and create an environment where clients feel comfortable spending time.
MEA Shopfitting provides salon fit out and commercial shopfitting solutions across Melbourne and Victoria, with services covering areas such as custom joinery, reception areas, styling stations, lighting, interior finishes and project management.
Whether your salon is located in Melbourne CBD, the western suburbs, eastern suburbs, northern suburbs, Geelong, Ballarat, Bendigo, Somerville, Moe, Officer, Melton or surrounding Victorian areas, these 2026 salon design trends can help you plan a space that looks modern while supporting the way your business operates.
What Are the Biggest Hair Salon Interior Trends for 2026?
The biggest salon design trends for 2026 are moving towards spaces that feel warm, sophisticated and highly functional rather than overly decorated.
Modern salons are increasingly combining:
- Natural materials and organic textures
- Warm and layered lighting
- Comfortable client seating
- Minimalist layouts
- Statement mirrors
- Custom joinery
- Functional storage
- Flexible salon layouts
- Strong brand identity
- Premium yet practical finishes
- Biophilic design and greenery
- Instagram-friendly feature areas
- Better staff workflow
- Welcoming reception spaces
The goal is not simply to follow a trend. The goal is to create an interior that still works for your business several years from now.
1. Natural Materials Are Taking Centre Stage
One of the strongest directions in contemporary commercial interiors is the use of natural-looking materials.
For hair salons, timber, timber-look finishes, stone textures, natural colours, plants and organic shapes can create a warmer atmosphere than a completely clinical interior.
Timber wall battens, oak-look cabinetry, stone-look reception counters and soft neutral finishes can make a salon feel premium without making the space feel cold.
This approach works particularly well in Melbourne salons where owners want to create a contemporary but welcoming environment.
How to use natural elements in a salon
Consider incorporating:
- Timber feature walls
- Vertical timber battens
- Natural stone or stone-look reception counters
- Timber-look cabinetry
- Indoor plants
- Neutral wall colours
- Warm textured finishes
- Natural-looking flooring
- Curved timber details
Natural materials can also work as branding elements. For example, a salon with an environmentally conscious brand may use timber, greenery and recycled or sustainable-looking finishes throughout the interior.
2. Warm and Layered Lighting
Lighting is one of the most important elements of a successful hair salon fit out in Melbourne.
A salon needs enough lighting for professional work, particularly around styling stations and colour services, but the lighting also needs to make the environment comfortable for clients.
Instead of relying on one strong overhead light source, modern salon interiors are using multiple layers of lighting.
These can include:
- General ceiling lighting
- Pendant lights
- LED strip lighting
- Backlit mirrors
- Feature wall lighting
- Reception lighting
- Decorative lighting
- Task lighting around styling stations
Layered lighting can create different moods throughout the salon.
For example, styling areas may require bright and accurate task lighting, while the reception and waiting area can use softer decorative lighting to create a more relaxed first impression.
The right lighting strategy should be planned during the fit out rather than added as an afterthought.
3. Statement Mirrors That Become Design Features
Mirrors are essential in any hair salon, but in 2026 they can also become one of the strongest visual features of the interior.
Instead of using identical rectangular mirrors across every wall, salon owners are experimenting with:
- Rounded mirrors
- Arched mirrors
- Full-height mirrors
- Backlit mirrors
- Oversized mirrors
- Custom-framed mirrors
- Curved mirror arrangements
The arched mirrors shown in the design inspiration for this blog are a good example of how functional salon equipment can become part of the overall interior design.
A carefully designed mirror wall can also make a smaller salon appear more spacious by reflecting light and creating visual depth.
4. Minimalist Design With Maximum Functionality
Minimalism continues to influence commercial interiors, but modern salon minimalism is not about making a space empty.
Instead, it is about removing unnecessary visual clutter.
A successful minimalist salon may feature:
- Clean lines
- Simple colour palettes
- Integrated storage
- Hidden services
- Custom cabinetry
- Carefully positioned furniture
- Limited decorative elements
- High-quality finishes
The advantage is that a clean interior can make a salon feel larger, more organised and more premium.
For smaller Melbourne salon tenancies, this approach can be particularly useful because every square metre needs to perform a purpose.
5. Comfort Is Becoming Part of Salon Design
A modern salon should be designed around the client journey.
Think about what happens from the moment a customer walks through the door.
They may:
- Enter the salon.
- Approach reception.
- Wait for their appointment.
- Move to a styling station.
- Visit the shampoo or backwash area.
- Return to styling.
- Pay at reception.
- Leave the salon.
Each stage should feel comfortable and natural.
Comfort can be improved through:
- Ergonomic salon chairs
- Comfortable waiting seats
- Well-planned circulation
- Appropriate spacing between stations
- Pleasant lighting
- Acoustic considerations
- Convenient reception design
- Easy-to-access storage
- Comfortable shampoo areas
The interior should work for both clients and staff.
6. Curves and Soft Architectural Shapes
Straight lines have dominated commercial interiors for years, but curved forms are becoming increasingly popular in modern salon design.
Curves can be introduced through:
- Arched mirrors
- Curved reception counters
- Rounded walls
- Curved shelving
- Circular lighting
- Rounded furniture
- Soft architectural openings
Curved forms can soften a commercial space and create a more welcoming feeling.
They can also help create a distinctive visual identity, especially when combined with neutral colours and warm materials.
For a salon wanting a boutique or luxury aesthetic, curved design elements can become a strong feature without requiring excessive decoration.
7. Statement Lighting as a Feature
Lighting does not always have to be purely functional.
A statement pendant, sculptural ceiling fixture or decorative LED installation can become a major design feature.
The poster inspiration for this topic demonstrates how decorative circular lighting can add a premium feel to a contemporary salon.
However, decorative lighting should complement the practical lighting requirements of the salon.
A professional salon interior design in Melbourne should balance:
Beauty + Visibility + Comfort + Functionality
A stunning light fitting is not useful if it creates shadows across a client’s hair during colouring or styling.
This is why lighting should be considered as part of the overall salon layout.
8. Custom Joinery for a Cleaner Salon
Storage is often underestimated when planning a salon fit out.
Hair products, towels, cleaning supplies, tools, equipment, colour products and everyday supplies all need somewhere to go.
Without adequate storage, even a beautiful salon can quickly become cluttered.
Custom joinery can provide practical solutions such as:
- Product display shelving
- Closed storage cabinets
- Reception storage
- Styling station storage
- Towel cupboards
- Colour storage
- Staff storage
- Back-of-house cabinetry
Custom joinery also allows the storage to match the salon’s branding.
Rather than adding random shelves and cupboards after construction, storage can be integrated into the original design.
9. Instagram-Worthy Feature Areas
Social media has changed the way businesses think about interiors.
A visually distinctive salon can naturally create opportunities for clients to take photographs and share their experience online.
A feature wall might include:
- The salon logo
- A textured wall
- Decorative lighting
- A statement mirror
- Greenery
- Custom artwork
- Brand colours
- Architectural curves
The important thing is that the feature should feel authentic to the brand.
The best social-media-friendly interiors are not designed simply to look good in photographs. They look good in real life and provide clients with a memorable experience.
10. Biophilic Salon Design
Plants and natural elements continue to be popular in modern commercial interiors.
In a hair salon, greenery can be introduced through:
- Indoor plants
- Hanging plants
- Green feature walls
- Planters
- Natural timber
- Organic textures
- Earthy colours
Biophilic design can help soften hard commercial surfaces and create a more relaxed atmosphere.
For salons located in busy Melbourne suburbs or shopping precincts, bringing natural elements indoors can help create a visual contrast with the surrounding urban environment.
11. Neutral Colours With Carefully Chosen Accents
Modern salons are increasingly using neutral palettes as their foundation.
Popular combinations can include:
- Warm white and timber
- Beige and cream
- Soft grey and natural wood
- Charcoal and warm timber
- White and brushed metal
- Sand tones and greenery
- Black accents with neutral walls
The advantage of a neutral base is flexibility.
Your salon can introduce stronger brand colours through:
- Furniture
- Artwork
- Signage
- Product displays
- Decorative accessories
- Reception features
This allows the interior to evolve without requiring a complete renovation every time the brand changes.
12. Premium Reception Areas
The reception desk is often the first major design element a client sees.
It should communicate the personality of the salon immediately.
A premium reception design may include:
- Custom cabinetry
- Feature lighting
- Branded signage
- Stone-look finishes
- Timber detailing
- Curved forms
- Integrated product displays
- Concealed storage
The reception area should also be practical for staff.
It needs to accommodate payment systems, booking equipment, storage, paperwork and daily operations without becoming visually cluttered.
13. Designing Better Styling Stations
Styling stations are the working heart of a hair salon.
Their placement affects both staff productivity and the customer experience.
During a hair salon shopfitting project in Melbourne, consider:
- Number of styling stations
- Distance between chairs
- Mirror placement
- Electrical points
- Lighting
- Product storage
- Staff movement
- Customer circulation
- Cleaning access
The aim is to create a layout where stylists can work comfortably without unnecessary movement or congestion.
The number of stations should also reflect the salon’s business model.
A boutique salon may intentionally use fewer stations to create a spacious premium atmosphere, while a high-volume salon may prioritise efficient capacity.
14. Backwash Areas Need Careful Planning
The shampoo or backwash area is another part of the salon that requires both comfort and practical planning.
A successful backwash zone should consider:
- Client comfort
- Plumbing requirements
- Hot and cold water
- Waste connections
- Lighting
- Privacy
- Staff movement
- Cleaning requirements
- Equipment placement
Hair salon fit outs have specific infrastructure requirements, including plumbing and ventilation considerations, so these services should be incorporated during the planning stage rather than treated as an afterthought.
This is one reason why working with an experienced commercial shopfitting team can help reduce expensive changes later in the project.
15. Flexible Salon Layouts
Your business may look different three or five years from now.
Perhaps you will:
- Add more stylists
- Introduce beauty treatments
- Add retail products
- Create a private treatment room
- Expand your colour services
- Introduce a consultation area
- Add new equipment
A flexible layout can make future changes easier.
Instead of designing the salon only around today’s requirements, consider how the space might evolve.
This is particularly important for business owners investing heavily in a commercial fit out.
16. Sustainability and Efficient Materials
Sustainability is also becoming an important consideration in commercial interior design.
Salon owners can consider:
- Durable finishes
- Energy-efficient lighting
- Long-lasting cabinetry
- Low-maintenance surfaces
- Responsible material selection
- Efficient equipment
- Reusable or recyclable materials where suitable
The best sustainable choice is not always the cheapest material. Sometimes a durable product that lasts longer can be a better long-term investment than repeatedly replacing low-cost finishes.
17. Salon Design Should Reflect Your Brand
Your salon interior should answer a simple question:
What should a client feel when they walk through the door?
A luxury salon may want to create an elegant, sophisticated environment.
A family salon may prefer a bright, friendly and approachable space.
A boutique colour studio might use a more editorial and contemporary aesthetic.
A barber shop may use darker colours, timber and industrial-inspired finishes.
There is no single correct salon design.
The right design depends on your:
- Target customers
- Services
- Pricing
- Brand identity
- Location
- Available space
- Staff numbers
- Budget
- Business goals
Hair Salon Fit Out Melbourne: Why Planning Matters
A successful salon fit out involves much more than selecting furniture and paint colours.
It can involve:
- Site assessment
- Space planning
- Interior design
- Joinery
- Electrical works
- Plumbing
- Lighting
- Flooring
- Painting
- Ceilings
- Shopfronts
- Signage
- Reception construction
- Styling stations
- Backwash areas
- Storage
- Project coordination
- Approvals and compliance considerations
Victoria’s Business Victoria guidance notes that planning or building permits may be required for commercial premises depending on the work, including internal fit-out changes, while requirements can vary by local council.
The Building and Plumbing Commission also identifies commercial fit-out work such as shopfronts, partitions, cabinets, joinery, glazing, flooring and finishes within regulated commercial building work.
For this reason, salon owners should consider approvals and technical requirements early in the planning process.
Salon Fit Out Across Modern Hair Salon Interior Trends for 2026
MEA Shopfitting works with businesses looking for commercial fit out solutions across Melbourne and regional Victoria.
Whether your salon is in a busy Melbourne shopping centre, a suburban strip, a growing regional town or a newly developed commercial precinct, the same principle applies:
The space should be designed around your customers, your staff and your business.
MEA Shopfitting’s service areas can include Melbourne and surrounding areas as well as regional locations such as:
- Melbourne CBD
- Tarneit
- Werribee
- Melton
- Officer
- Dandenong
- Frankston
- Somerville
- Mornington Peninsula
- Geelong
- Ballarat
- Bendigo
- Moe
- Latrobe Valley
- And surrounding Victorian suburbs and regional areas
Regional salon owners should not feel limited to generic design solutions. A well-planned salon fit out can be customised to suit the local market, tenancy, brand and available floor space.
Why Choose MEA Shopfitting for Modern Hair Salon Interior Trends for 2026?
MEA Shopfitting provides commercial fit out and shopfitting solutions across Melbourne and Victoria.
For salon projects, the team focuses on creating spaces that combine:
Functionality
Every area should support the daily operation of the salon.
Customer Experience
The layout, lighting, seating and finishes should create a welcoming environment.
Brand Identity
Your salon should look like your business rather than a generic commercial tenancy.
Quality Workmanship
Materials, joinery and finishes should be selected with long-term use in mind.
Project Management
Coordinating multiple trades and construction stages can be complex, so having a team managing the process can make the project easier for the business owner.
MEA Shopfitting states that its salon services include custom joinery, styling stations, reception areas, lighting, premium finishes and complete project management.
Planning Your 2026 Hair Salon Fit Out
Before starting your salon renovation or new fit out, prepare a clear brief.
Consider:
1. What type of salon are you opening?
Hair salon, boutique studio, beauty salon, barber, colour specialist or a combination?
2. Who is your target customer?
Your customer profile should influence the atmosphere, furniture, finishes and overall design.
3. How many staff will work there?
This will influence the number of styling stations, storage requirements and circulation space.
4. What services will you provide?
Colour, cutting, styling, treatments, extensions, beauty services and retail all require different spatial considerations.
5. What is your budget?
A clear budget allows the design and material selections to be developed realistically.
6. What is your opening date?
Planning early can help identify approvals, lead times, construction requirements and potential project risks.
7. What do you want clients to remember?
This should guide the visual identity and experience of the salon.
Final Thoughts: Designing a Salon That Performs as Well as It Looks
The most successful Modern Hair Salon Interior Trends for 2026 are not simply about fashionable colours, beautiful mirrors or impressive lighting.
They are about creating a complete environment.
A successful salon should look attractive, feel comfortable, operate efficiently and represent the brand behind it.
From natural materials and statement lighting to curved mirrors, custom joinery, comfortable waiting areas and practical styling stations, every design decision should contribute to the overall client experience.
For salon owners planning a new hair salon fit out in Melbourne, renovating an existing salon or opening a business in Bendigo, Ballarat, Somerville, Moe, Geelong, Officer, Melton or surrounding Victorian areas, thoughtful planning can turn an empty commercial tenancy into a professional and memorable destination.
MEA Shopfitting can help bring your salon concept together through commercial shopfitting, custom joinery, interior construction and project management solutions across Melbourne and Victoria.
Ready to create a modern salon interior for 2026? Contact MEA Shopfitting on 0426 380 404 or email meashopfitting@gmail.com to discuss your project and request a consultation.
Frequently Asked Questions About Modern Hair Salon Interior Trends for 2026
1. What are the biggest modern hair salon interior trends for 2026?
The major trends include natural materials, warm layered lighting, statement mirrors, curved architectural elements, minimalist layouts, comfortable client areas, custom joinery, greenery and flexible salon designs. The focus is increasingly on combining visual appeal with functionality and customer experience.
2. How much does a hair salon fit out cost in Melbourne?
The cost depends on factors such as salon size, existing tenancy conditions, plumbing, electrical requirements, joinery, finishes, equipment, design complexity and approvals. There is no single price that applies to every salon, so a project-specific quote is the best way to understand the expected investment.
3. Does MEA Shopfitting provide salon fit outs outside Melbourne?
MEA Shopfitting provides commercial fit out and shopfitting services across Melbourne and Victoria. Projects can be planned for Melbourne suburbs and regional locations such as Geelong, Ballarat, Bendigo, Somerville, Moe, Officer, Melton and surrounding areas.
4. What should I consider before starting a hair salon fit out?
Start by defining your services, target customers, budget, floor area, number of staff, styling stations, backwash requirements, storage needs, brand identity and opening date. You should also investigate applicable planning, building and other approvals early, as requirements can vary depending on the proposed work and local council.
5. Can MEA Shopfitting help with the complete salon fit out?
Yes. MEA Shopfitting offers salon fit out solutions covering areas such as design and planning, custom joinery, styling stations, reception areas, lighting, interior finishes, construction and project management. The goal is to create a functional and visually impressive salon tailored to the individual business.